
Manufactured Home
Offered at
$150,000
- Bedrooms
- 2
- Bathrooms
- 2
- Living area
- 955 sq. ft.
- Parking spaces
- 1
MLS® R3150329
Listed by RE/MAX Treeland Realty

The property
About this property.
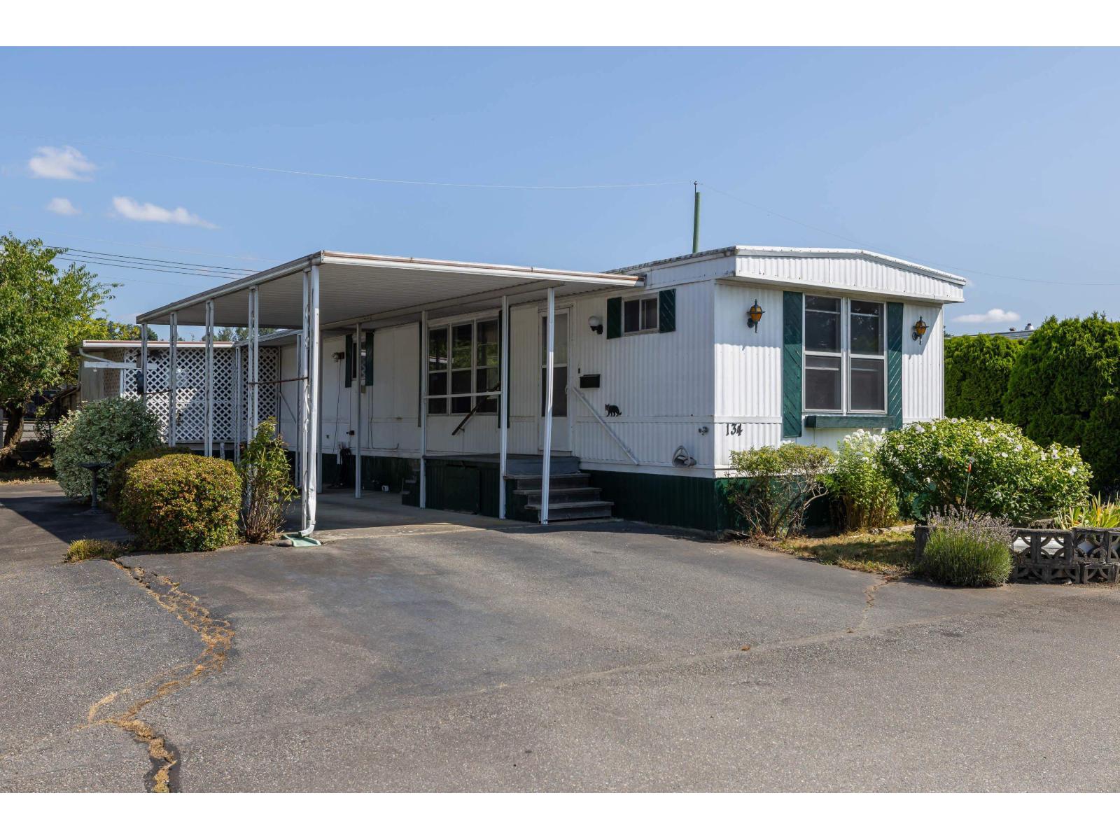
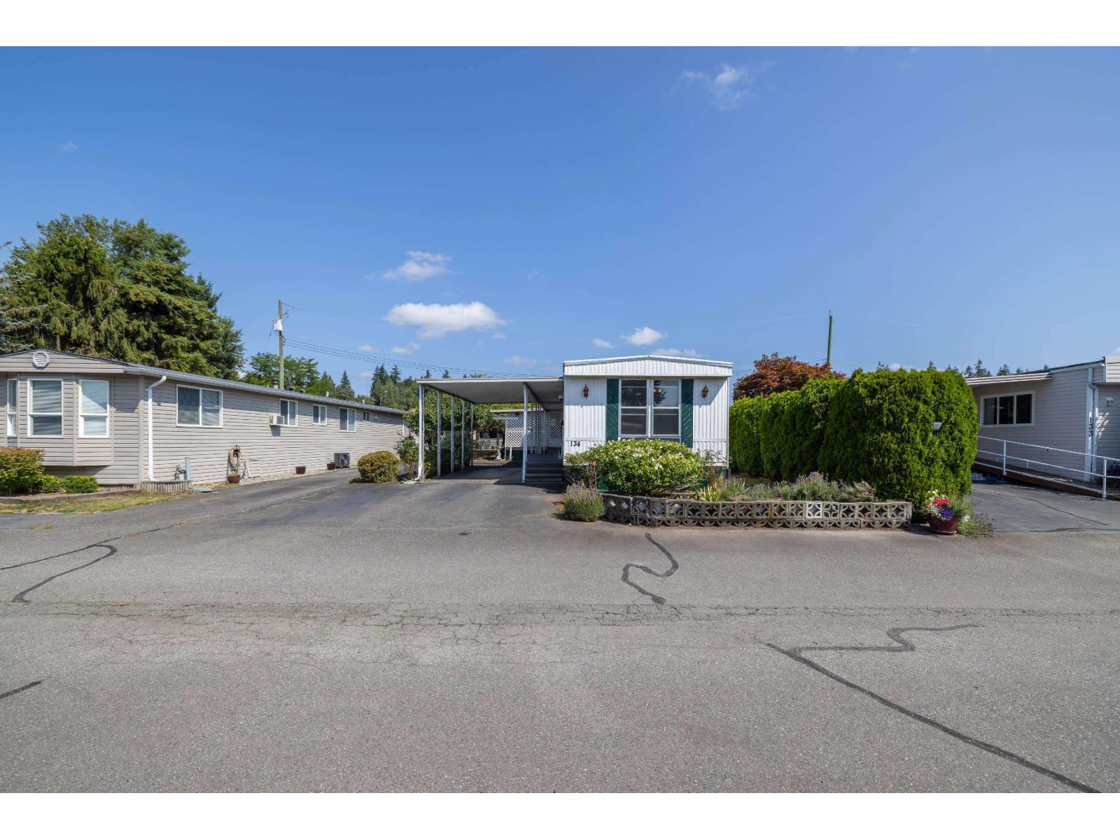
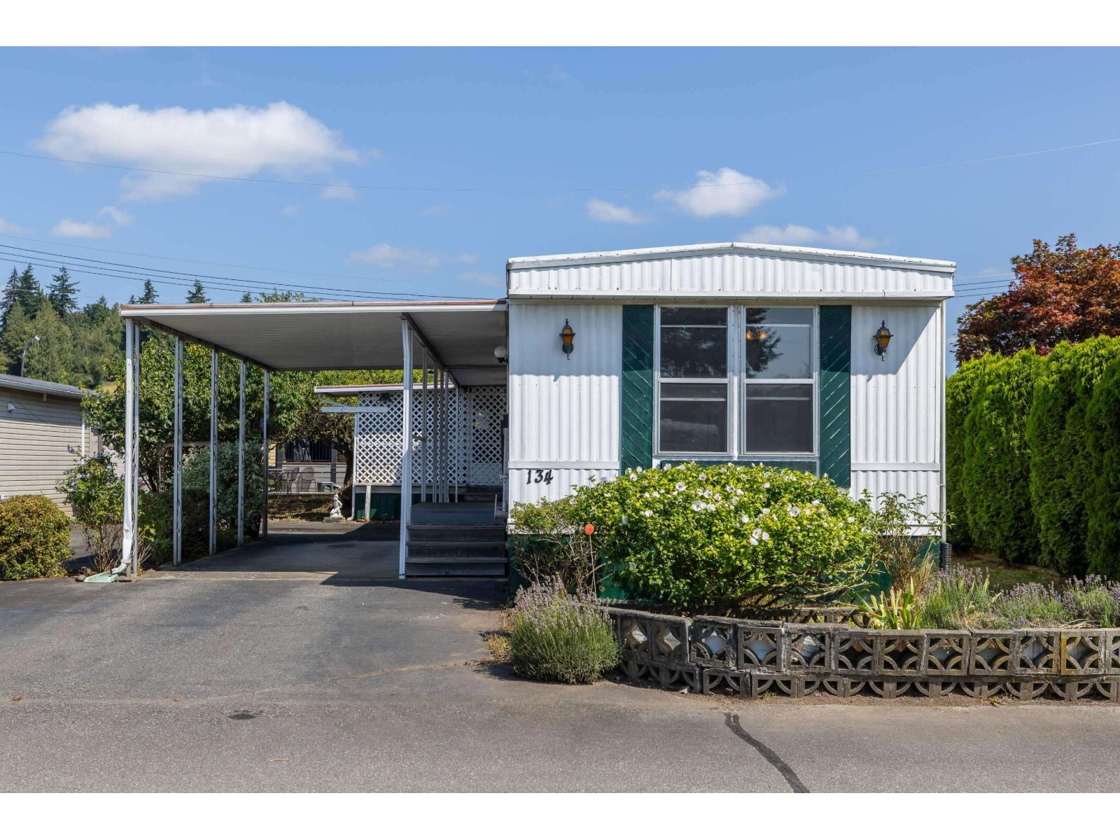
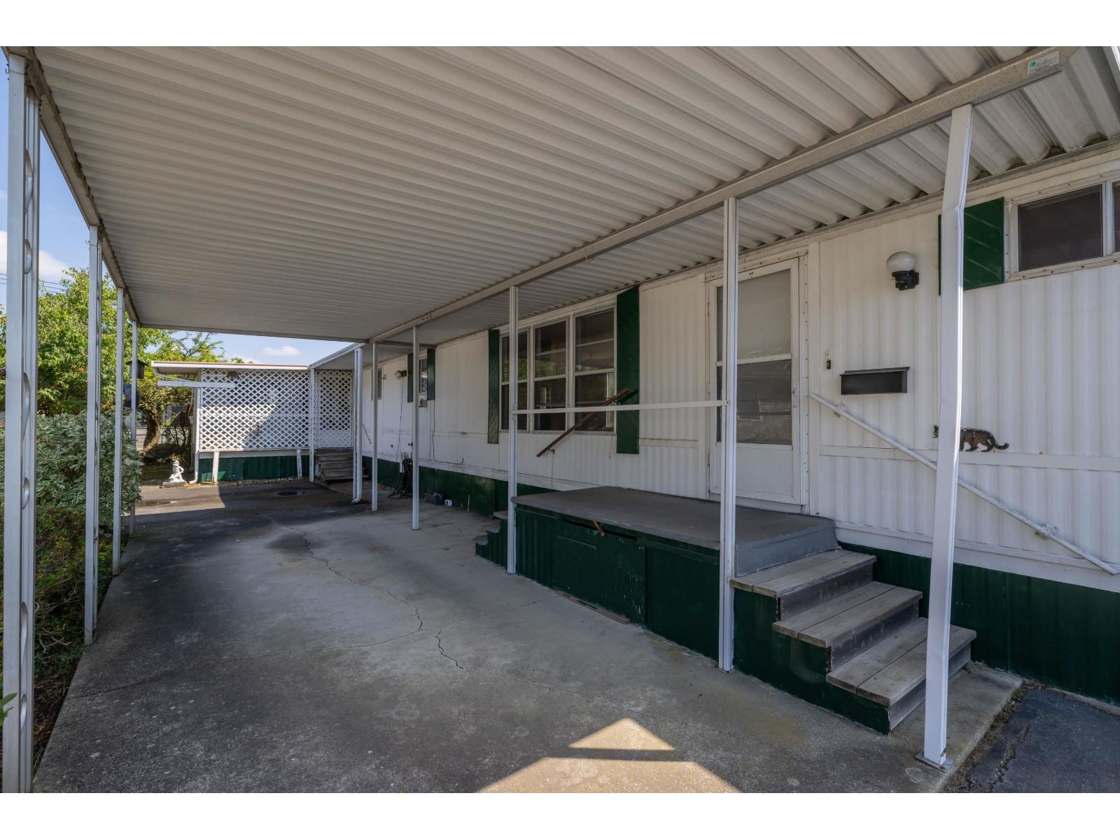
Experience a sense of community and connection in Pioneer Park, a 55+ co-op modular home park in a tranquil peaceful location! Fantastic pad fee of just $510 and bring your furry friends~ bonus 2 pets with no height restrictions! This 955 sq ft single wide is a 2 bdrm, 2 bth and is in a great spot in the complex. Kitchen has lots of cabinetry, and sliders from dining rm lead to the covered deck. From the deck access the well sized 10'9 x 8'2 storage rm. Bedrooms are on opposite ends for privacy and the primary has a 2 pc convenient ensuite. Great opportunity here! The price reflects the work to be done and you can bring your ideas and talents and make it your own, investing and making this the home you want! Amenities include rec centre, & active clubhouse! (id:67648)
The particulars
Property details.
Details below are supplied by the listing feed. Confirm measurements, rights, fees and taxes for the particular property.
Property and layout
- Property type
- Single Family
- Structure
- Manufactured Home
- Architectural style
- Other
- Year built
- 1978
- Attachment
- Detached
- Bedrooms
- 2
- Bathrooms
- 2
- Living area
- 955 sq. ft.
Ownership and costs
- Ownership
- Condo/Strata
- Annual property tax
- $1,000 · 2026
Land and parking
- Parking spaces
- 1
- Parking
- Carport
Comfort and construction
- Heating
- Forced air
- Basement
- None, Unknown
- Fireplace
- Yes
- Fireplaces
- 1
Included features
- Appliances
- Washer, Refrigerator, Stove, Dryer
- Building features
- Exercise Centre, Recreation Centre, Clubhouse
Setting and services
- Community features
- Pets Allowed With Restrictions, Rentals Not Allowed
- Utilities
- Water, Natural Gas, Electricity
- Water supply
- Drilled Well
- Sewer
- Storm sewer, Septic tank
Location details
- City
- Langley
- Province
- British Columbia
- Postal code
- V4W2T3
The setting
Explore
the location.
Explore the map or open Google Maps for directions. The marker uses the listing address and does not indicate property boundaries.
Source record updated 21 Sep 2026, 18:40 UTC.