
House
Offered at
$674,900
- Bedrooms
- 2
- Bathrooms
- 2
- Living area
- 1,395 sq. ft.
- Parking spaces
- 2
MLS® 10397878
Listed by REMAX Shuswap

The property
About this property.
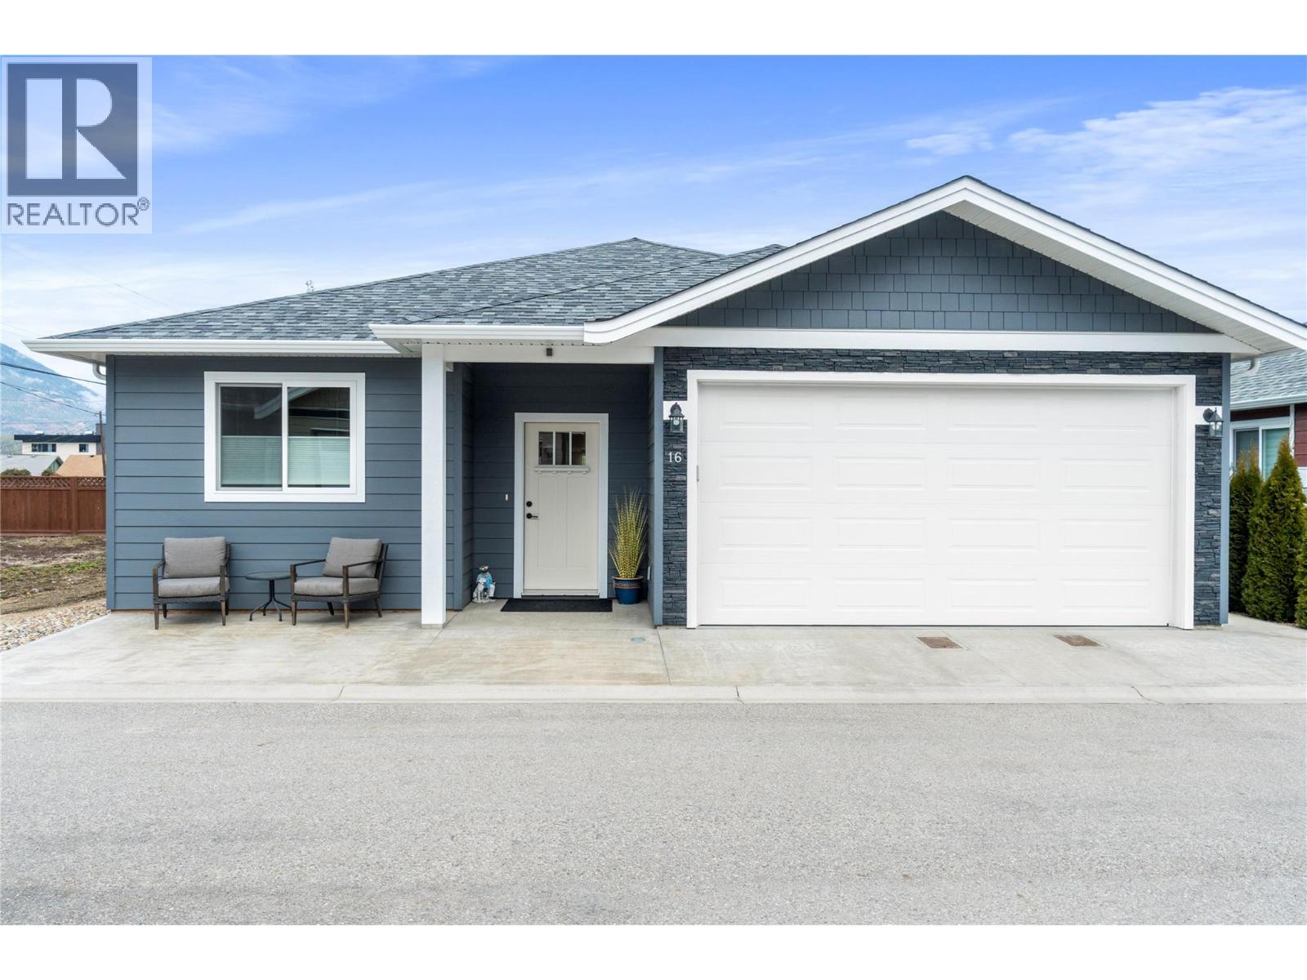
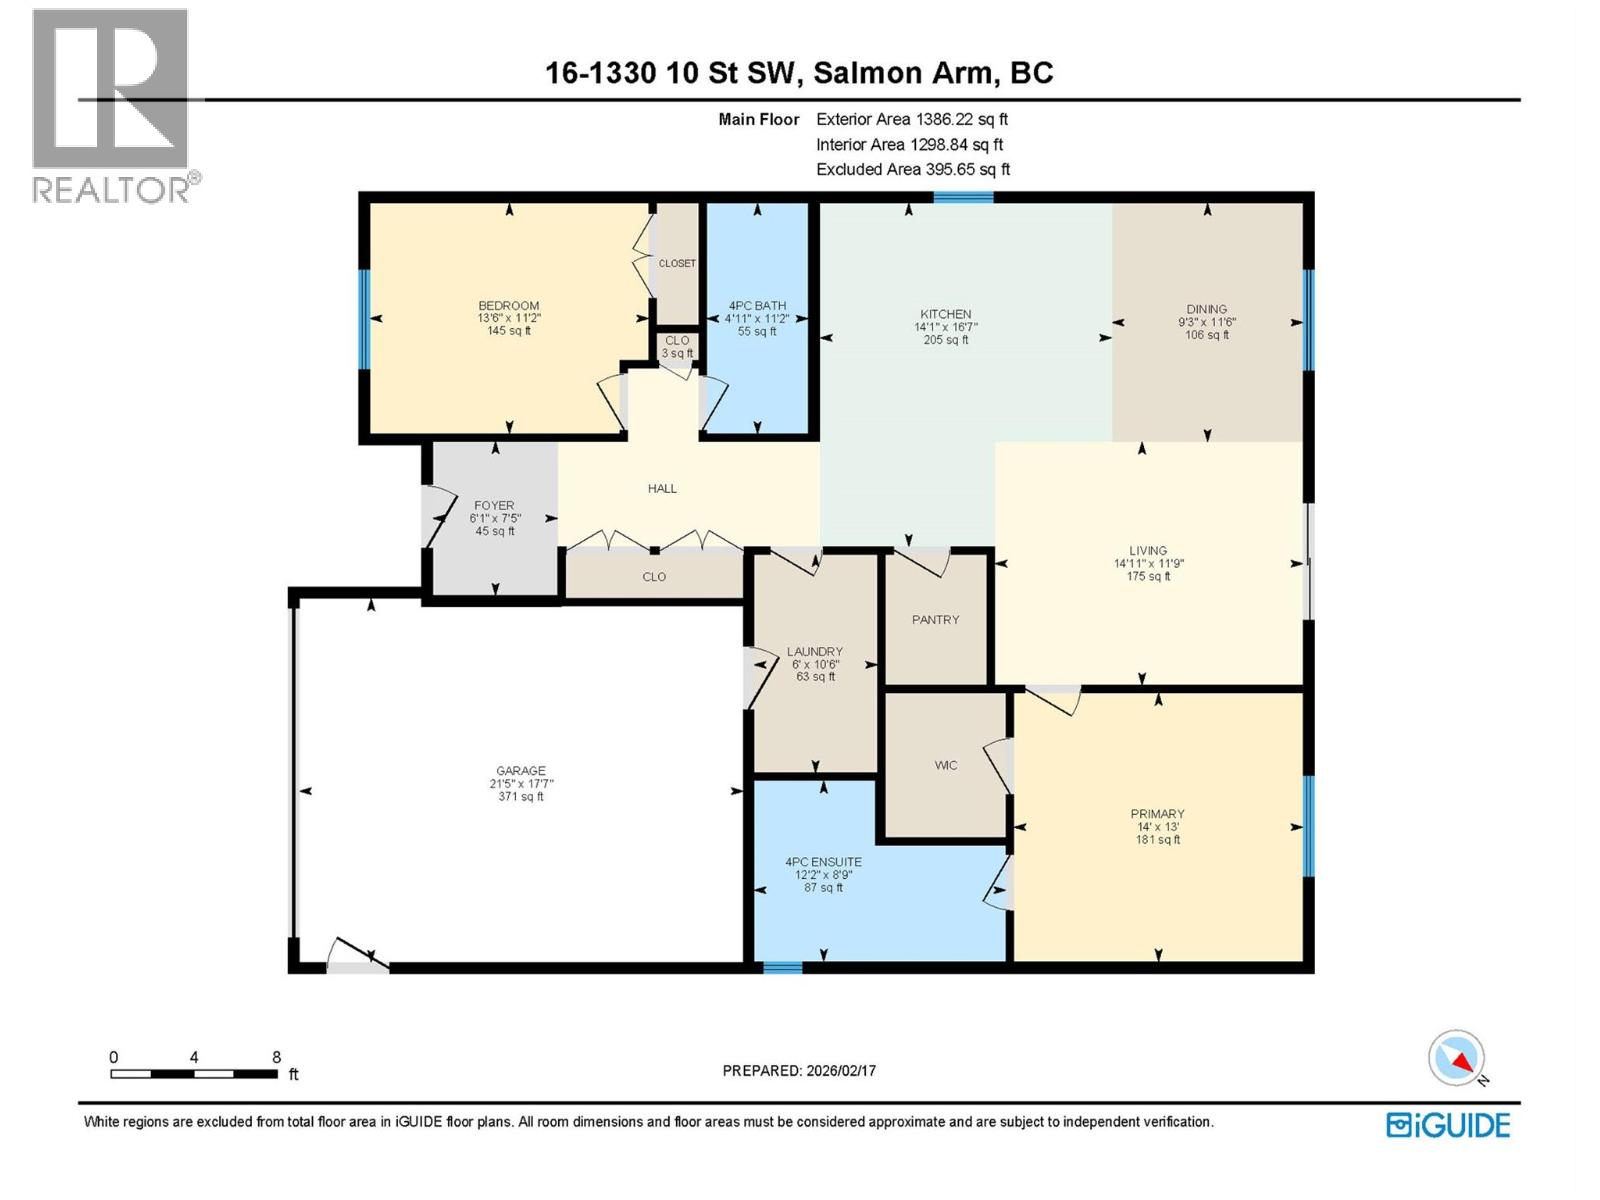
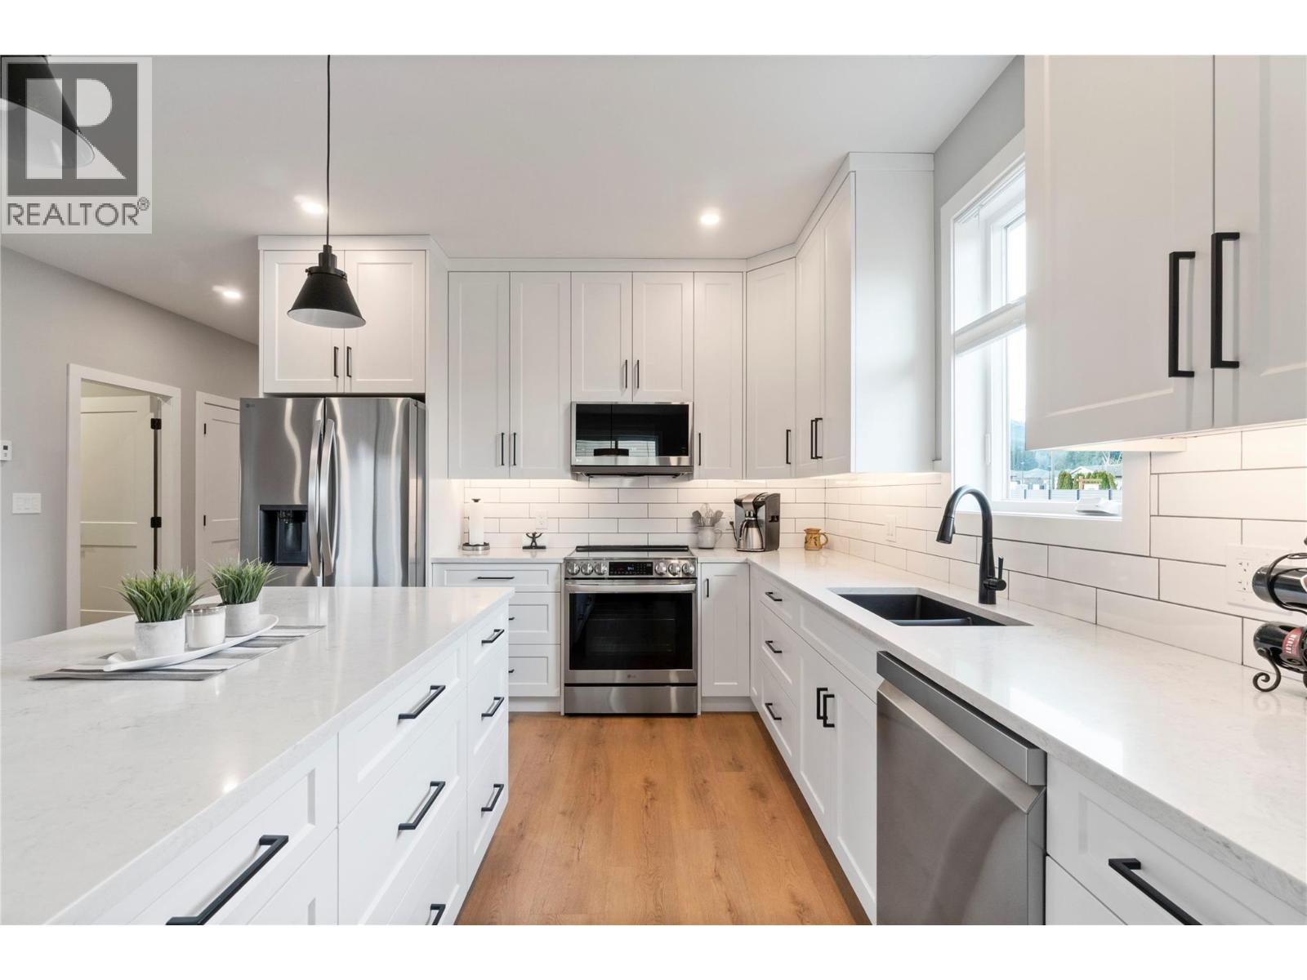
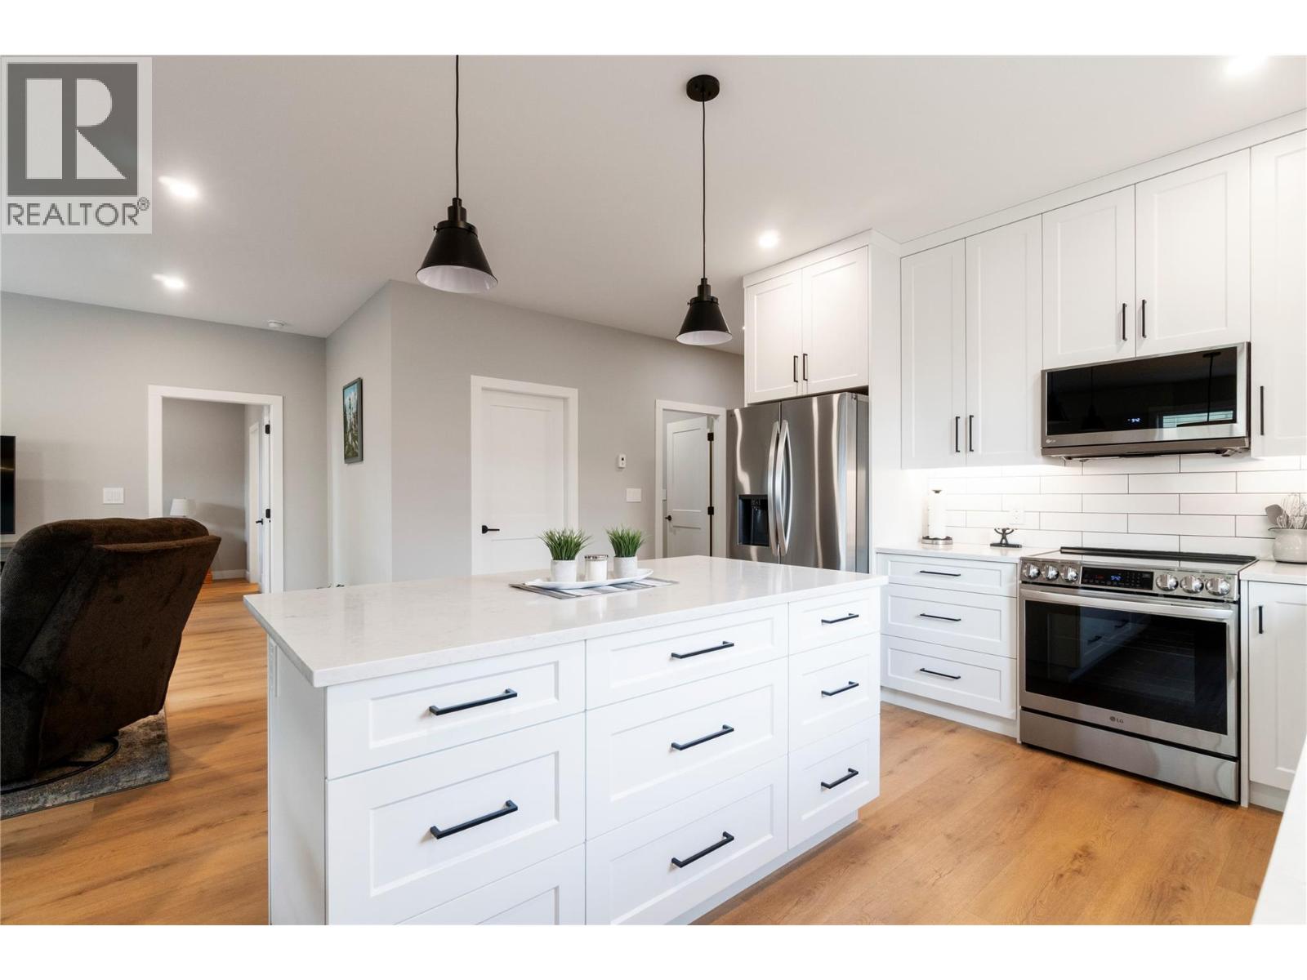
DESIGNER FINISH - PRIME LOCATION - ZERO COMPROMISE. Welcome to this beautifully maintained 1,395 sq. ft. two-bedroom, two-bath rancher that showcases exceptional pride of ownership throughout. Thoughtfully designed with an open-concept layout, this home offers seamless flow, creating a bright, cohesive space with a timeless color palette throughout the home that creates a warm and classic aesthetic. The stunning kitchen serves as the heart of the home, featuring a large island with quartz countertops, stainless steel appliances, sizeable pantry and loads of cupboard space. The dining area and spacious living room create a warm and inviting setting for comfortable gatherings. The sizable primary bedroom includes a walk-in closet and a private beautifully designed ensuite complete with a large tiled walk-in shower, quartz countertops, and double sinks. A spacious guest bedroom and full bathroom offer comfortable accommodations for visitors, and a well-equipped laundry room with a stackable washer/dryer, utility sink, and built-in storage, has direct access to a spacious garage with workbench and EV charger. Outside, the generous patio with gas hook up provides the ideal setting to relax and enjoy Salmon Arm’s sought-after climate. Close to shopping, parks and everything our amazing city has to offer. ""AS A BONUS"" get views of Bastion Mtn, Fly Hills and Mt Ida. (id:67648)
The particulars
Property details.
Details below are supplied by the listing feed. Confirm measurements, rights, fees and taxes for the particular property.
Property and layout
- Property type
- Single Family
- Structure
- House
- Architectural style
- Ranch
- Year built
- 2023
- Storeys
- 1
- Attachment
- Detached
- Bedrooms
- 2
- Bathrooms
- 2
- Living area
- 1,395 sq. ft.
Ownership and costs
- Ownership
- Freehold
- Association fee
- $75 · Monthly
- Annual property tax
- $3,581.24 (tax year not supplied)
Land and parking
- Lot area
- 0.08 acres
- Parking spaces
- 2
- Lot dimensions, as supplied
- 0.08
- Parking
- Attached Garage
- Lot features
- Central island
Comfort and construction
- Heating
- See remarks
- Cooling
- Central air conditioning
- Flooring
- Vinyl
- Roof
- Asphalt shingle, Unknown
- Fireplace
- No
Included features
- Appliances
- Refrigerator, Dishwasher, Range, Microwave, Washer/Dryer Stack-Up
- Security
- Controlled entry, Smoke Detector Only
Setting and services
- Exterior features
- Other
- Community features
- Adult Oriented, Seniors Oriented
- Water supply
- Municipal water
- Sewer
- Municipal sewage system
Location details
- Area
- SW Salmon Arm
- City
- Salmon Arm
- Province
- British Columbia
- Postal code
- V1E0E4
Inside the layout
Room by
room.
Room descriptions and dimensions are reproduced from the feed and should be independently verified.
Foyer
Main level
5'8'' x 7'1''
Pantry
Main level
5'0'' x 6'4''
Laundry room
Main level
5'6'' x 10'
4pc Bathroom
Main level
4'7'' x 10'7''
Bedroom
Main level
10'9'' x 13'2''
4pc Ensuite bath
Main level
8'2'' x 11'8''
Primary Bedroom
Main level
12'5'' x 13'6''
Living room
Main level
10'4'' x 14'5''
Dining room
Main level
10'7'' x 10'7''
Kitchen
Main level
11' x 12'3''
The setting
Explore
the location.
Explore the map or open Google Maps for directions. The marker uses the listing address and does not indicate property boundaries.
Source record updated 14 Aug 2026, 23:05 UTC.