
House
Offered at
$2,100,000
- Bedrooms
- 5
- Bathrooms
- 4
- Living area
- 3,972 sq. ft.
- Parking spaces
- 4
MLS® R3148906
Listed by Sutton Group Seafair Realty

The property
About this property.
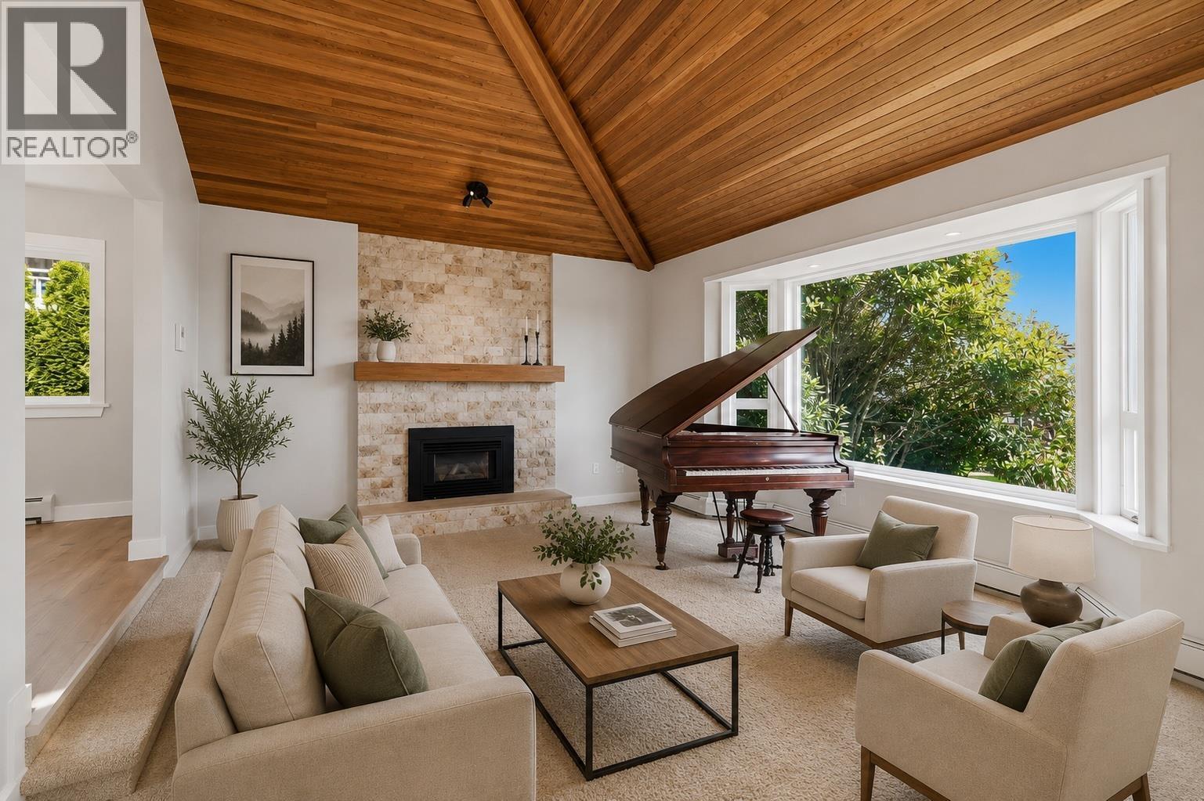
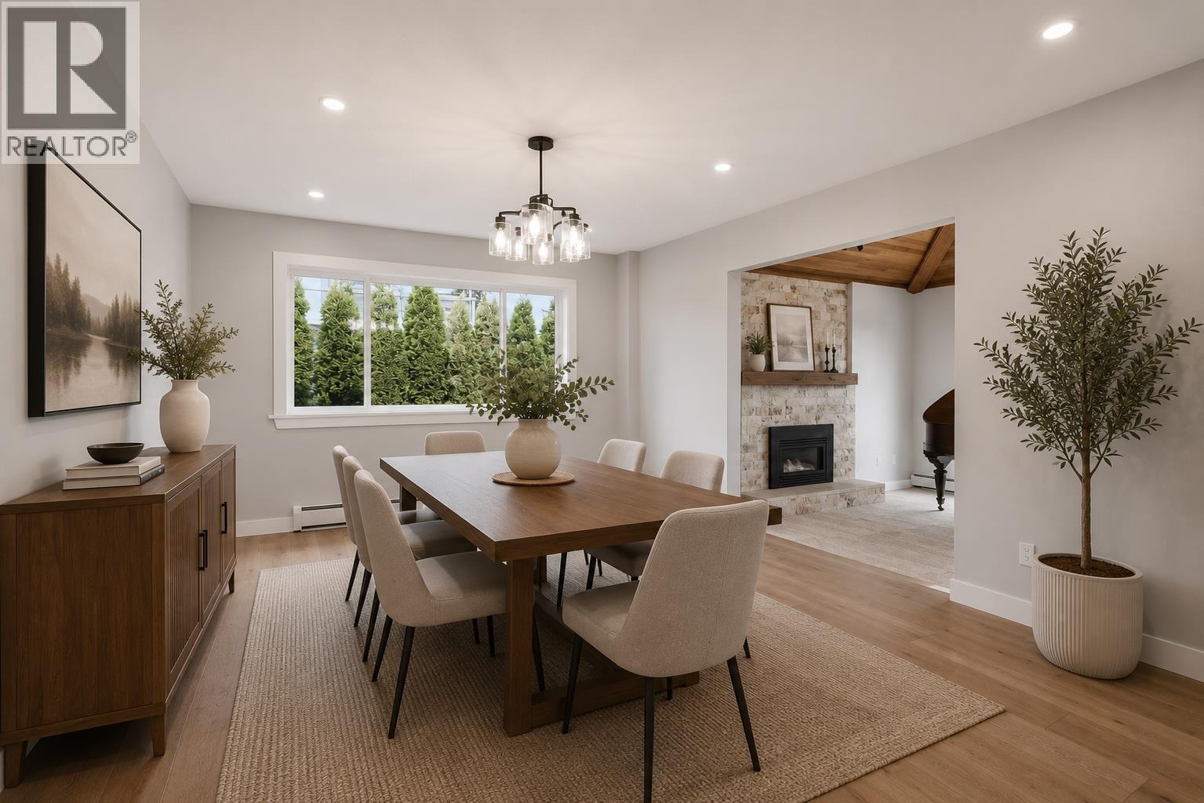
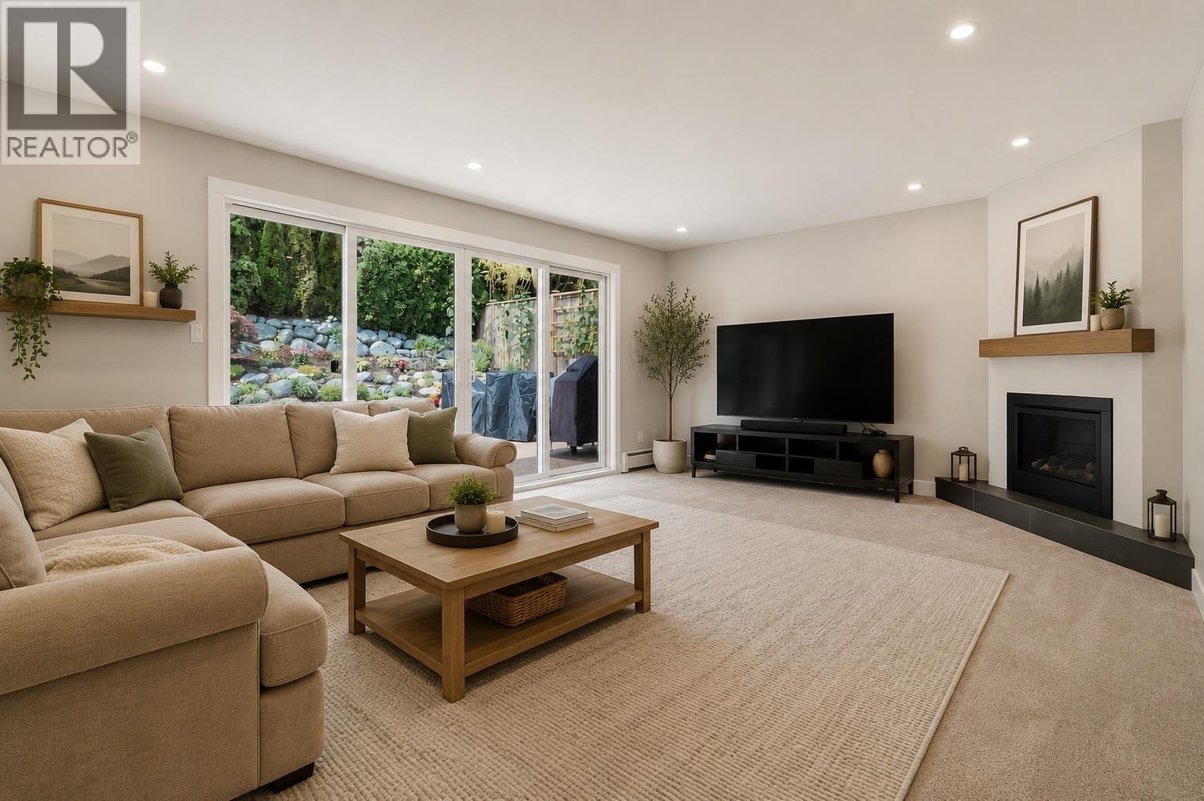
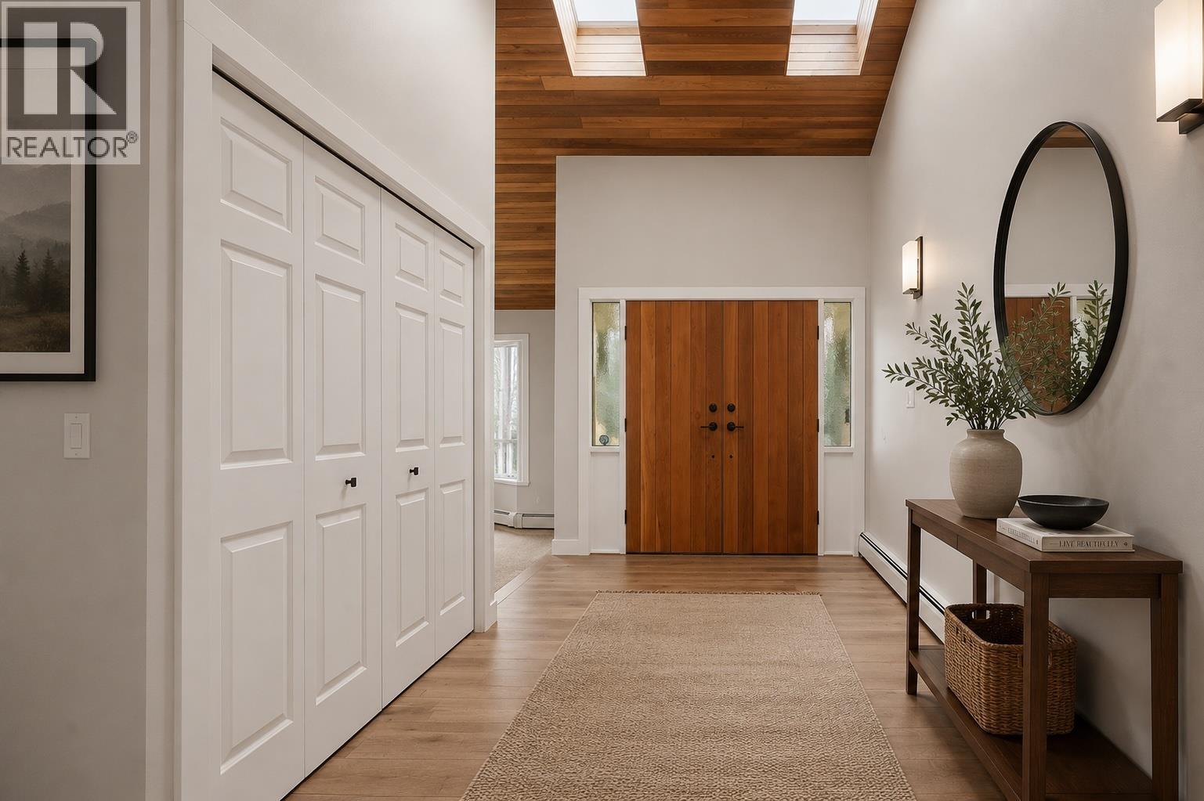
For those who appreciate refined living; a beautifully updated 3972 sq.ft. home on a 7481 sq.ft. lot with lovely views, a fabulous outdoor patio, & a gardener's dream greenhouse. Extensively renovated throughout, this residence showcases quality craftsmanship, thoughtful design, & exceptional attention to detail. Bright and inviting with skylights, vaulted ceilings, wide-plank hardwood flooring, & gas fireplaces. The updated kitchen features new appliances, quartz countertops, & a gas stove. Spa-inspired bathrooms and a serene primary retreat with ensuite and walk-in closet. Upgrades include custom glass handrails inside and out, on-demand hot water, new carpet, new roof, new heat pump with A/C, updated windows, deck, and exterior paint. All backing onto green space. (id:67648)
The particulars
Property details.
Details below are supplied by the listing feed. Confirm measurements, rights, fees and taxes for the particular property.
Property and layout
- Property type
- Single Family
- Structure
- House
- Architectural style
- 4 Level
- Year built
- 1981
- Attachment
- Detached
- Bedrooms
- 5
- Bathrooms
- 4
- Living area
- 3,972 sq. ft.
Ownership and costs
- Ownership
- Freehold
- Annual property tax
- $6,438.40 · 2025
Land and parking
- Lot area
- 7,481 sq. ft.
- Frontage
- 68 ft
- Parking spaces
- 4
- Lot dimensions, as supplied
- 7481
- Parking
- Garage
Comfort and construction
- Heating
- Hot Water
- Basement
- Partial, Unknown
- Fireplace
- Yes
- Fireplaces
- 2
Included features
- Appliances
- All
Setting and services
- View, as supplied
- View
Location details
- City
- Delta
- Province
- British Columbia
- Postal code
- V4L2H7
The setting
Explore
the location.
Explore the map or open Google Maps for directions. The marker uses the listing address and does not indicate property boundaries.
Source record updated 13 Oct 2026, 18:05 UTC.