
Row / Townhouse
Offered at
$927,900
- Bedrooms
- 2
- Bathrooms
- 3
- Living area
- 1,206 sq. ft.
- Parking spaces
- 2
MLS® R3166201
Listed by Black Tusk Realty

The property
About this property.
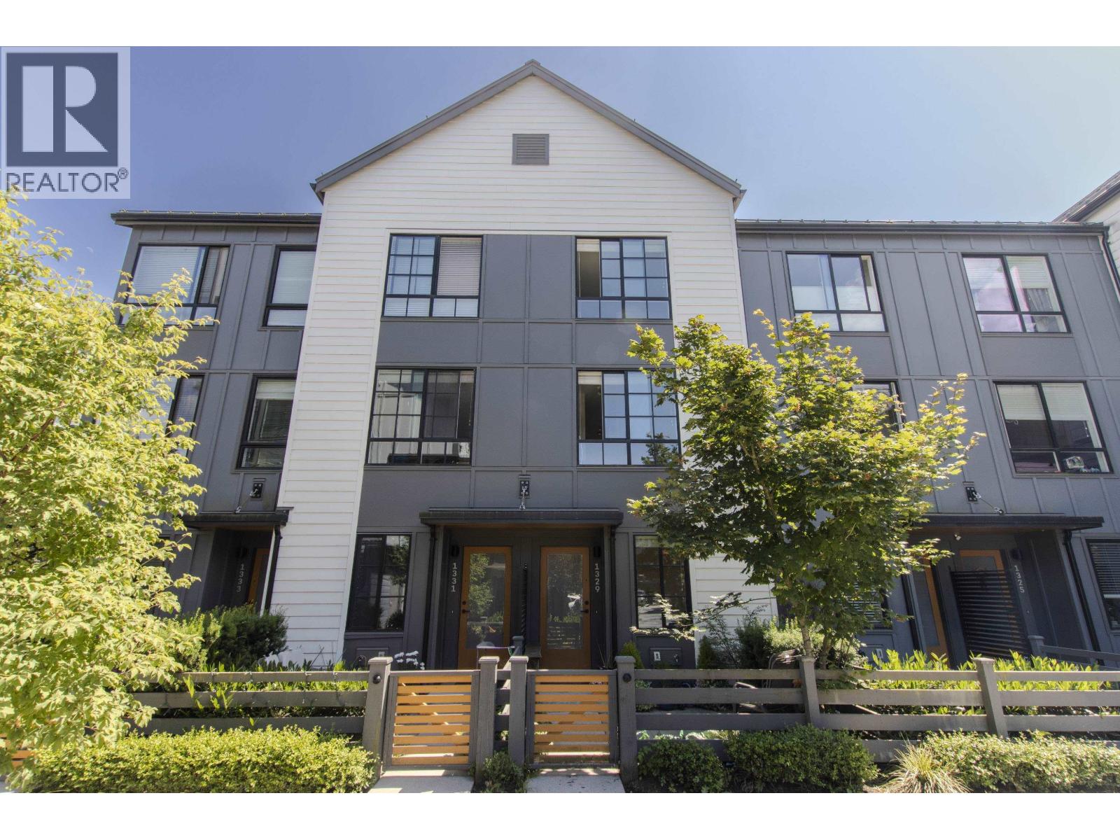
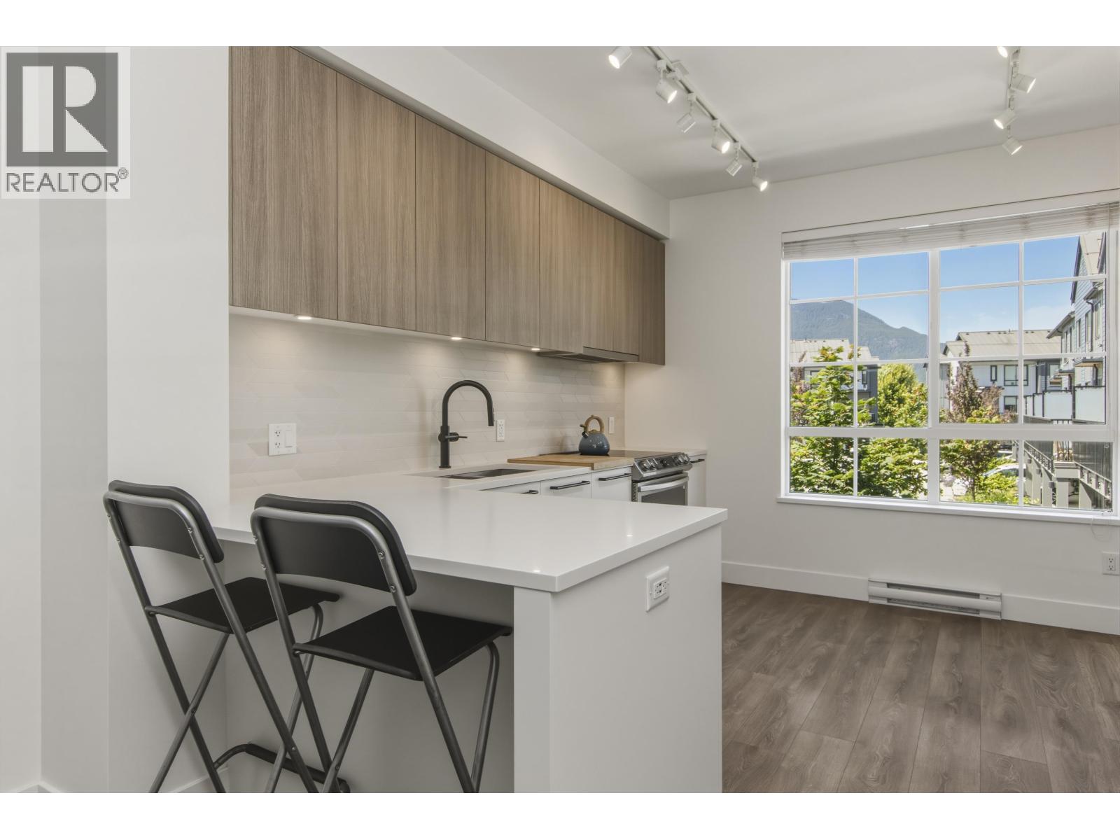
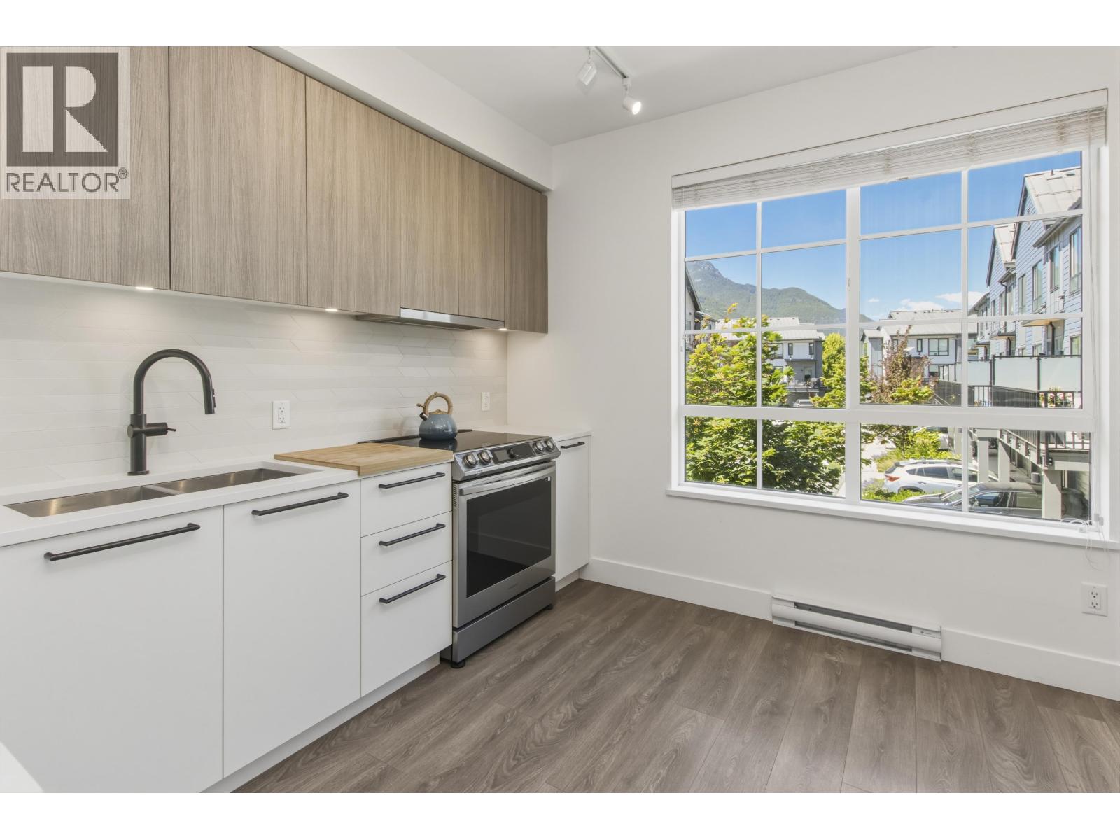
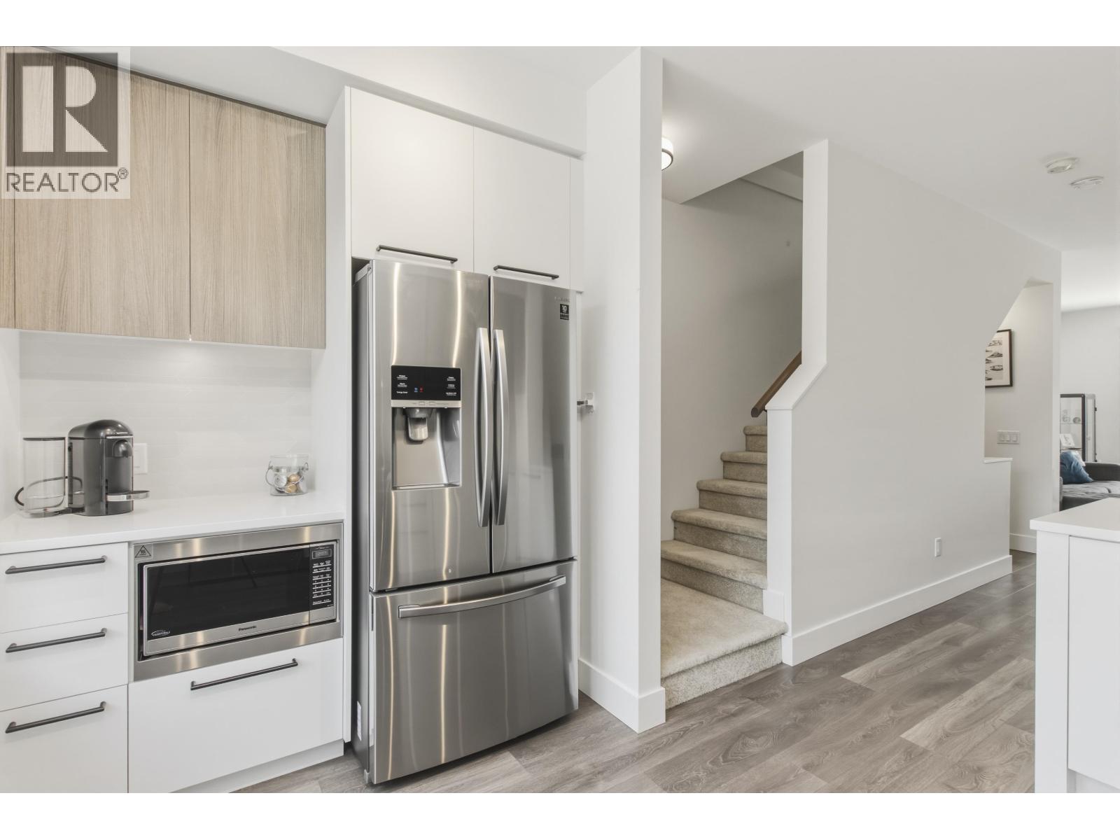
Desirable Sea and Sky townhome with 2 bedrooms + flex and 3 bathrooms, ideally positioned with expansive mountain views from the kitchen and primary bedroom, and stunning Chief views from the living room and second bedroom. Modern open-concept design features a well-appointed kitchen with stainless steel appliances and under-cabinet lighting, laminate flooring, and balcony access. Ground-level flex space with powder room offers a great home office option. Single garage and partially covered driveway provide plenty of space for your Squamish toys. Future amenities include a pedestrian bridge to Downtown Squamish and an amenity centre with pool, hot tub, sauna and fitness room. (id:67648)
The particulars
Property details.
Details below are supplied by the listing feed. Confirm measurements, rights, fees and taxes for the particular property.
Property and layout
- Property type
- Single Family
- Structure
- Row / Townhouse
- Year built
- 2021
- Attachment
- Attached
- Bedrooms
- 2
- Bathrooms
- 3
- Living area
- 1,206 sq. ft.
Ownership and costs
- Ownership
- Condo/Strata
- Strata fee
- $283.43 · Monthly
- Annual property tax
- $3,728.39 · 2025
Land and parking
- Parking spaces
- 2
- Lot dimensions, as supplied
- 0
- Parking
- Garage, Visitor Parking
Comfort and construction
- Heating
- Electric
- Fireplace
- No
Included features
- Appliances
- All
- Building features
- Daycare, Recreation Centre, Laundry - In Suite
- Security
- Smoke Detectors, Sprinkler System-Fire
Setting and services
- Community features
- Pets Allowed With Restrictions, Rentals Allowed With Restrictions
- View, as supplied
- View
Location details
- City
- Squamish
- Province
- British Columbia
- Postal code
- V8B2A1
The setting
Explore
the location.
Explore the map or open Google Maps for directions. The marker uses the listing address and does not indicate property boundaries.
Source record updated 19 Oct 2026, 15:05 UTC.