
House
Offered at
$6,880,000
- Bedrooms
- 11
- Bathrooms
- 12
- Living area
- 16,398 sq. ft.
- Parking spaces
- 12
MLS® R3167336
Listed by Angell, Hasman & Associates Realty Ltd.

The property
About this property.
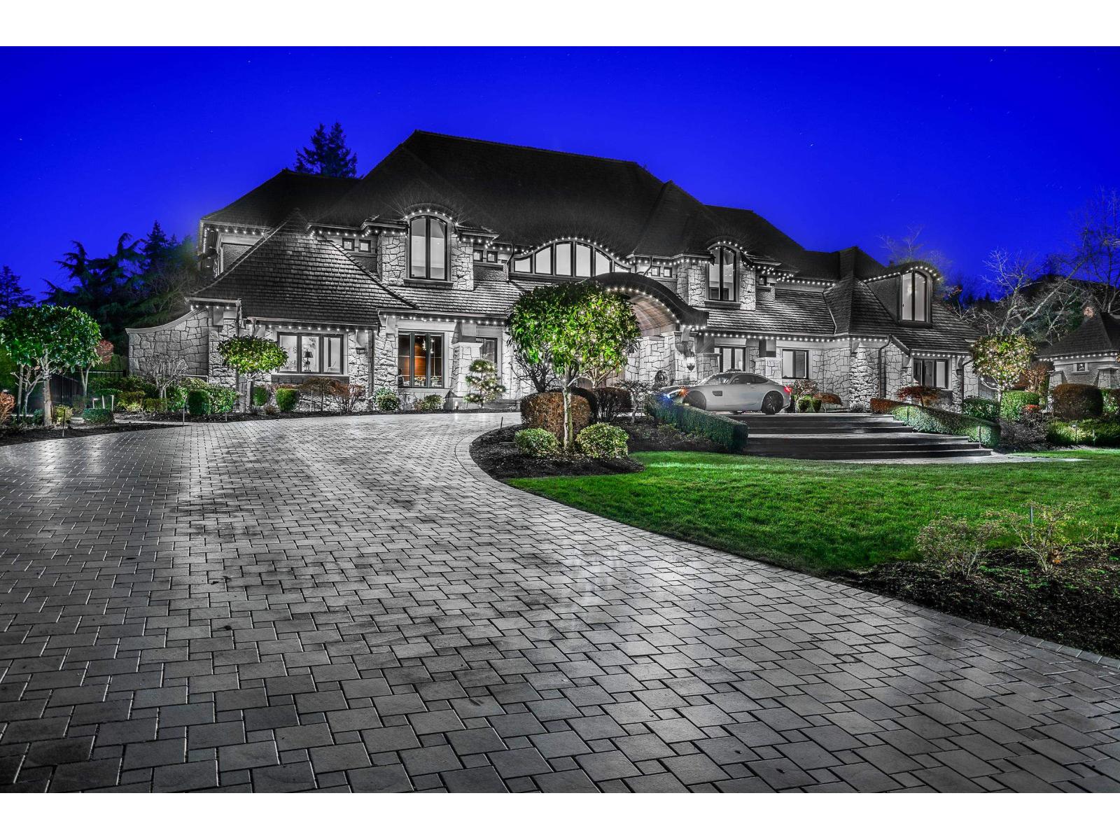
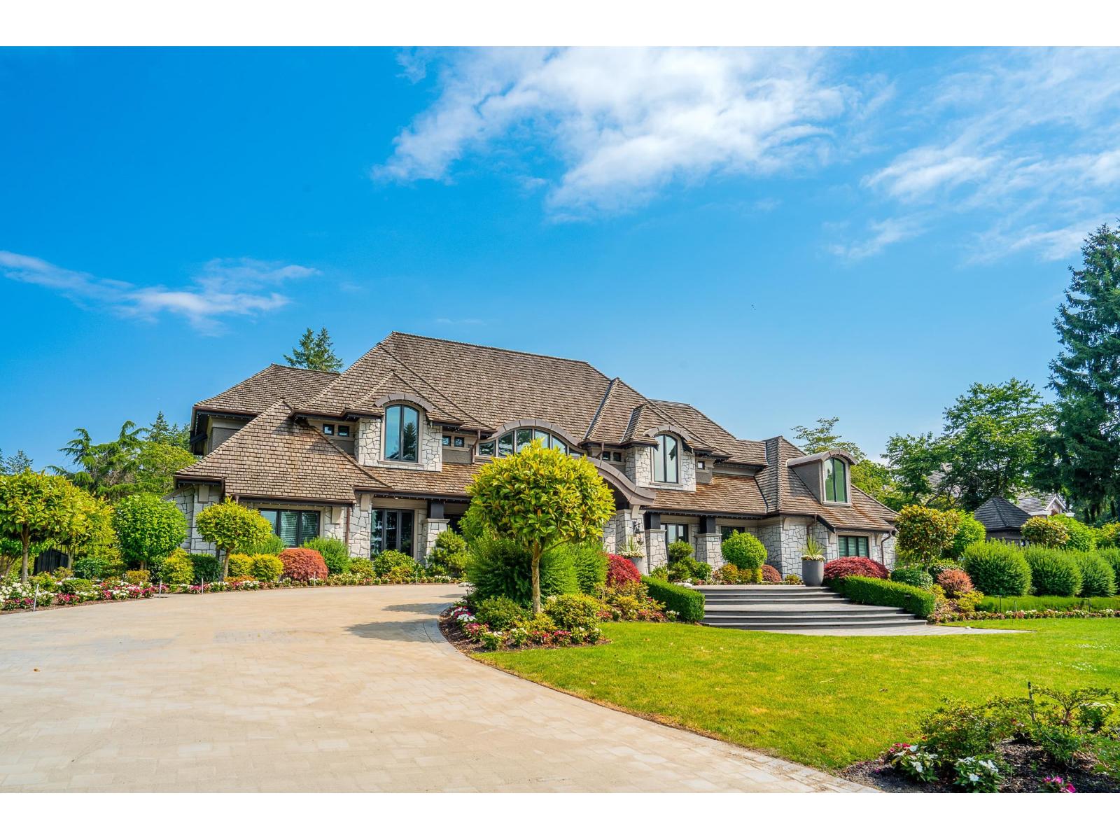
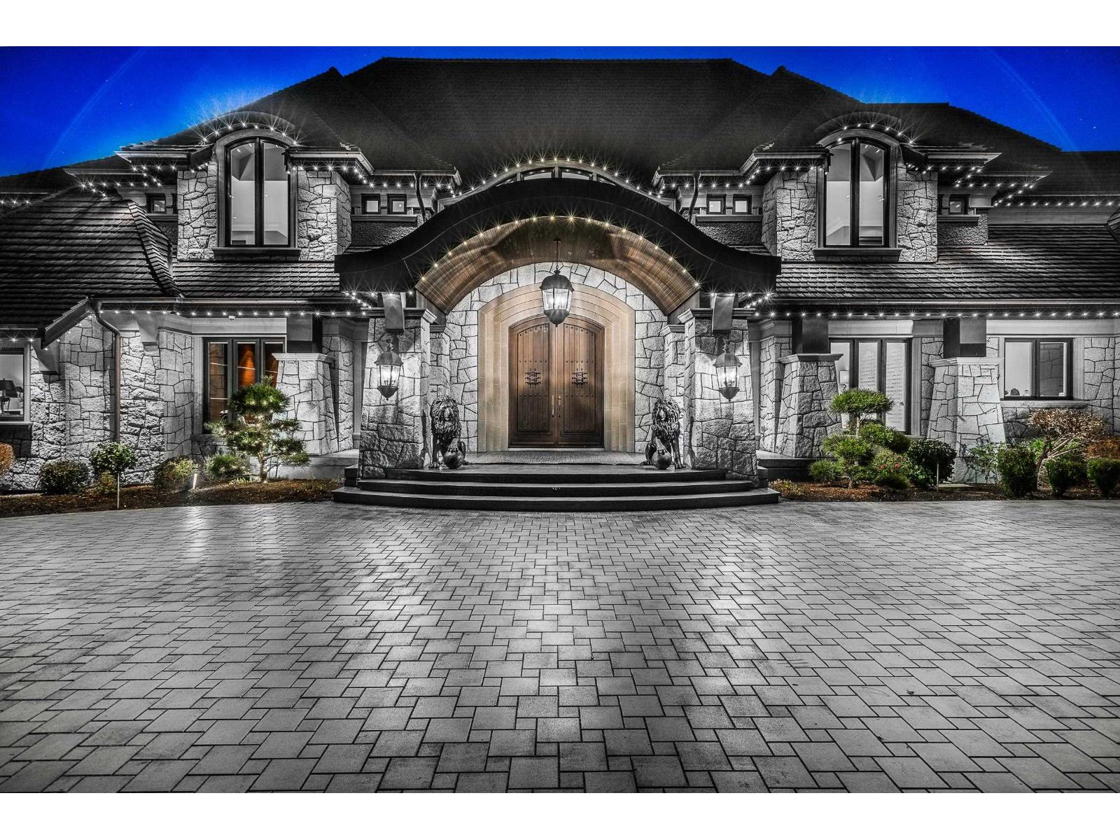
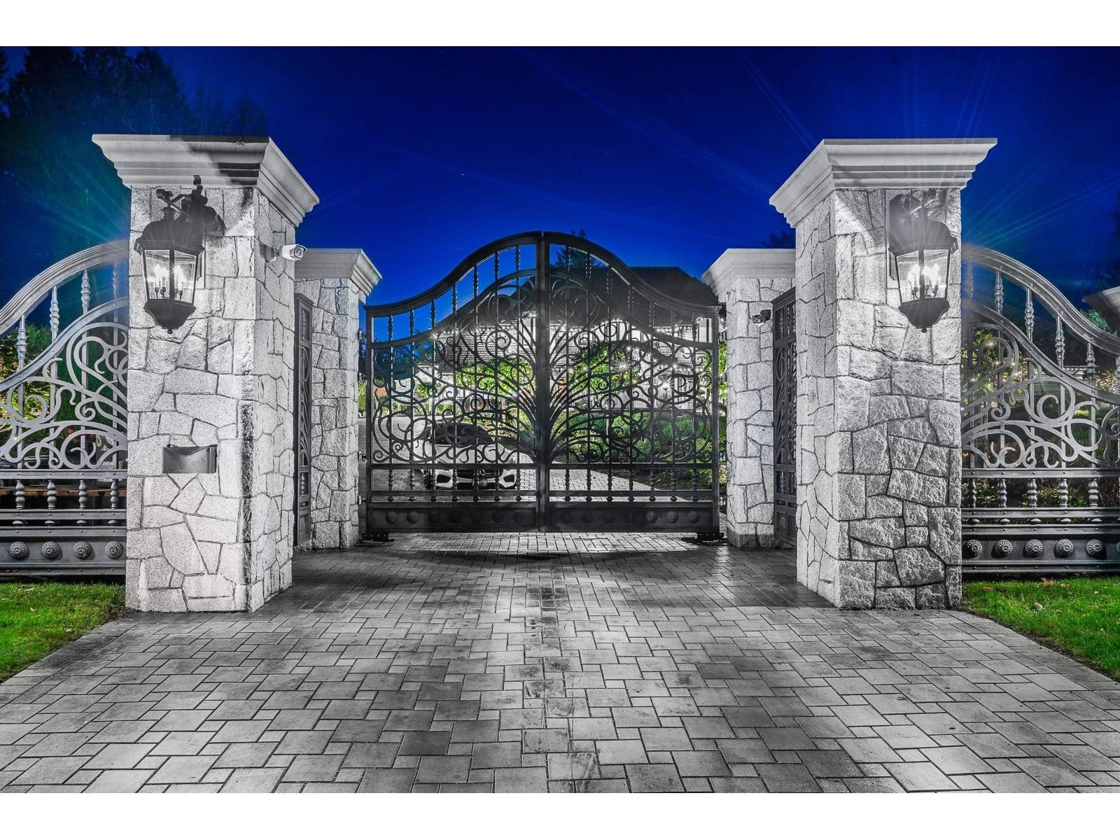
*** COURT ORDERED SALE *** Located in the most prestigious Panorama Ridge enclave, this Grand-Scale Luxury Estate Residence sits majestically on a private 1.74 park-like estate with gated driveway, manicured gardens & wonderful ocean views. Exceptional quality and design, impressive stonework & hand crafted mill work create a luxurious 11 bedroom, 10 & 5 half bathroom family estate residence like no other with formal Grande Foyer & large entertainment size principal rooms providing direct walk-out access to a private poolside terraces with a covered summer outdoor dining area with fireside outdoor lounge. Additional features include a private Guest Suite, World Class Home Theatre, Massage & Spa room, Professional Gym, Wine room, Media Sports Centre with Baccarat & Wet Bar. ACCEPTED OFFER: $6,300,000, COURT DATE IS OCTOBER 13, 2026 AT THE VANCOUVER COURT HOUSE. INQUIRE WITH LISTING AGENTS. (id:67648)
The particulars
Property details.
Details below are supplied by the listing feed. Confirm measurements, rights, fees and taxes for the particular property.
Property and layout
- Property type
- Single Family
- Structure
- House
- Architectural style
- 2 Level, Carriage
- Year built
- 2015
- Attachment
- Detached
- Bedrooms
- 11
- Bathrooms
- 12
- Living area
- 16,398 sq. ft.
Ownership and costs
- Ownership
- Freehold
- Annual property tax
- $37,994.69 · 2026
Land and parking
- Lot area
- 76,320 sq. ft.
- Parking spaces
- 12
- Lot dimensions, as supplied
- 76320
- Parking
- Garage, Other, RV
Comfort and construction
- Heating
- Radiant heat, Hot Water
- Cooling
- Air Conditioned
- Basement
- Finished, Full
- Fireplace
- Yes
- Fireplaces
- 4
Included features
- Appliances
- Washer, Refrigerator, Hot Tub, Central Vacuum, Dishwasher, Stove, Dryer, Alarm System, Oven - Built-In, Garage door opener
- Building features
- Sauna, Whirlpool
- Security
- Security system
- Pool
- Outdoor pool
Setting and services
- View, as supplied
- Ocean view, Valley view
- Utilities
- Natural Gas, Electricity
- Water supply
- Municipal water
- Sewer
- Storm sewer
Location details
- City
- Surrey
- Province
- British Columbia
- Postal code
- V3X2Z5
The setting
Explore
the location.
Explore the map or open Google Maps for directions. The marker uses the listing address and does not indicate property boundaries.
Source record updated 12 Oct 2026, 19:35 UTC.