
House
Offered at
$749,900
- Bedrooms
- 5
- Bathrooms
- 3
- Living area
- 2,751 sq. ft.
MLS® R3152486
Listed by Century 21 Energy Realty

The property
About this property.
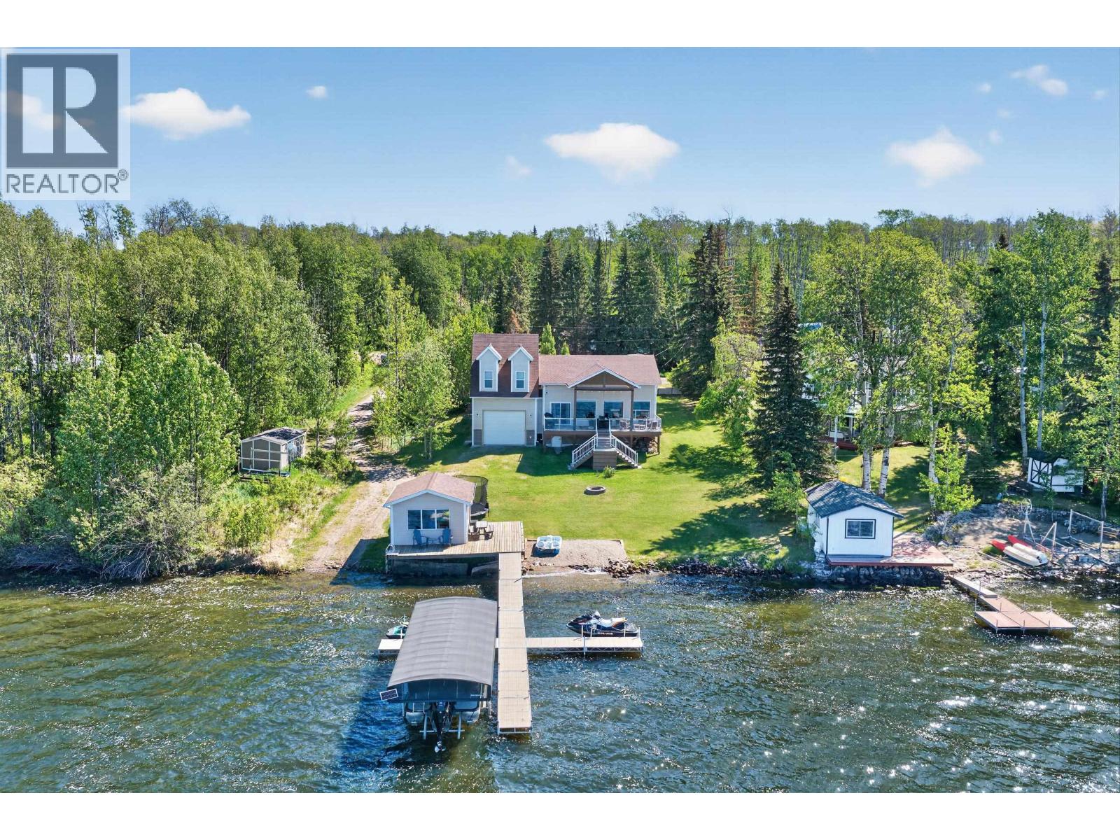
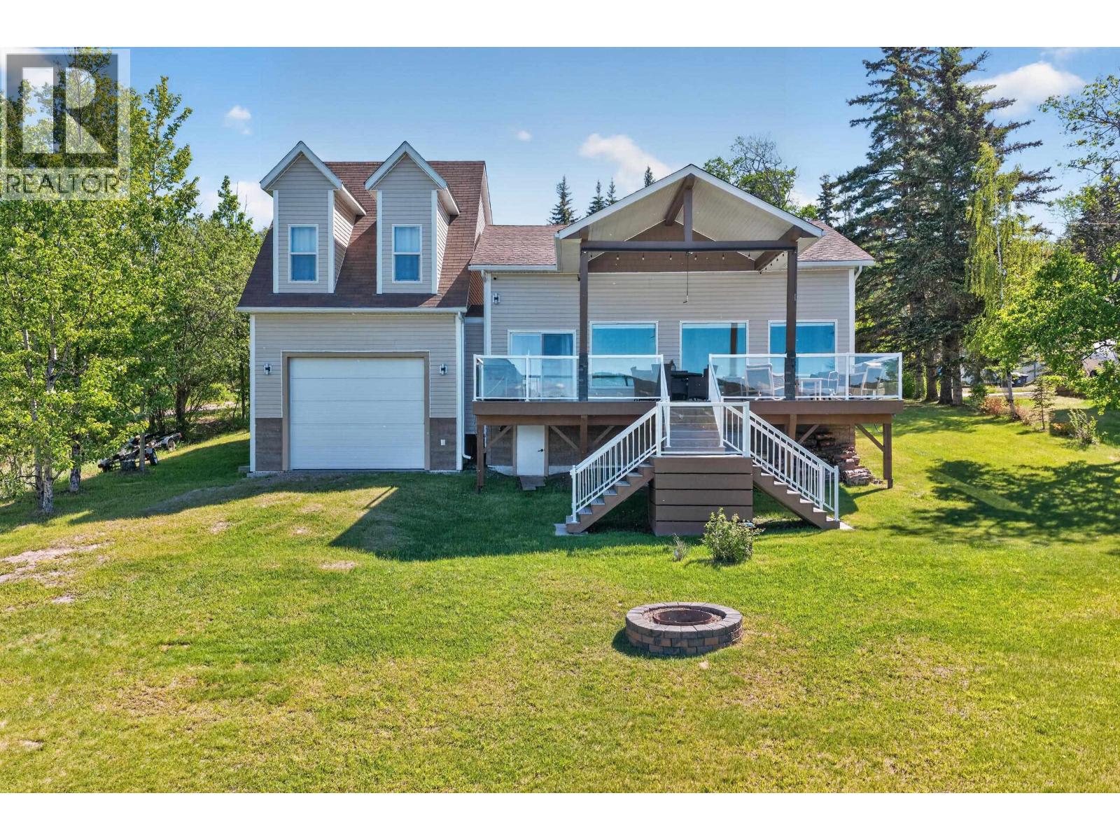
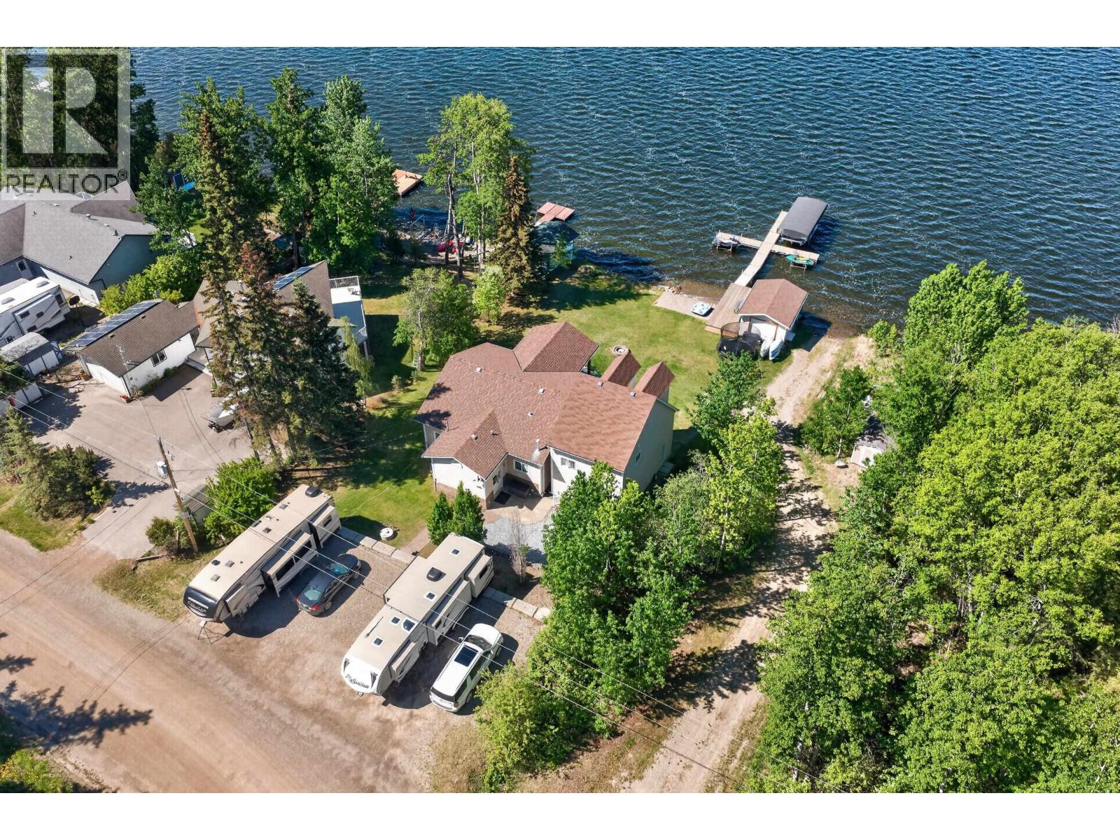
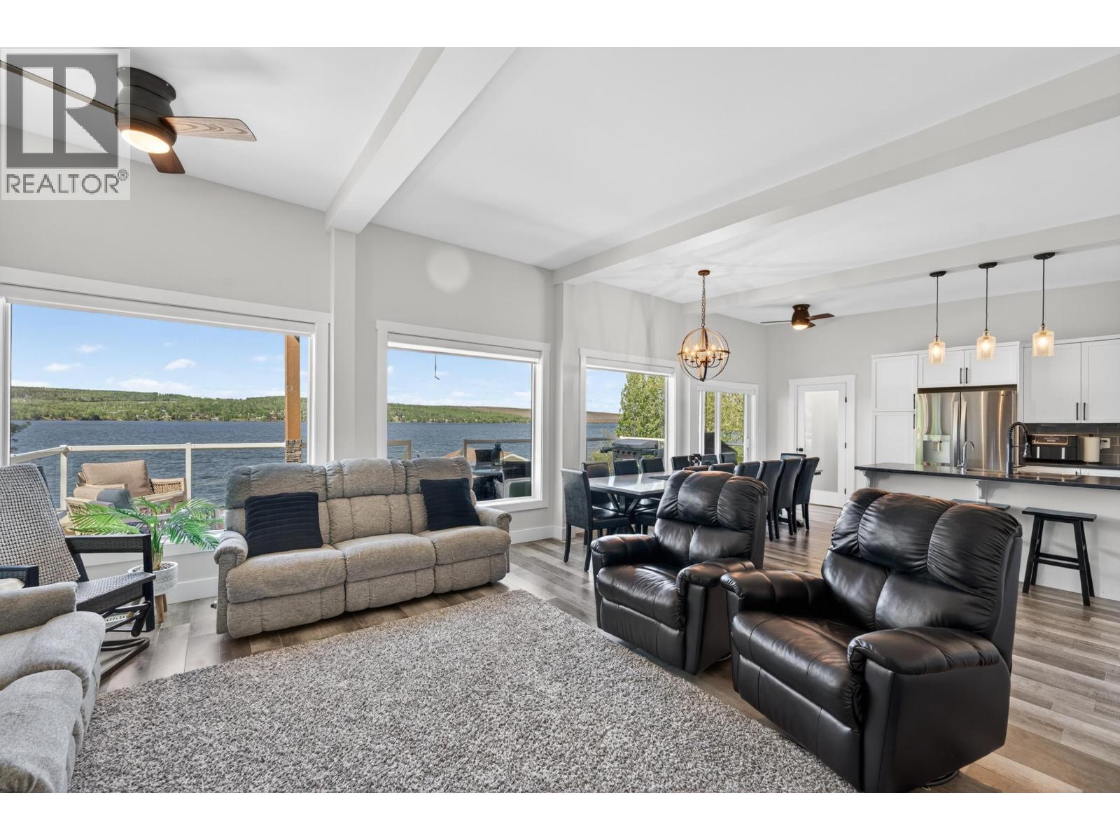
Thoughtfully reimagined from top to bottom, this beautifully updated Charlie Lake waterfront home offers the perfect blend of modern comfort and breathtaking lake views. Soaring vaulted ceilings & expansive windows fill the home w/natural light while showcasing the water from the main living spaces. The spacious kitchen with SS appliances opens seamlessly to the main living area & adjoining rec room, a great space for the kids! Step outside to a spacious composite patio overlooking the sunny side of the lake, complete with a brand-new dock, offering boat storage and the perfect place to enjoy long summer days and spectacular evening sunsets. With 80 ft of frontage, this turnkey property is waiting for you to start enjoying from day one! (id:67648)
The particulars
Property details.
Details below are supplied by the listing feed. Confirm measurements, rights, fees and taxes for the particular property.
Property and layout
- Property type
- Single Family
- Structure
- House
- Year built
- 1964
- Storeys
- 2
- Attachment
- Detached
- Bedrooms
- 5
- Bathrooms
- 3
- Living area
- 2,751 sq. ft.
- Finished area above grade
- 2,751 sq. ft.
Ownership and costs
- Ownership
- Freehold
- Annual property tax
- $3,188.62 · 2026
Land and parking
- Lot area
- 14,810 sq. ft.
- Lot dimensions, as supplied
- 14810
- Parking
- Open, RV
Comfort and construction
- Heating
- Forced air, Electric, Natural gas
- Basement
- None
- Roof
- Asphalt shingle, Conventional
- Foundation
- Concrete Perimeter
- Fireplace
- Yes
- Fireplaces
- 1
Included features
- Appliances
- Washer, Refrigerator, Dishwasher, Stove, Dryer
Setting and services
- View, as supplied
- Lake view, View of water, View (panoramic)
- Water supply
- Drilled Well
Location details
- City
- Fort St. John
- Province
- British Columbia
- Postal code
- V0C1H0
Inside the layout
Room by
room.
Room descriptions and dimensions are reproduced from the feed and should be independently verified.
Foyer
Main level
13.1 × 9.5 ft
Kitchen
Main level
16.2 × 11.6 ft
Living room
Main level
15.5 × 19.5 ft
Dining room
Main level
16.2 × 7.1 ft
Recreational, Games room
Main level
19.4 × 30.8 ft
Primary Bedroom
Main level
10.7 × 11.2 ft
Bedroom 2
Main level
7.8 × 11.2 ft
Bedroom 3
Above
7.4 × 15 ft
Bedroom 4
Above
7.1 × 15.5 ft
Bedroom 5
Above
8.2 × 15.5 ft
The setting
Explore
the location.
Explore the map or open Google Maps for directions. The marker uses the listing address and does not indicate property boundaries.
Source record updated 25 Aug 2026, 23:30 UTC.