
House
Offered at
$440,000
- Bedrooms
- 3
- Bathrooms
- 2
- Living area
- 1,196 sq. ft.
MLS® R3108612
Listed by Royal LePage Interior Properties

The property
About this property.
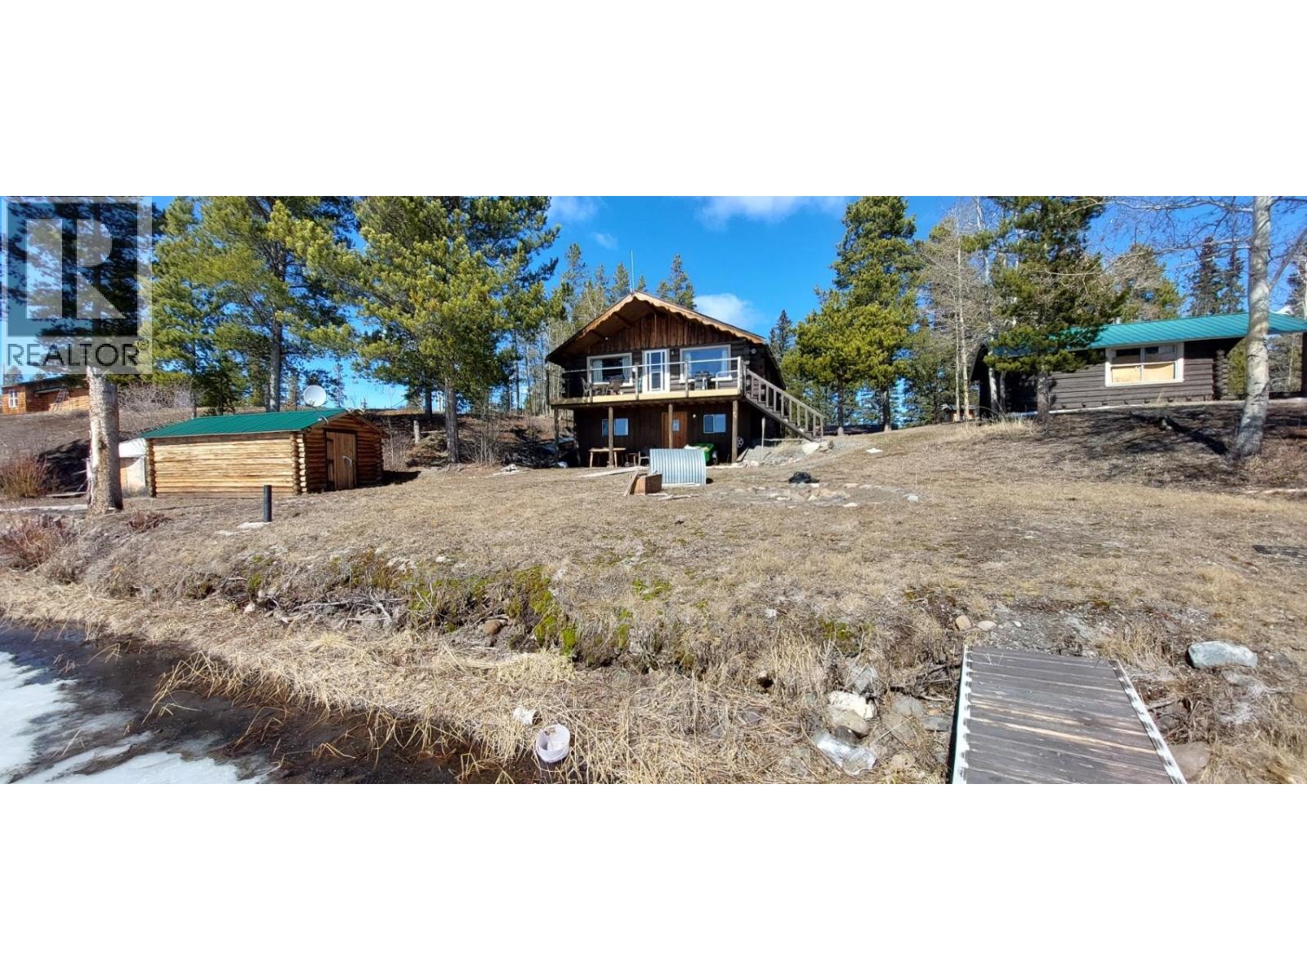
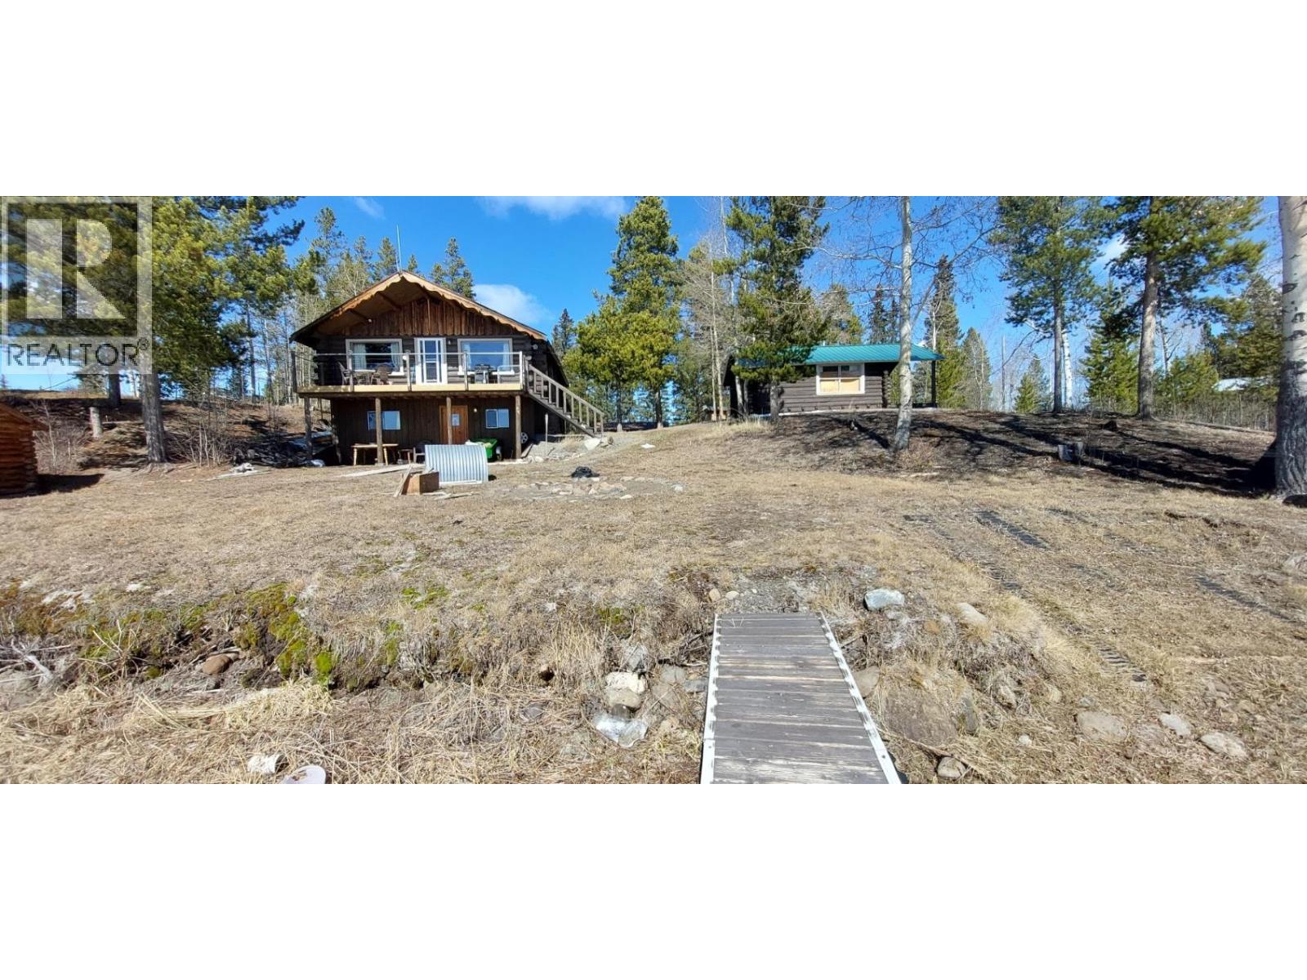
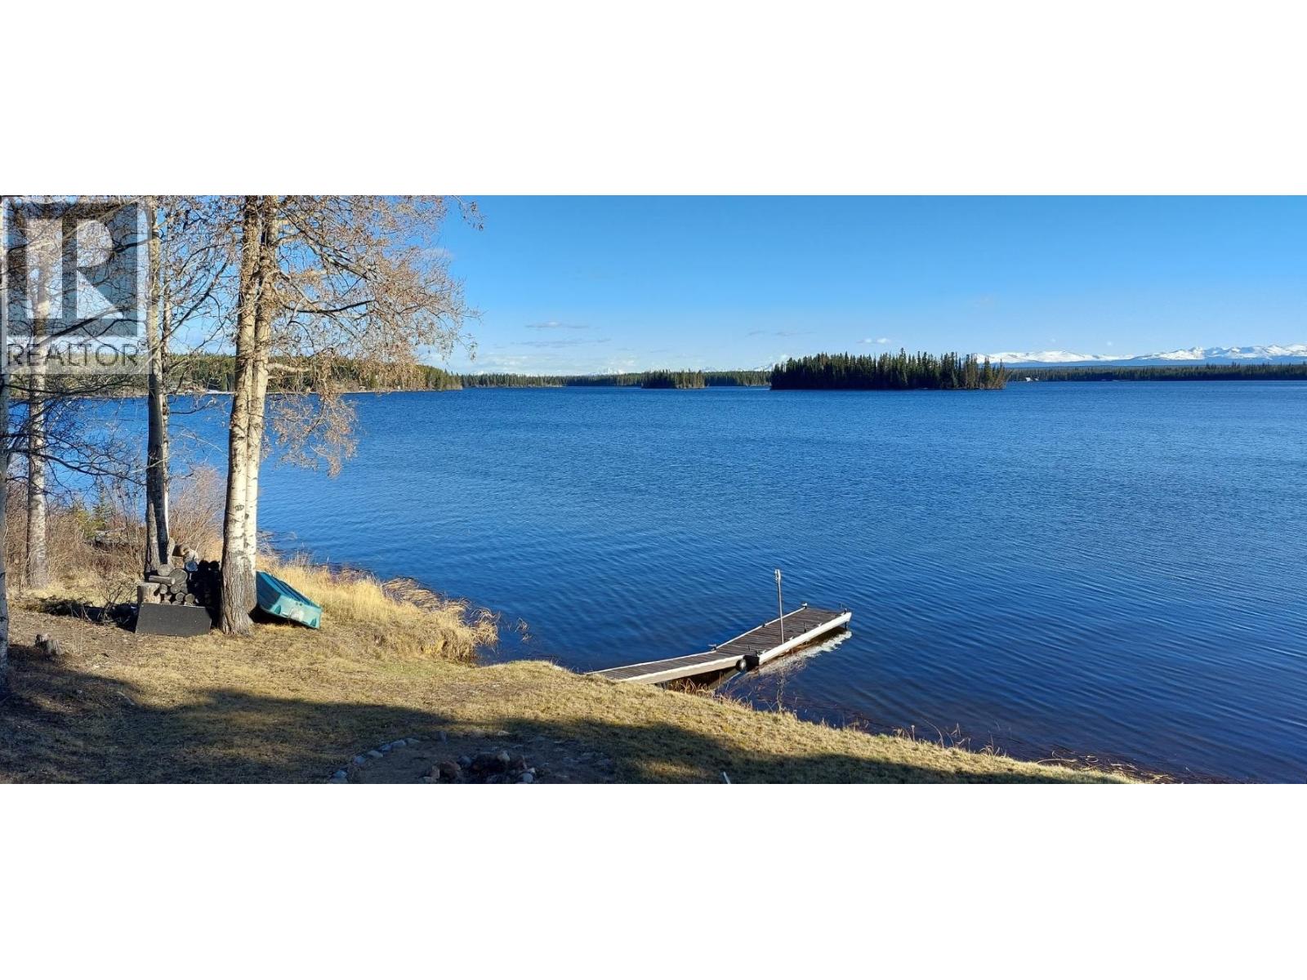
Set on the shores of Nimpo Lake, this inviting, furnished home captures stunning lake and mountain views through expansive windows that fill the space with natural light. The open-concept kitchen, dining, and living area creates a warm, welcoming atmosphere, perfect for gathering with family and friends. Step out onto the generous 24' x 8' patio—ideal for barbequing and soaking in the scenery. The spacious primary bedroom features a private ensuite. There are two additional bedrooms and a second full bathroom. Downstairs, a workshop offers excellent space for hobbies or storage, while the attached garage provides convenient access to the home. A charming 15' x 19' guest log house adds extra accommodation for visitors. (id:67648)
The particulars
Property details.
Details below are supplied by the listing feed. Confirm measurements, rights, fees and taxes for the particular property.
Property and layout
- Property type
- Single Family
- Structure
- House
- Year built
- 1979
- Storeys
- 2
- Attachment
- Detached
- Bedrooms
- 3
- Bathrooms
- 2
- Living area
- 1,196 sq. ft.
- Finished area above grade
- 1,196 sq. ft.
Ownership and costs
- Ownership
- Freehold
- Annual property tax
- $1,965.08 · 2025
Land and parking
- Lot area
- 2.73 acres
- Lot dimensions, as supplied
- 2.73
- Parking
- Detached Garage, Garage, Open
Comfort and construction
- Heating
- Wood
- Basement
- Partially finished, Full
- Roof
- Metal, Conventional
- Foundation
- Concrete Perimeter, Concrete Slab
- Fireplace
- No
Included features
- Appliances
- Refrigerator, Stove, Washer/Dryer Combo
Setting and services
- View, as supplied
- Lake view, Mountain view
- Waterfront features
- Waterfront
- Water supply
- Drilled Well
Location details
- City
- Chilcotin
- Province
- British Columbia
- Postal code
- V0L1R0
Inside the layout
Room by
room.
Room descriptions and dimensions are reproduced from the feed and should be independently verified.
Living room
Main level
12 × 17 ft
Kitchen
Main level
11 × 9 ft
Dining room
Main level
11 × 8 ft
Bedroom 2
Main level
8 × 10 ft
Utility room
Main level
8 × 8 ft
Primary Bedroom
Above
19 × 15 ft
Bedroom 3
Lower level
16.1 × 11 ft
Office
Lower level
14 × 11 ft
Workshop
Lower level
30.1 × 11 ft
The setting
Explore
the location.
Explore the map or open Google Maps for directions. The marker uses the listing address and does not indicate property boundaries.
Source record updated 13 May 2026, 14:20 UTC.