
House
Offered at
$5,990,000
- Bedrooms
- 10
- Bathrooms
- 10
- Living area
- 10,900 sq. ft.
- Parking spaces
- 10
MLS® R3152447
Listed by LeHomes Realty Premier

The property
About this property.
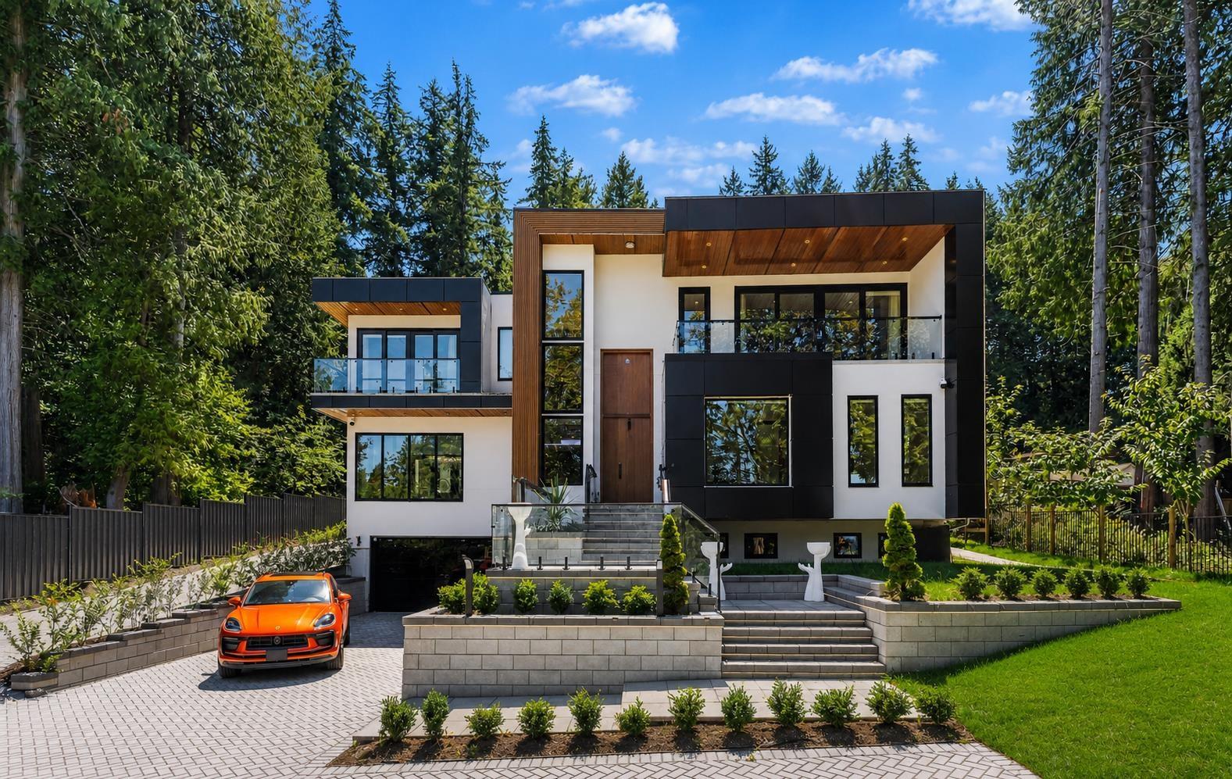
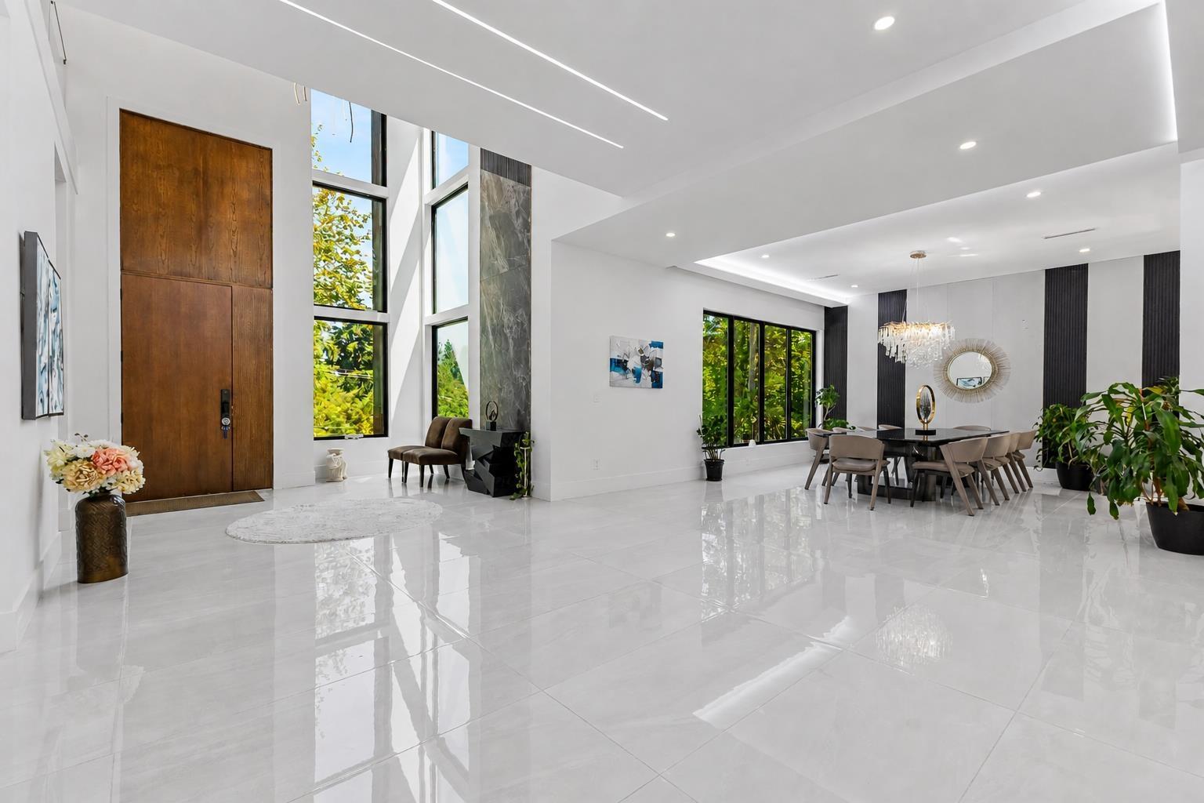
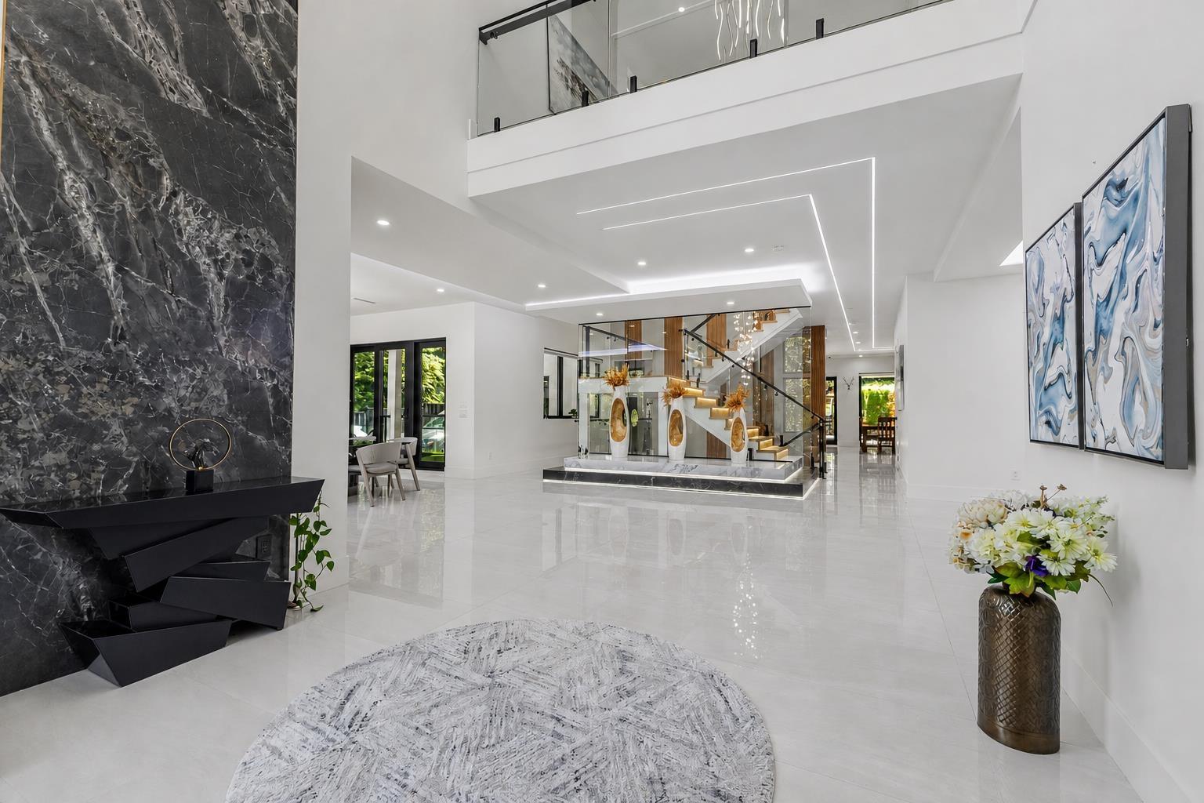
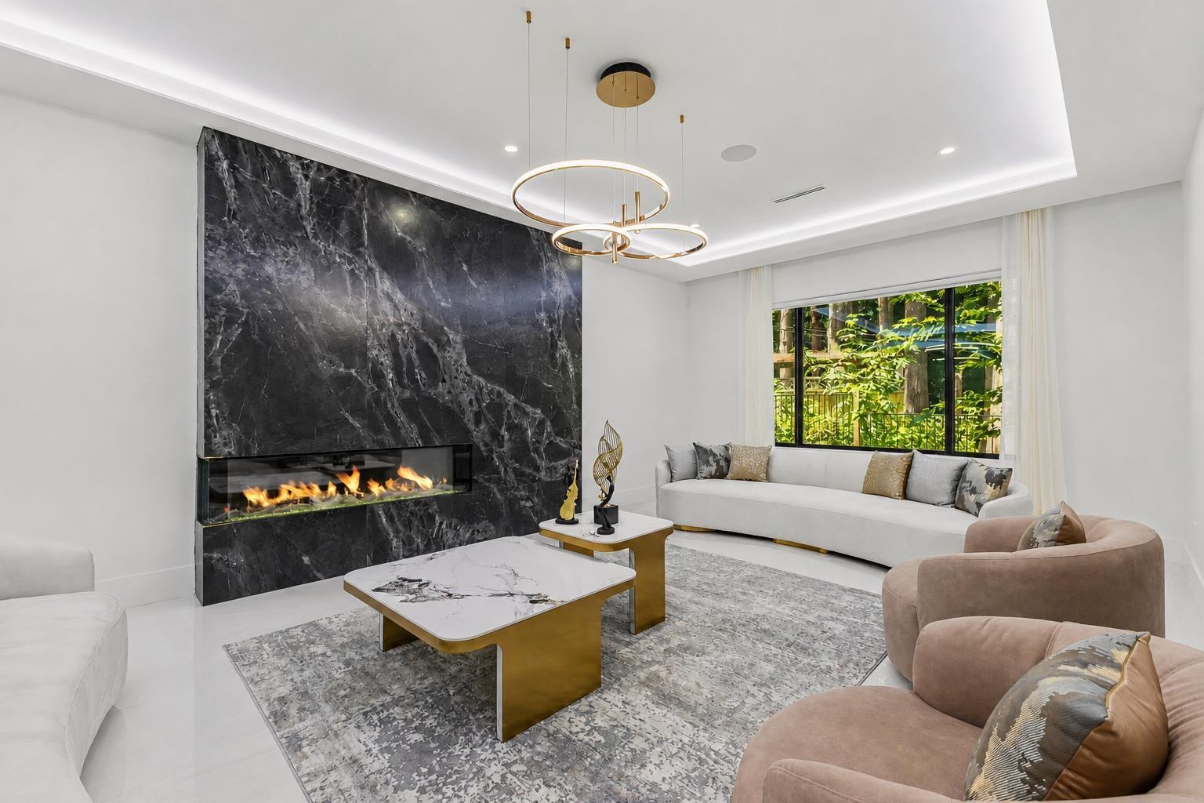
NEWLY BUILT LUXURY ESTATE! Completed in 2025, this exceptional 10-bedroom residence offers approx. 10,900 sq.ft. of refined living on a sprawling 44,370 sq.ft. lot of over one acre. A grand foyer, designer lighting, polished stone, custom millwork and an illuminated glass-railed staircase showcase outstanding craftsmanship. The main floor features elegant living and family rooms, a gourmet kitchen plus wok kitchen, an office and 2 ensuite bedrooms. Upstairs offers 4 generous ensuite bedrooms, with ocean views from select rooms. The lower level is designed for entertaining with a theatre, wet bar and 4 bedrooms, including a self-contained 2-bedroom legal suite. A detached 2-car garage completes this rare estate-an extraordinary blend of scale, luxury and versatility. (id:67648)
The particulars
Property details.
Details below are supplied by the listing feed. Confirm measurements, rights, fees and taxes for the particular property.
Property and layout
- Property type
- Single Family
- Structure
- House
- Architectural style
- 2 Level
- Year built
- 2025
- Attachment
- Detached
- Bedrooms
- 10
- Bathrooms
- 10
- Living area
- 10,900 sq. ft.
Ownership and costs
- Ownership
- Freehold
- Annual property tax
- $19,184.22 · 2026
Land and parking
- Lot area
- 44,370 sq. ft.
- Parking spaces
- 10
- Lot dimensions, as supplied
- 44370
- Parking
- Garage, Other, RV
Comfort and construction
- Heating
- Radiant heat
- Cooling
- Air Conditioned
- Basement
- Finished, Full
- Fireplace
- Yes
- Fireplaces
- 2
Included features
- Appliances
- Washer, Refrigerator, Dishwasher, Stove, Dryer, Microwave, Alarm System, Garage door opener
- Security
- Security system
Setting and services
- View, as supplied
- Ocean view
- Utilities
- Water, Natural Gas, Electricity
- Water supply
- Municipal water
Location details
- City
- Surrey
- Province
- British Columbia
- Postal code
- V4P1J8
The setting
Explore
the location.
Explore the map or open Google Maps for directions. The marker uses the listing address and does not indicate property boundaries.
Source record updated 13 Aug 2026, 18:15 UTC.