
Row / Townhouse
Offered at
$697,000
- Bedrooms
- 2
- Bathrooms
- 2
- Living area
- 1,349 sq. ft.
- Parking spaces
- 2
MLS® R3150861
Listed by Royal LePage Little Oak Realty

The property
About this property.
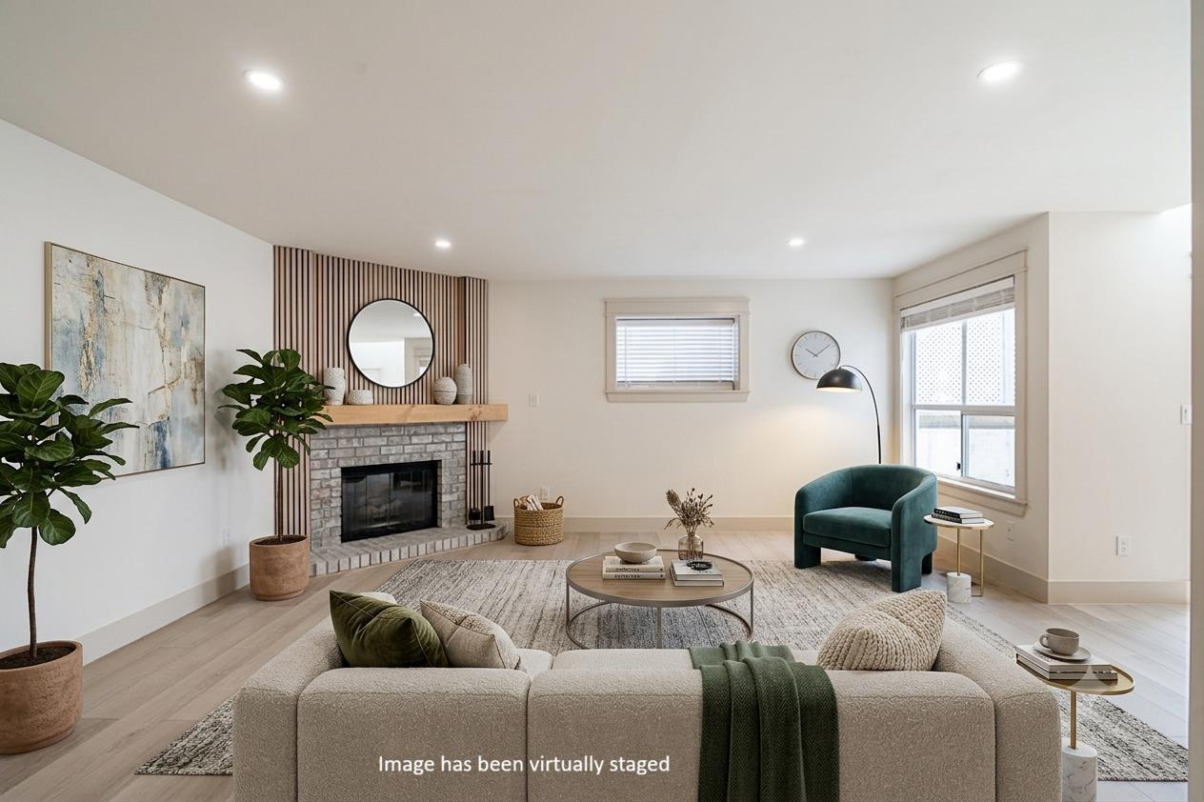
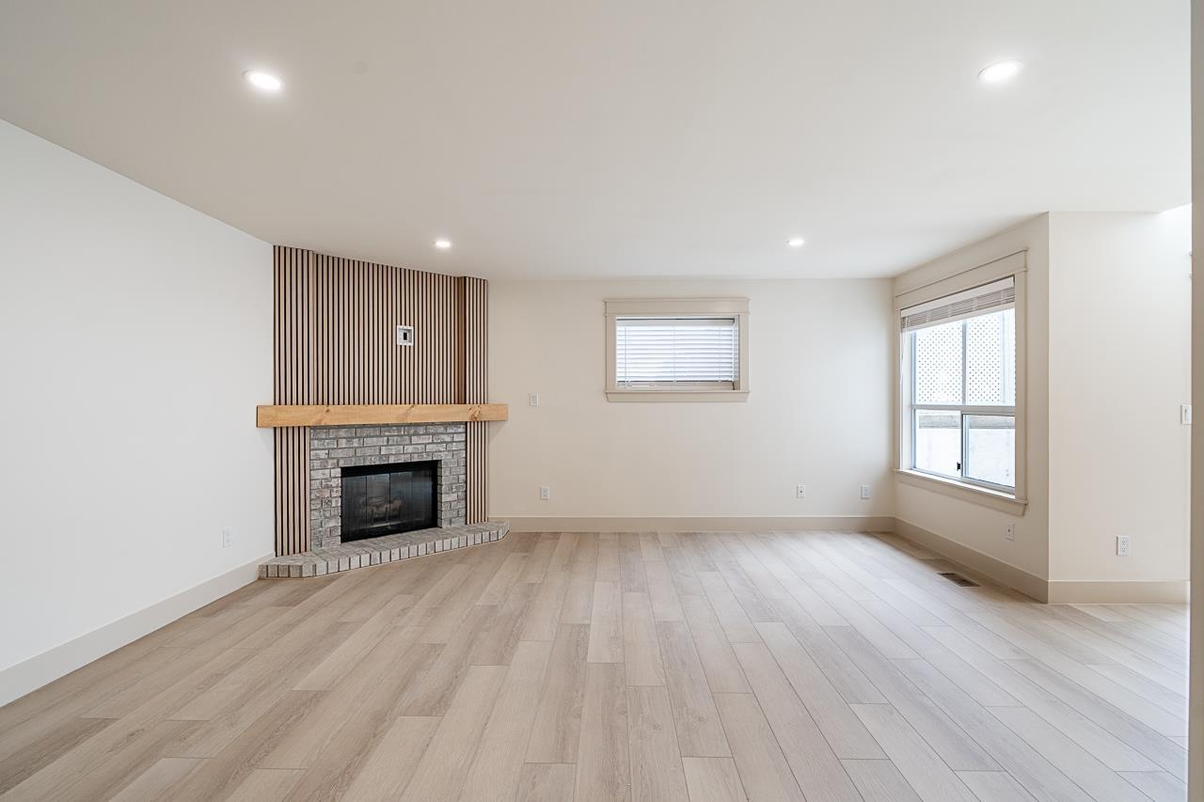
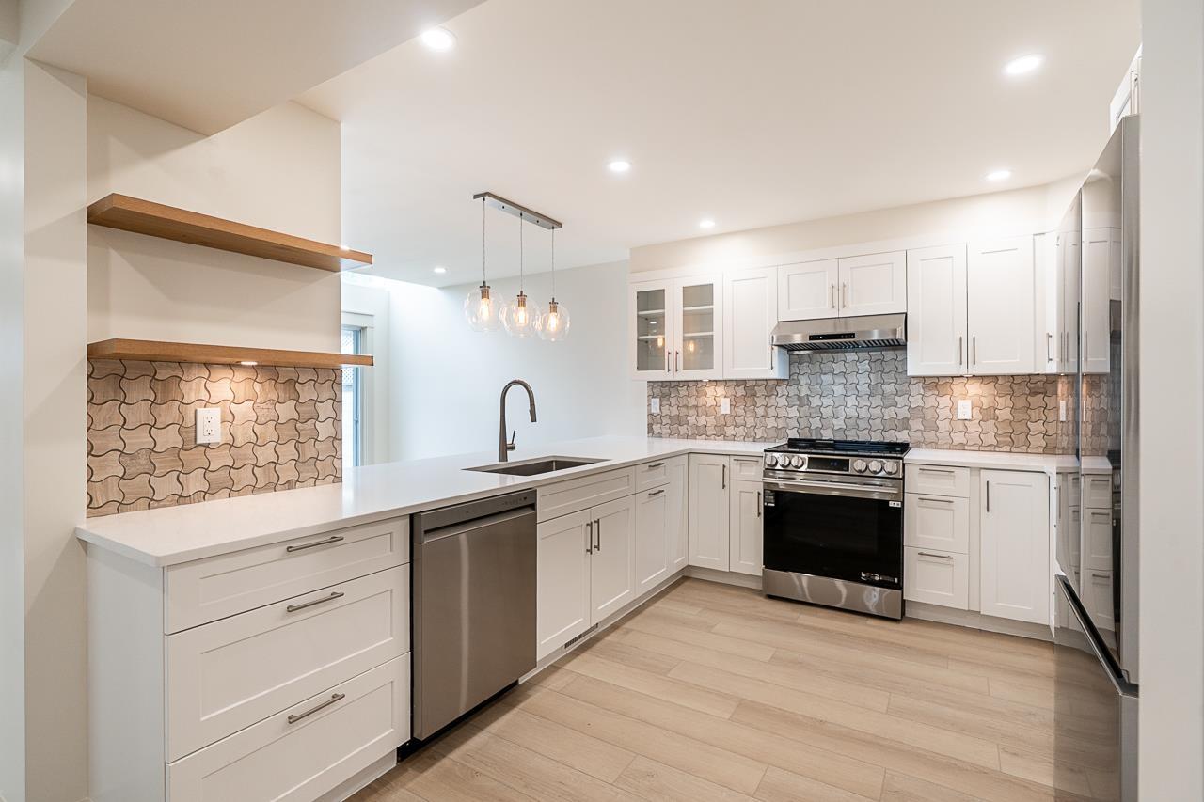
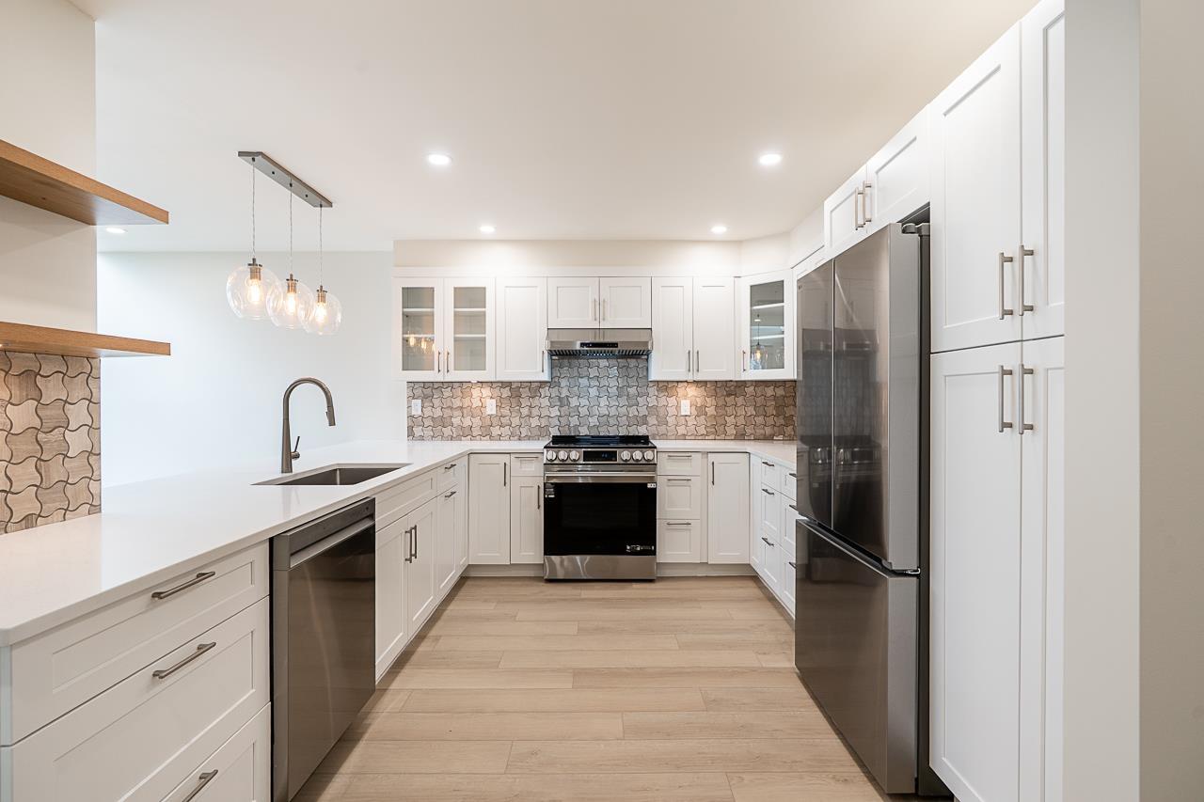
Welcome to Orangewood; a premier 55+ development in highly desirable Murrayville near all conveniences. Completely reimagined, this ground floor rancher showcases a newly open floorplan and gorgeous premium finishes. The bright designer kitchen features an abundance of cabinetry, quartz counters, stainless appliances & an eating bar opening on to the expansive living & dining areas. Unwind in the large primary retreat with walk-in closet & custom ensuite. Both full bathrooms are beautifully updated with chic, timeless warmth. Bonus perks include new PEX plumbing, luxury vinyl & tile throughout, pot lights, smooth ceilings, gas fireplace, new HW tank, 2 parking spots right out front, RV parking & more! Call for your private tour today! (id:67648)
The particulars
Property details.
Details below are supplied by the listing feed. Confirm measurements, rights, fees and taxes for the particular property.
Property and layout
- Property type
- Single Family
- Structure
- Row / Townhouse
- Architectural style
- Ranch, Other
- Year built
- 1990
- Storeys
- 2
- Attachment
- Attached
- Bedrooms
- 2
- Bathrooms
- 2
- Living area
- 1,349 sq. ft.
Ownership and costs
- Ownership
- Condo/Strata
- Strata fee
- $404.31 · Monthly
- Annual property tax
- $2,217.15 · 2025
Land and parking
- Parking spaces
- 2
- Parking
- Carport, Open, RV
Comfort and construction
- Heating
- Forced air, Natural gas
- Basement
- None, Unknown
- Fireplace
- Yes
- Fireplaces
- 1
Included features
- Appliances
- Washer, Refrigerator, Dishwasher, Stove, Dryer
- Building features
- Laundry - In Suite, Clubhouse
Setting and services
- Community features
- Pets Allowed With Restrictions, Age Restrictions
- Utilities
- Water, Natural Gas, Electricity
- Water supply
- Municipal water
Location details
- City
- Langley
- Province
- British Columbia
- Postal code
- V3A8C3
The setting
Explore
the location.
Explore the map or open Google Maps for directions. The marker uses the listing address and does not indicate property boundaries.
Source record updated 18 Oct 2026, 21:25 UTC.