
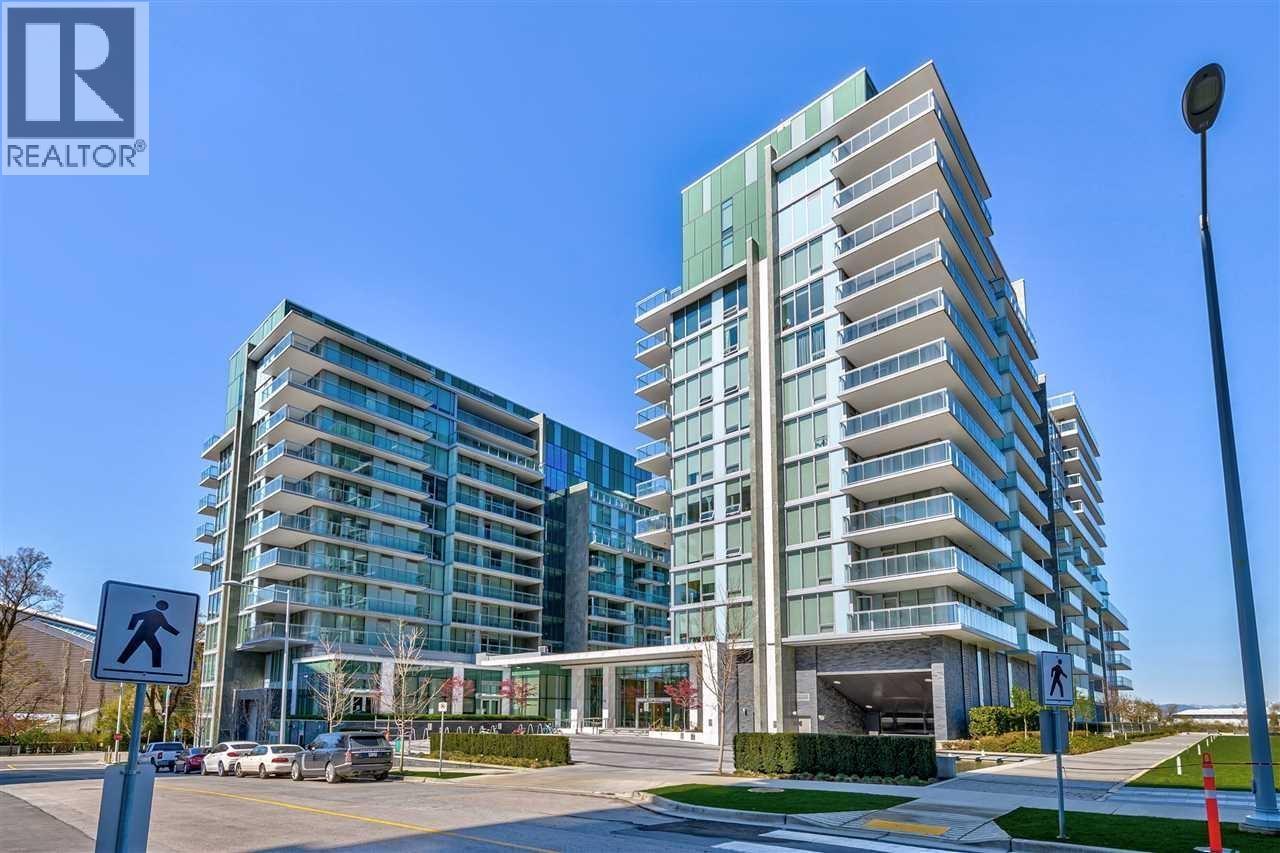
 View photography
1 original listing photograph
Apartment
Offered at
$5,388,000
- Bedrooms
- 4
- Bathrooms
- 5
- Living area
- 3,603 sq. ft.
- Parking spaces
- 3
MLS® R3167632
Listed by Dracco Pacific Realty

The property
About this property.
ULTRA-RARE WATERFRONT PENTHOUSE AT 2 RIVER GREEN! Uninterrupted panoramic views, framed by soaring 17-foot ceilings and floor-to-ceiling windows that flood the home with natural light. Designed for the most discerning, this home features a top-tier Miele + Sub-Zero chef's kitchen, additional wok kitchen, and two primary bedroom suites. Comes with 3-car private garage. Direct access to five-star resort-style amenities including indoor pool, fitness centre, 24-hour concierge, sauna/steam, theatre, piano and billiards rooms, and private shuttle complete the offering. Steps to the waterfront, Richmond Oval, trails, dining, and more! (id:67648)
The particulars
Property details.
Details below are supplied by the listing feed. Confirm measurements, rights, fees and taxes for the particular property.
Property and layout
- Property type
- Single Family
- Structure
- Apartment
- Architectural style
- 2 Level
- Year built
- 2018
- Attachment
- Attached
- Bedrooms
- 4
- Bathrooms
- 5
- Living area
- 3,603 sq. ft.
Ownership and costs
- Ownership
- Condo/Strata
- Strata fee
- $3,159.89 · Monthly
- Annual property tax
- $23,752.70 · 2025
Land and parking
- Parking spaces
- 3
- Lot dimensions, as supplied
- 0
- Lot features
- Central location
Comfort and construction
- Heating
- Heat Pump, Radiant heat
- Cooling
- Air Conditioned
- Fireplace
- No
Included features
- Appliances
- All, Oven - Built-In
- Building features
- Exercise Centre, Recreation Centre
- Security
- Smoke Detectors, Sprinkler System-Fire
- Pool
- Indoor pool
Setting and services
- Community features
- Pets Allowed With Restrictions
- View, as supplied
- View
Location details
- City
- Richmond
- Province
- British Columbia
- Postal code
- V7C0C4
The setting
Explore
the location.
Explore the map or open Google Maps for directions. The marker uses the listing address and does not indicate property boundaries.
Source record updated 22 Sep 2026, 19:05 UTC.