
House
Offered at
$679,000
- Bedrooms
- 3
- Bathrooms
- 2
- Living area
- 1,137 sq. ft.
- Parking spaces
- 5
MLS® 1053028
Listed by Royal LePage-Comox Valley (CV)

The property
About this property.
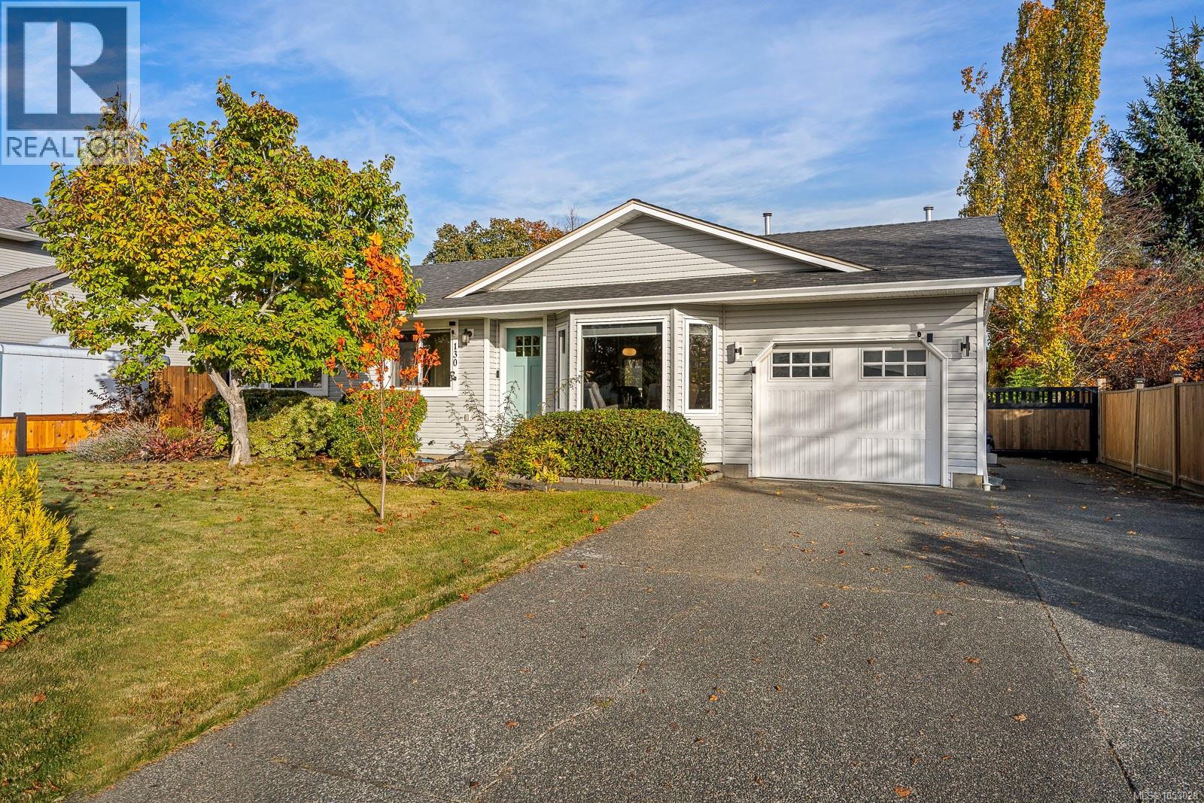
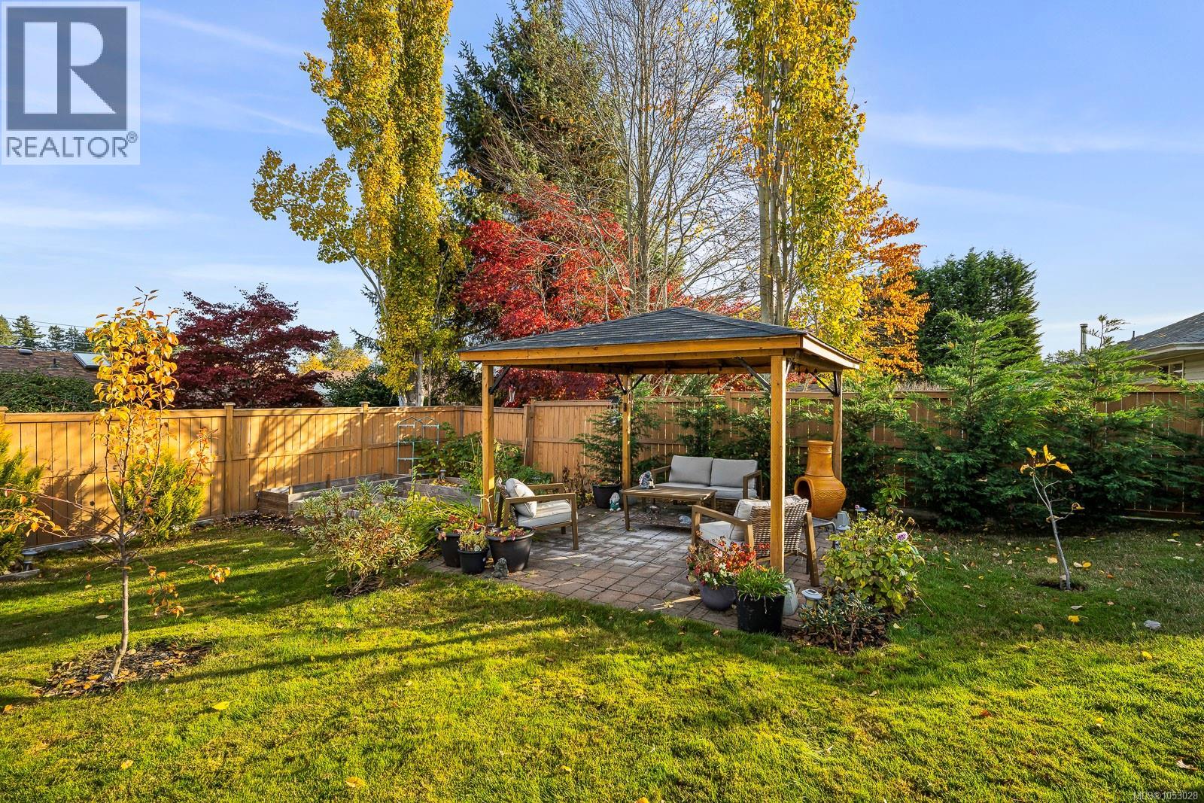
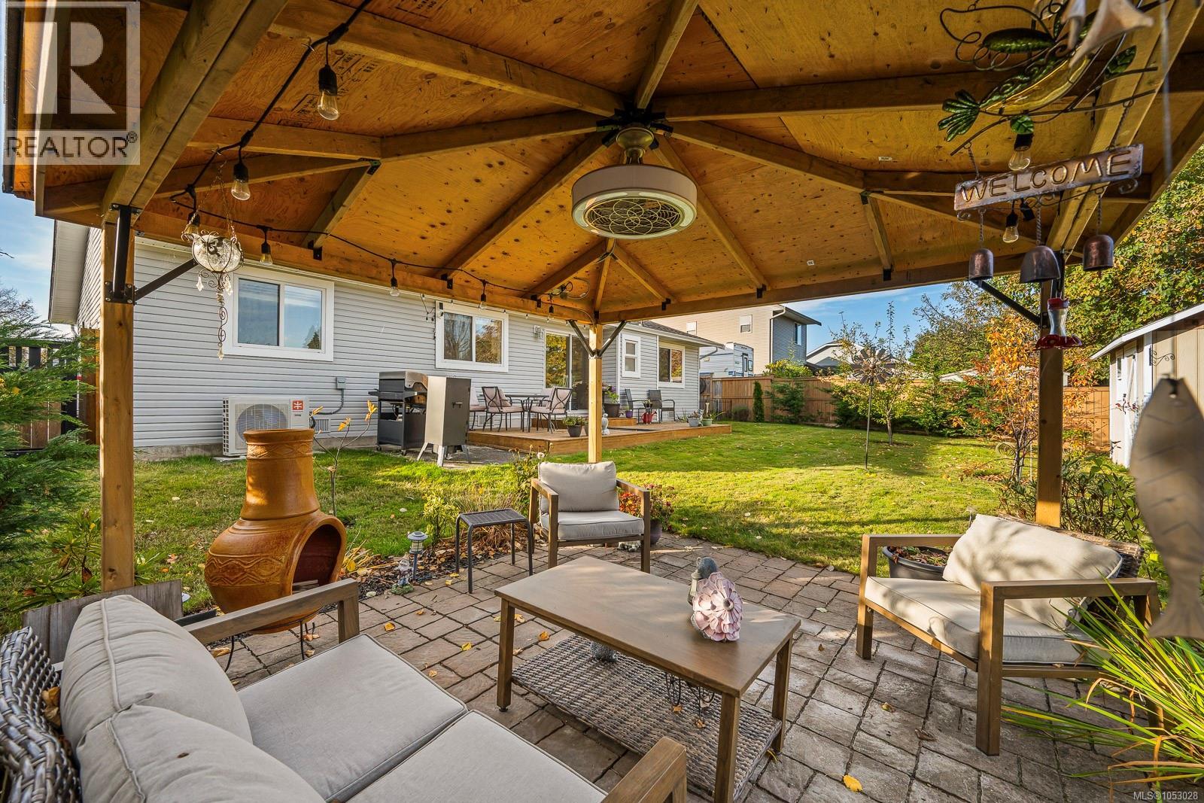
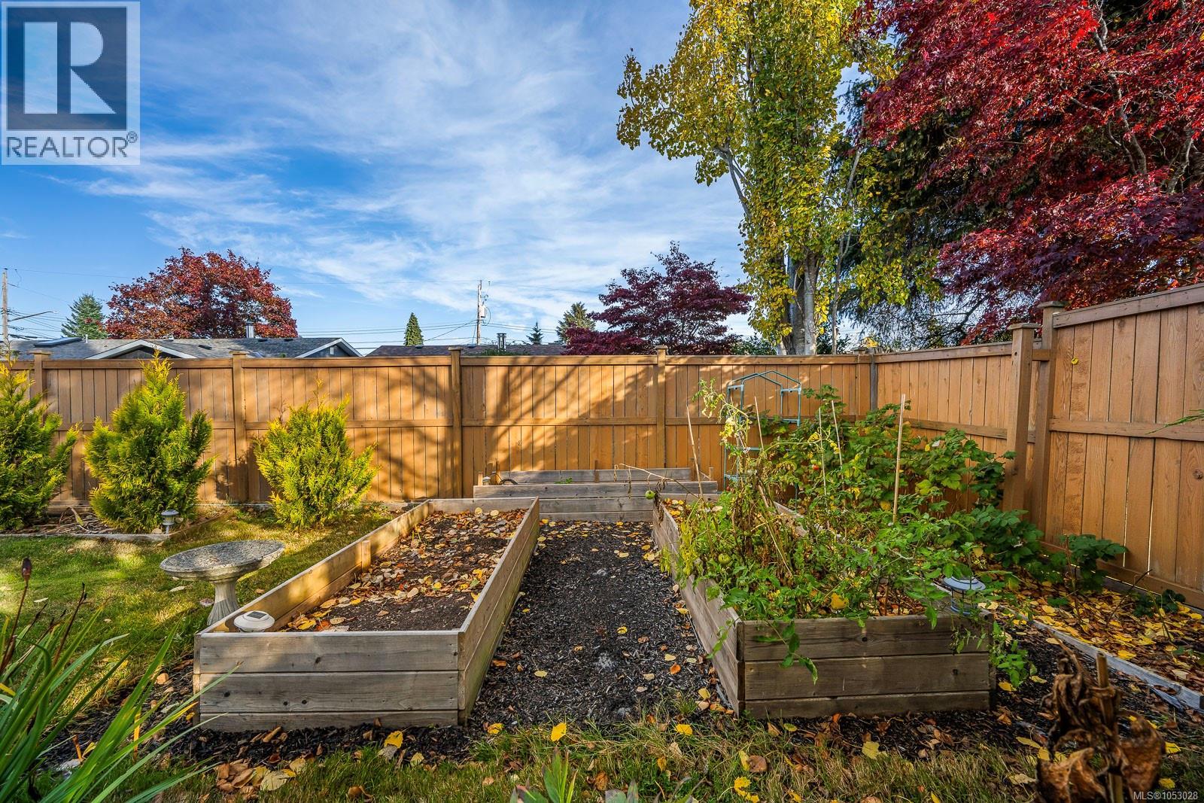
Welcome to this charming 3 bedroom, 2 bathroom rancher in the desirable Ocean Grove neighbourhood of Willow Point, just minutes from the beach! Lovingly maintained inside and out, this bright and cheerful home offers numerous updates and is move in ready! The inviting living room features a cozy gas fireplace, while a newer heat pump provides year round comfort. The updated kitchen and dining area boast white shaker cabinets, gas stove, pantry and lovely backyard views. Sliding doors lead to a patio, perfect for your round BBQ's. The generous primary bedroom features an updated 4 piece ensuite. Enjoy the spacious, fully fenced backyard with plenty of green space for gardening, plus an 11.5'x9.8' storage shed. Ideal for first time buyers, downsizers, or investors, this well cared for home offers comfort, convenience and fantastic location and has boat or RV parking. The complete package...Do not miss out! (id:67648)
The particulars
Property details.
Details below are supplied by the listing feed. Confirm measurements, rights, fees and taxes for the particular property.
Property and layout
- Property type
- Single Family
- Structure
- House
- Year built
- 1995
- Bedrooms
- 3
- Bathrooms
- 2
- Living area
- 1,137 sq. ft.
Ownership and costs
- Ownership
- Freehold
- Annual property tax
- $5,259.39 (tax year not supplied)
Land and parking
- Lot area
- 6,970 sq. ft.
- Parking spaces
- 5
- Lot dimensions, as supplied
- 6970
- Parking
- Garage, RV, Street
- Lot features
- Level lot, Southern exposure, Other, Marine Oriented
- Zoning, as supplied
- Residential
- Zoning description
- R-1
Comfort and construction
- Heating
- Heat Pump, Electric
- Cooling
- See Remarks
- Fireplace
- Yes
- Fireplaces
- 1
Location details
- Area
- Willow Point
- City
- Campbell River
- Province
- British Columbia
- Postal code
- V9H1N2
Inside the layout
Room by
room.
Room descriptions and dimensions are reproduced from the feed and should be independently verified.
Laundry room
Main level
7'0 x 8'1
Bathroom
Main level
4'11 x 8'1
Bedroom
Main level
8'9 x 8'9
Bedroom
Main level
8'9 x 11'4
Ensuite
Main level
4'11 x 7'10
Primary Bedroom
Main level
11'5 x 14'2
Dining room
Main level
8'2 x 9'11
Kitchen
Main level
9'11 x 10'1
Living room
Main level
10'2 x 18'6
The setting
Explore
the location.
Explore the map or open Google Maps for directions. The marker uses the listing address and does not indicate property boundaries.
Source record updated 24 Oct 2026, 00:20 UTC.