
Apartment
Offered at
$399,000
- Bedrooms
- 2
- Bathrooms
- 2
- Living area
- 1,000 sq. ft.
- Parking spaces
- 1
MLS® 10403117
Listed by RE/MAX Realty Solutions

The property
About this property.
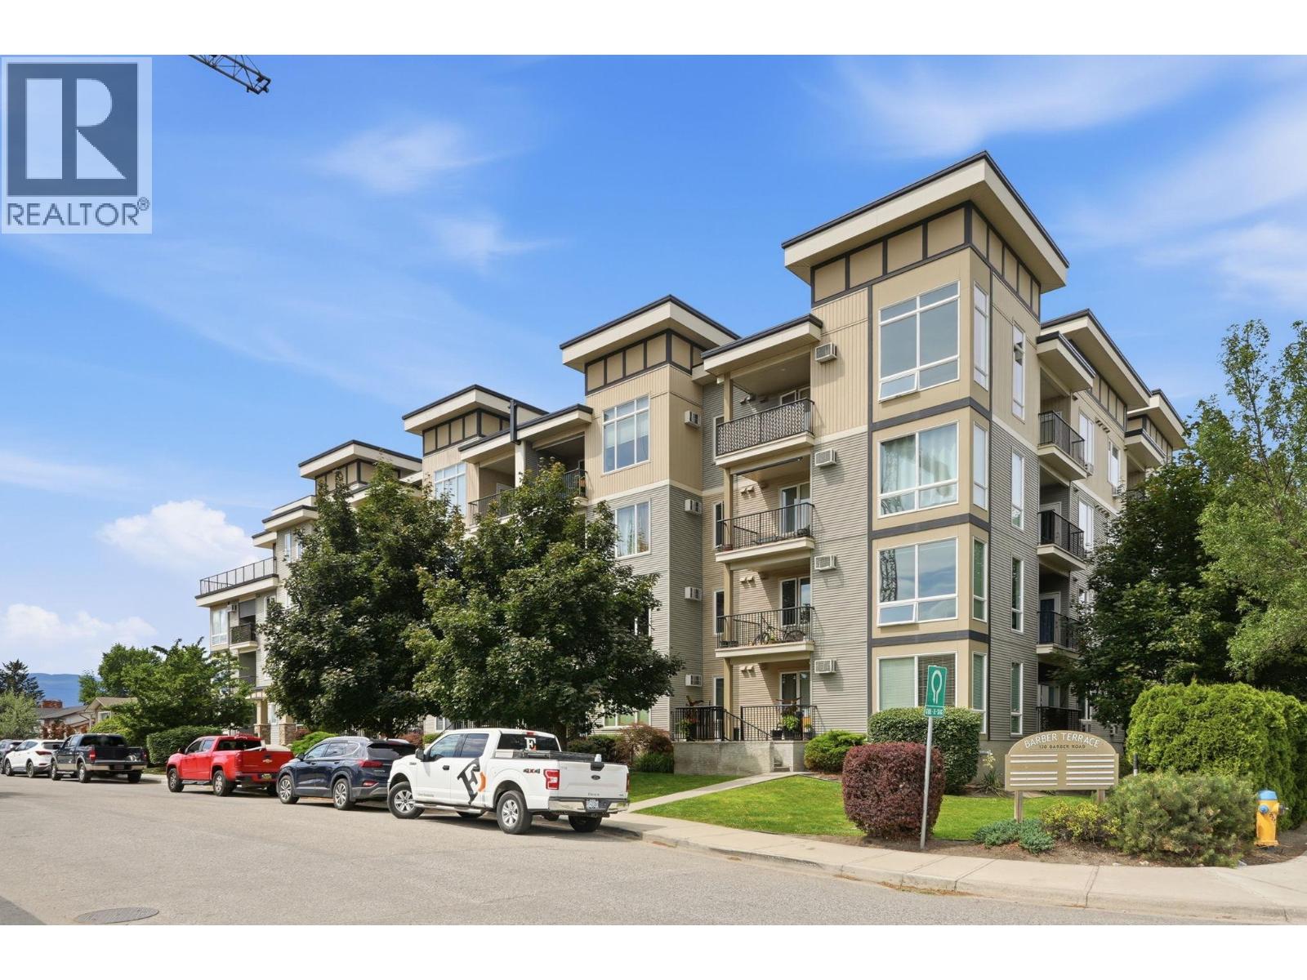
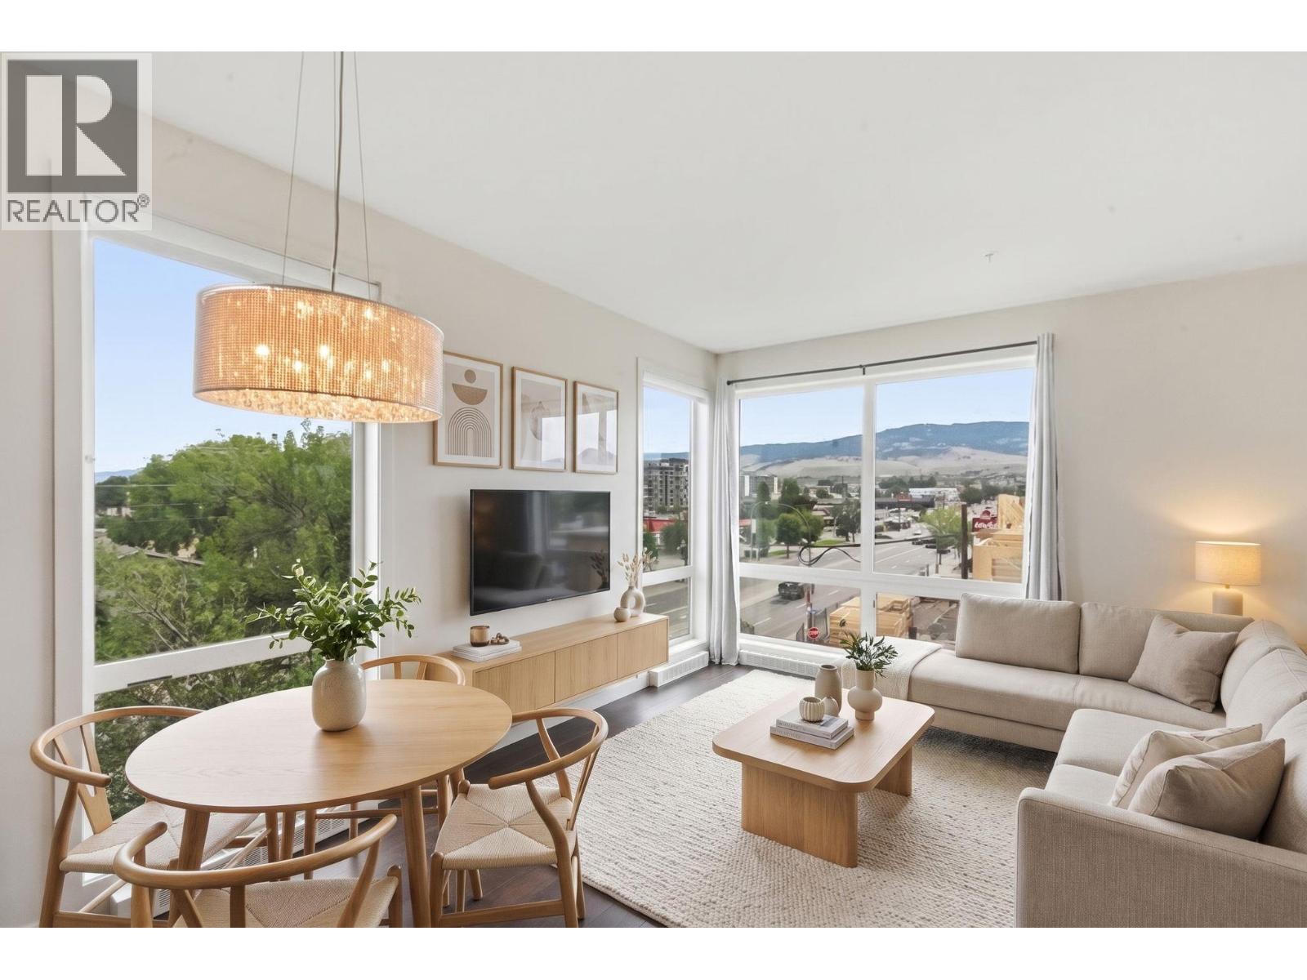
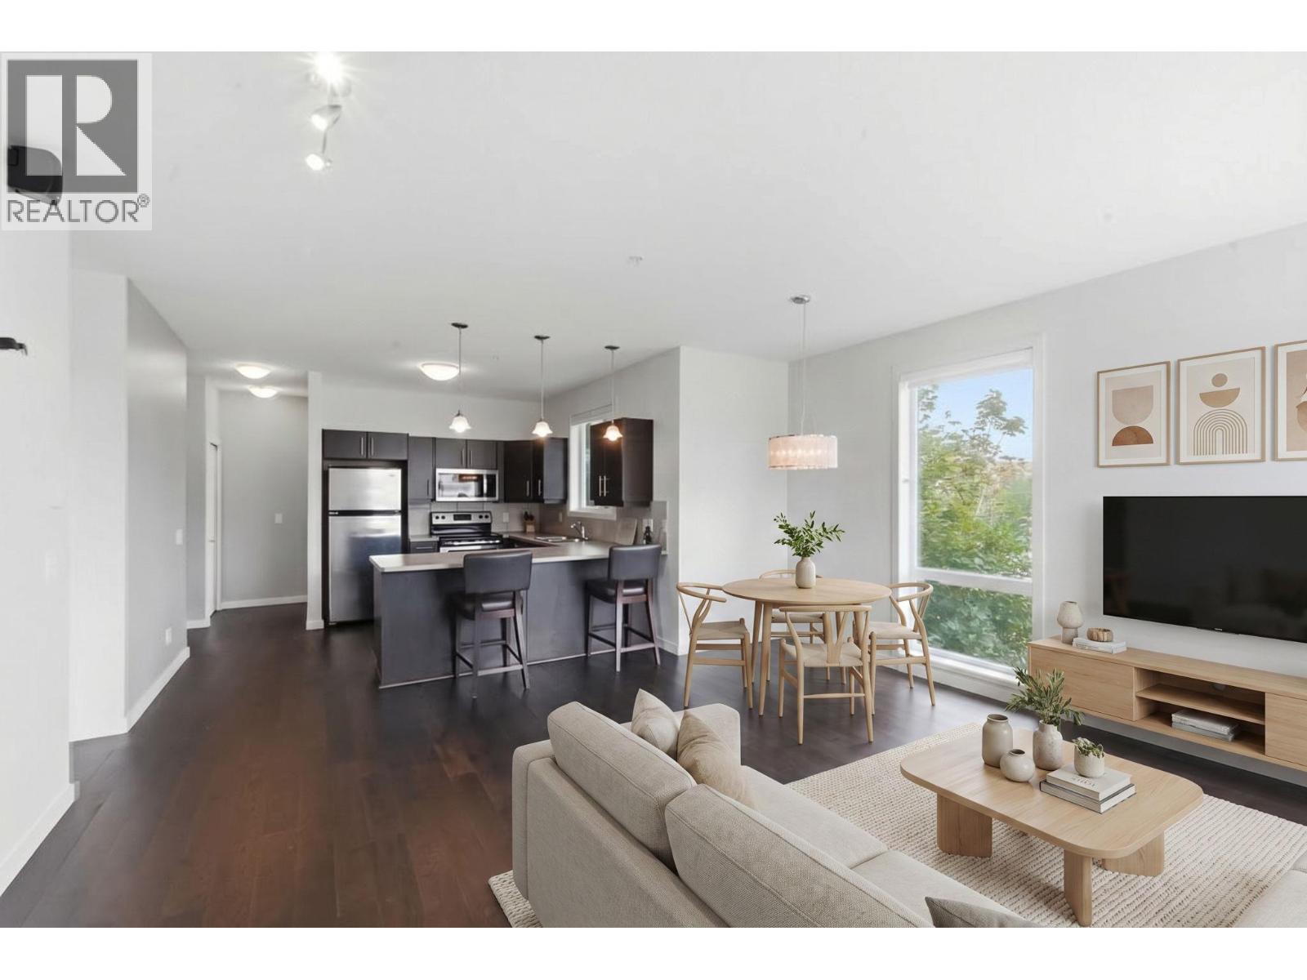
Welcome to Unit 306 at Barber Terrace - a bright, spacious 2 bedroom, 2 bathroom corner home that checks every box for first-time buyers, students, and investors alike. With the #8 bus stop just a minute from your door, both UBCO and Okanagan College are an easy, stress-free commute away, and everyday essentials - Save-On-Foods, Shoppers Drug Mart, restaurants, cafes, and a variety of shops and services - are all within a short walk. Inside, floor-to-ceiling windows flood the space with natural light and frame beautiful mountain views, while the sought-after corner layout delivers added privacy and an open, airy feel. Two private balconies extend your living space outdoors - the perfect spot to unwind, entertain, or savour your morning coffee. The home also comes with secure underground parking and a storage unit conveniently located on the same floor as the unit. Offering an unbeatable blend of location, convenience, and lifestyle, this is a rare chance to own in one of Kelowna's most accessible communities - and it's listed well below assessed value. Opportunities like this don't last long, so book your private showing today! (id:67648)
The particulars
Property details.
Details below are supplied by the listing feed. Confirm measurements, rights, fees and taxes for the particular property.
Property and layout
- Property type
- Single Family
- Structure
- Apartment
- Year built
- 2007
- Storeys
- 1
- Attachment
- Attached
- Bedrooms
- 2
- Bathrooms
- 2
- Living area
- 1,000 sq. ft.
Ownership and costs
- Ownership
- Condo/Strata
- Strata fee
- $423.04 · Monthly
- Fee includes
- Property Management, Ground Maintenance, Other, See Remarks, Reserve Fund Contributions
- Annual property tax
- $2,451 (tax year not supplied)
Land and parking
- Parking spaces
- 1
- Parking
- Underground
Comfort and construction
- Heating
- Baseboard heaters
- Cooling
- Wall unit
- Fireplace
- No
Setting and services
- Community features
- Pets Allowed With Restrictions
- Water supply
- Municipal water
- Sewer
- Municipal sewage system
Location details
- Area
- Rutland South
- City
- Kelowna
- Province
- British Columbia
- Postal code
- V1X3V4
Inside the layout
Room by
room.
Room descriptions and dimensions are reproduced from the feed and should be independently verified.
4pc Bathroom
Main level
Bedroom
Main level
9' x 9'
4pc Ensuite bath
Main level
5'3'' x 9'3''
Primary Bedroom
Main level
11'7'' x 12'4''
Kitchen
Main level
12'1'' x 11'6''
Living room
Main level
16'3'' x 17'7''
The setting
Explore
the location.
Explore the map or open Google Maps for directions. The marker uses the listing address and does not indicate property boundaries.
Source record updated 8 Oct 2026, 00:05 UTC.