
Row / Townhouse
Offered at
$1,250,000
- Bedrooms
- 4
- Bathrooms
- 4
- Living area
- 1,743 sq. ft.
- Parking spaces
- 2
MLS® R3154888
Listed by Regent Park Fairchild Realty Inc.

The property
About this property.
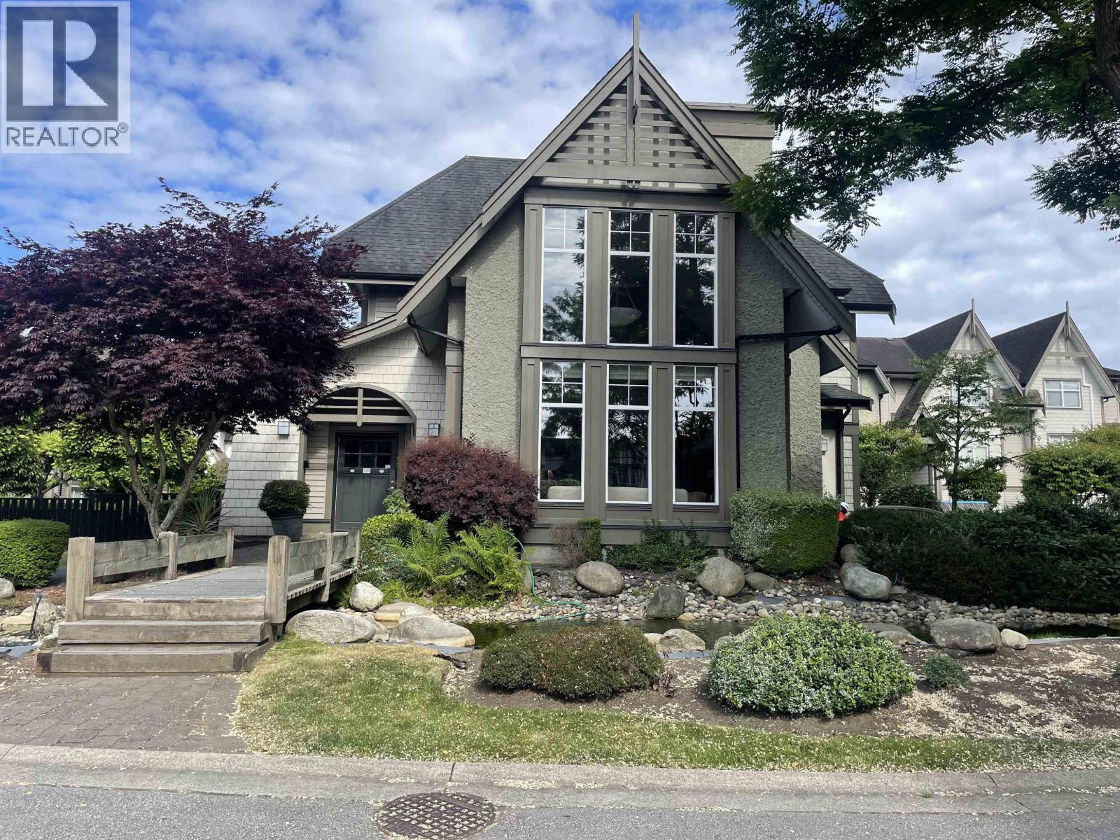
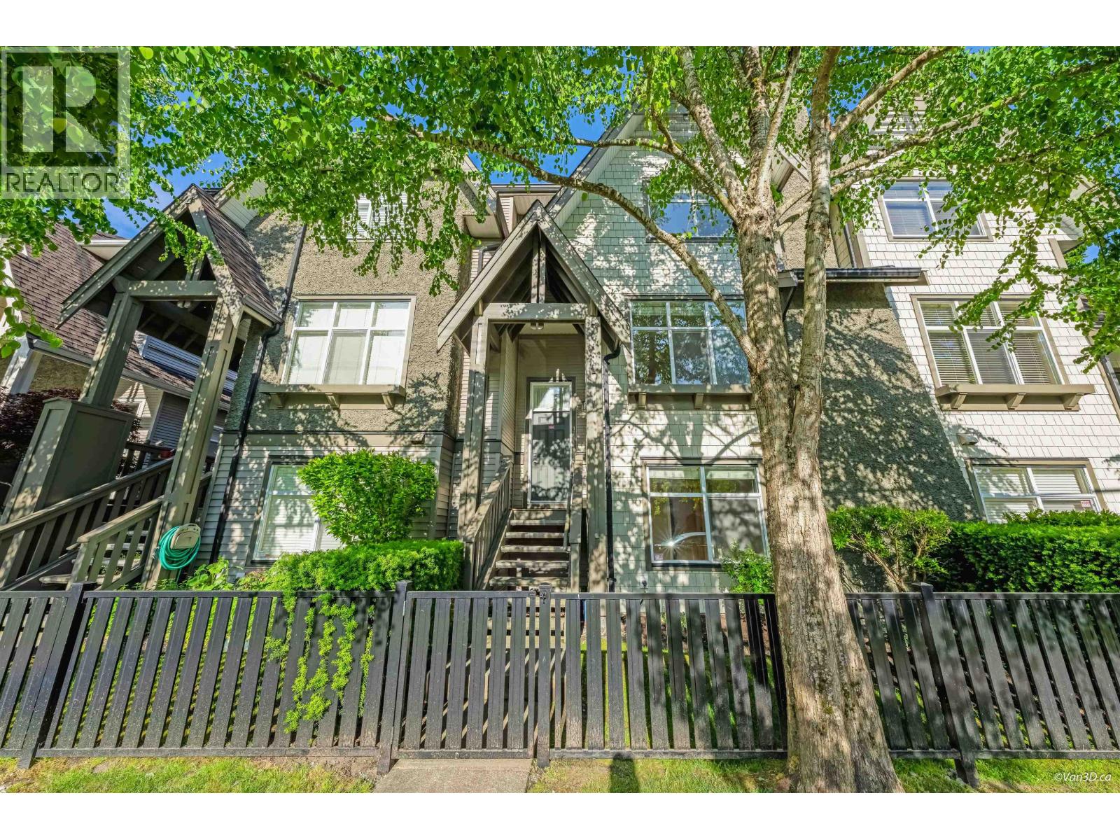
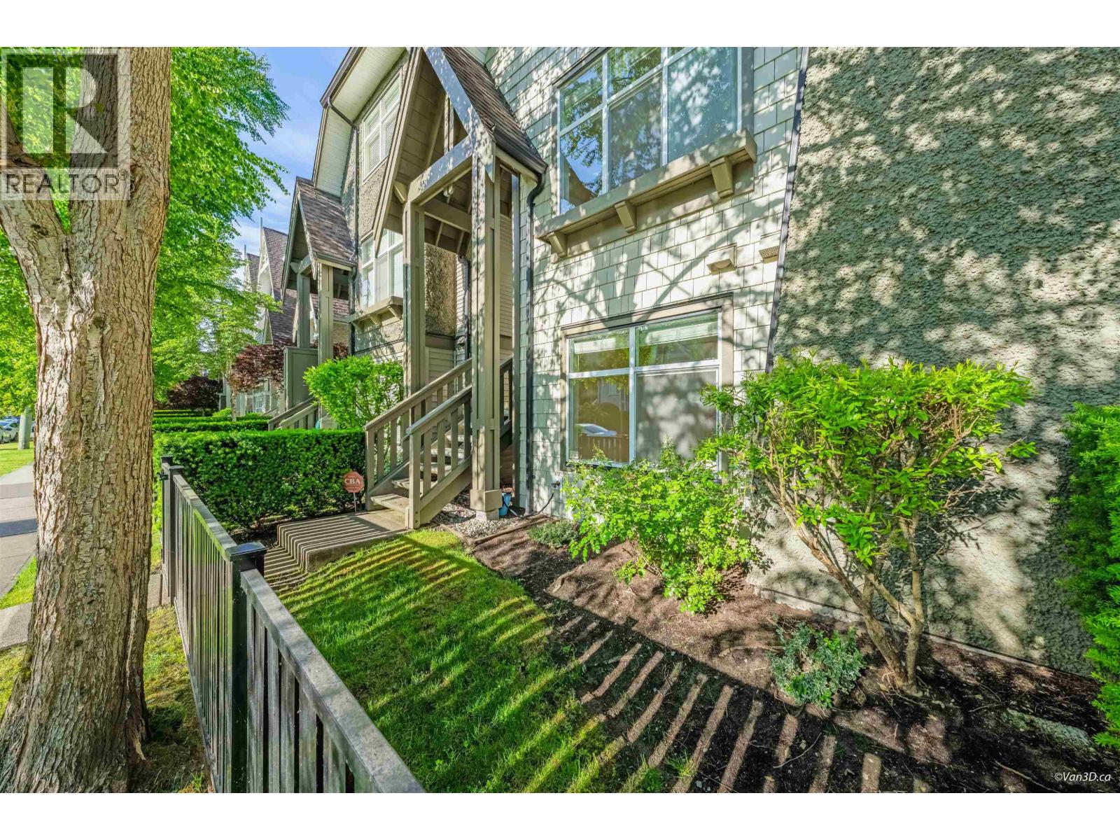
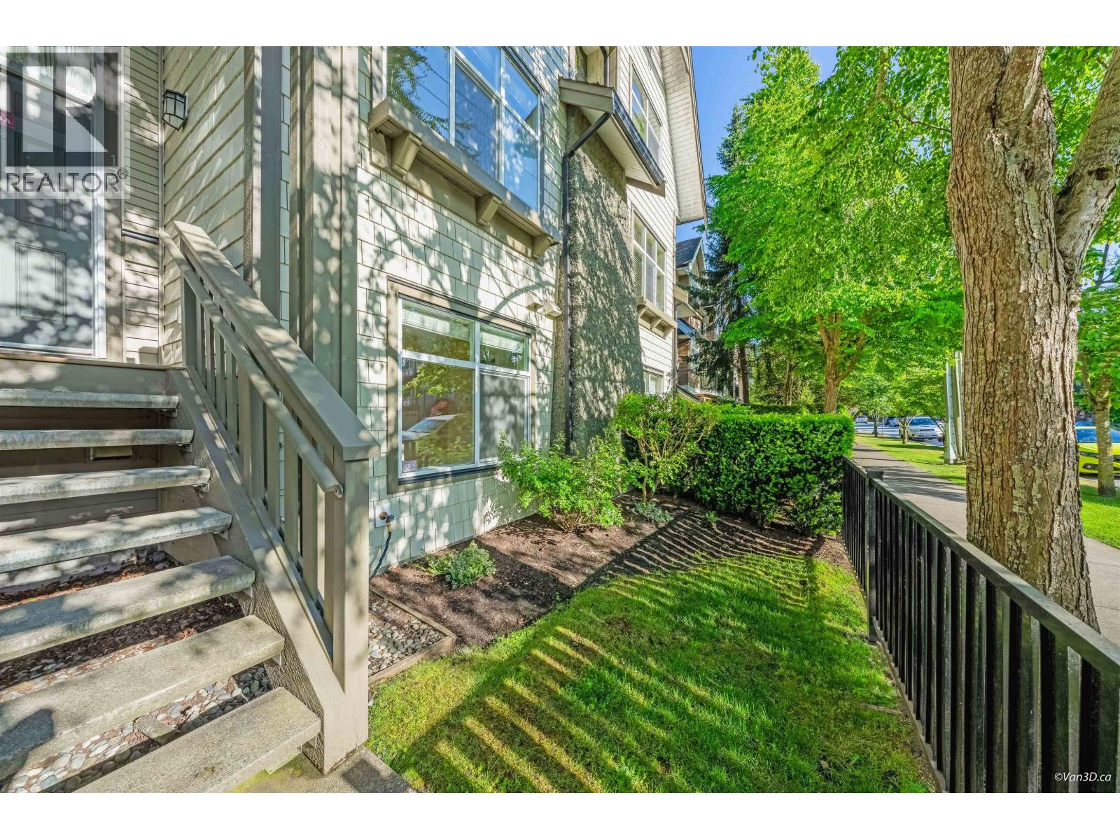
Spacious 1,700 sf, 3 level townhouse in "Barrington Walk" by Polygon in the heart of Richmond. Well kept home offers a functional layout with 3 bdrms up w/2 full baths & 1 bdrm down with full bath, 9ft ceiling on the main, open concept kitchen with large eating area next to a spacious family room, granite countertop & stainless steel appliances. Side by side double garage with storage space. New interior paints. A well-maintained complex with recreation facilities that include a club house and fitness centre. Excellent school catchments - DeBeck Elemetary/R.C. Palmer Secondary, Garden City Park, shopping center, restaurants & transit. Make an appointment for a private showing now! Open House: Oct 24 (Sat) 2 - 4 PM. (id:67648)
The particulars
Property details.
Details below are supplied by the listing feed. Confirm measurements, rights, fees and taxes for the particular property.
Property and layout
- Property type
- Single Family
- Structure
- Row / Townhouse
- Year built
- 2006
- Attachment
- Attached
- Bedrooms
- 4
- Bathrooms
- 4
- Living area
- 1,743 sq. ft.
Ownership and costs
- Ownership
- Condo/Strata
- Strata fee
- $485.48 · Monthly
- Annual property tax
- $4,356.24 · 2025
Land and parking
- Parking spaces
- 2
- Lot dimensions, as supplied
- 0
- Parking
- Garage
- Lot features
- Central location
Comfort and construction
- Heating
- Baseboard heaters, Electric
- Fireplace
- No
Included features
- Appliances
- All
- Building features
- Exercise Centre, Laundry - In Suite
Setting and services
- Community features
- Pets Allowed With Restrictions, Rentals Allowed With Restrictions
Location details
- City
- Richmond
- Province
- British Columbia
- Postal code
- V6Y4L4
The setting
Explore
the location.
Explore the map or open Google Maps for directions. The marker uses the listing address and does not indicate property boundaries.
Source record updated 22 Oct 2026, 04:00 UTC.