
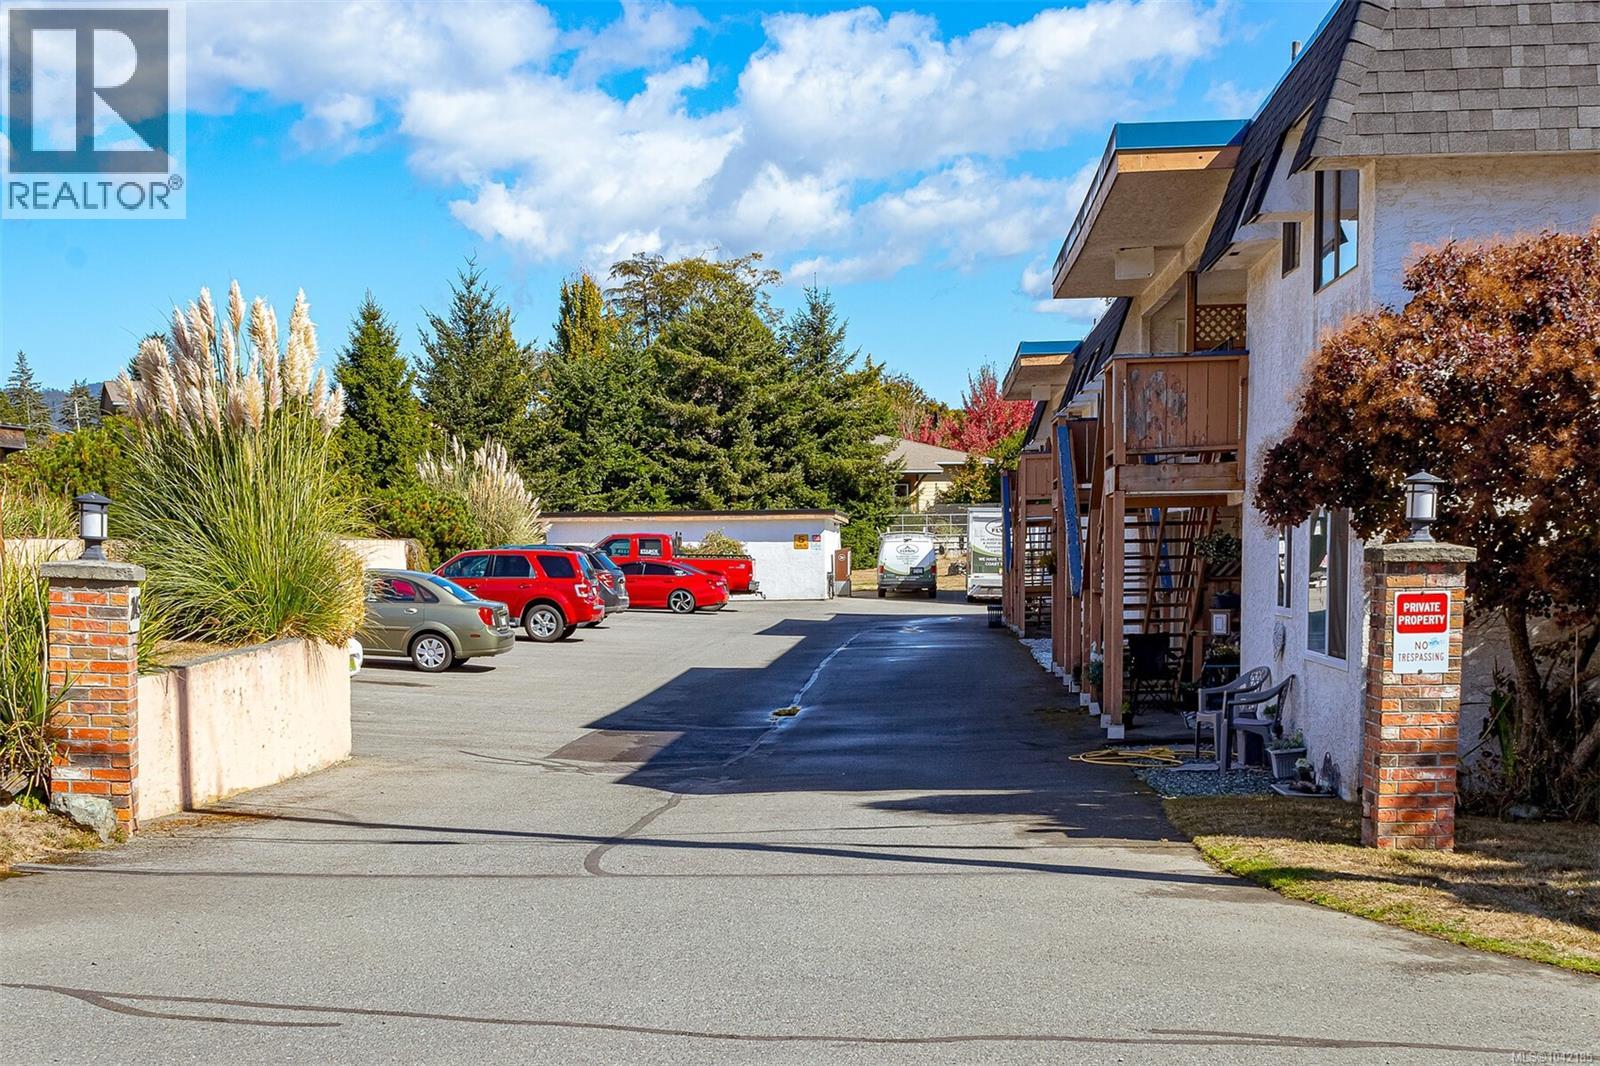


Apartment
Offered at
$324,900
- Bedrooms
- 2
- Bathrooms
- 1
- Living area
- 1,330 sq. ft.
- Parking spaces
- 1
MLS® 1042185
Listed by Royal LePage Coast Capital - Sooke

The property
About this property.
Affordable home ownership starts here! This spacious 2-bedroom, 1-bathroom corner-unit condo offers approximately 970sq.ft. (1330sq.ft on strata plan) of comfortable living space in a convenient, walkable location in the heart of Sooke. Just steps from parks, shopping, restaurants, cafés, schools, and everyday amenities, you'll love the ease of living this central lifestyle while still being only approximately a 20 minute drive to Langford. The functional floor plan features a bright and generous living room with sliding glass doors leading to a private deck, two well-sized bedrooms, a 4-piece bathroom with a skylight, and the convenience of in-suite laundry. One parking stall and a separate storage locker are also included. A fantastic opportunity for first-time buyers looking to enter the market, downsizers seeking affordable living, or investors looking to add to their portfolio. Don't miss your chance to make this home your own in one of Sooke's most convenient locations! (id:67648)
The particulars
Property details.
Details below are supplied by the listing feed. Confirm measurements, rights, fees and taxes for the particular property.
Property and layout
- Property type
- Single Family
- Structure
- Apartment
- Year built
- 1975
- Attachment
- Attached
- Bedrooms
- 2
- Bathrooms
- 1
- Living area
- 1,330 sq. ft.
Ownership and costs
- Ownership
- Condo/Strata
- Association
- Oakwood Property Management
- Strata fee
- $325 · Monthly
- Annual property tax
- $2,367.40 (tax year not supplied)
Land and parking
- Lot area
- 1,330 sq. ft.
- Parking spaces
- 1
- Lot dimensions, as supplied
- 1330
- Parking
- Open, Visitor Parking
- Lot features
- Curb & gutter, Corner Site, Other
- Zoning, as supplied
- Multi-Family
Comfort and construction
- Heating
- Baseboard heaters, Electric
- Cooling
- None
- Fireplace
- No
Included features
- Appliances
- Washer, Refrigerator, Range - Electric, Dishwasher, Dryer
Setting and services
- Community features
- Family Oriented, Pets Allowed
Location details
- Area
- Sooke Vill Core
- City
- Sooke
- Province
- British Columbia
- Postal code
- V9Z0L6
Inside the layout
Room by
room.
Room descriptions and dimensions are reproduced from the feed and should be independently verified.
Laundry room
Main level
6' x 10'
Bedroom
Main level
9' x 12'
Bathroom
Main level
4-Piece
Primary Bedroom
Main level
11' x 12'
Kitchen
Main level
6' x 11'
Dining room
Main level
8' x 12'
Living room
Main level
13' x 16'
Entrance
Main level
8' x 3'
The setting
Explore
the location.
Explore the map or open Google Maps for directions. The marker uses the listing address and does not indicate property boundaries.
Source record updated 1 Oct 2026, 17:35 UTC.