
Manufactured Home
Offered at
$449,900
- Bedrooms
- 3
- Bathrooms
- 1
- Living area
- 912 sq. ft.
- Parking spaces
- 6
MLS® 10402953
Listed by eXp Realty (Kamloops)

The property
About this property.
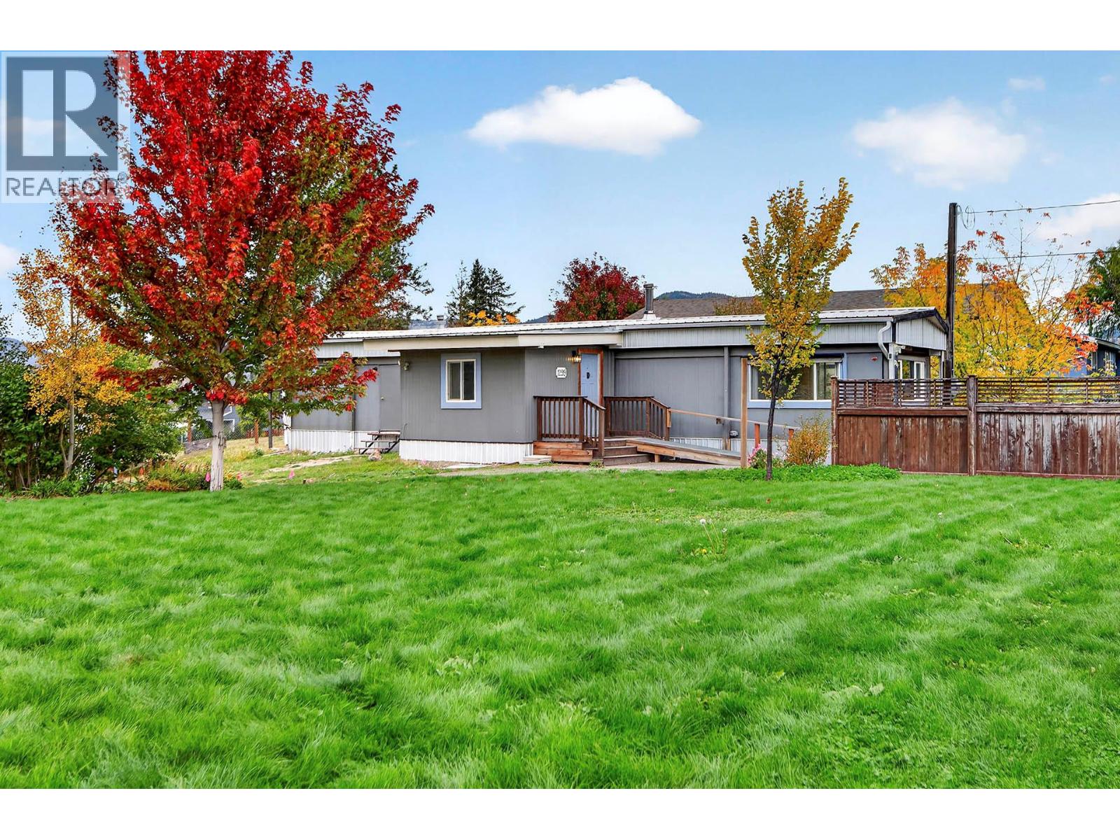
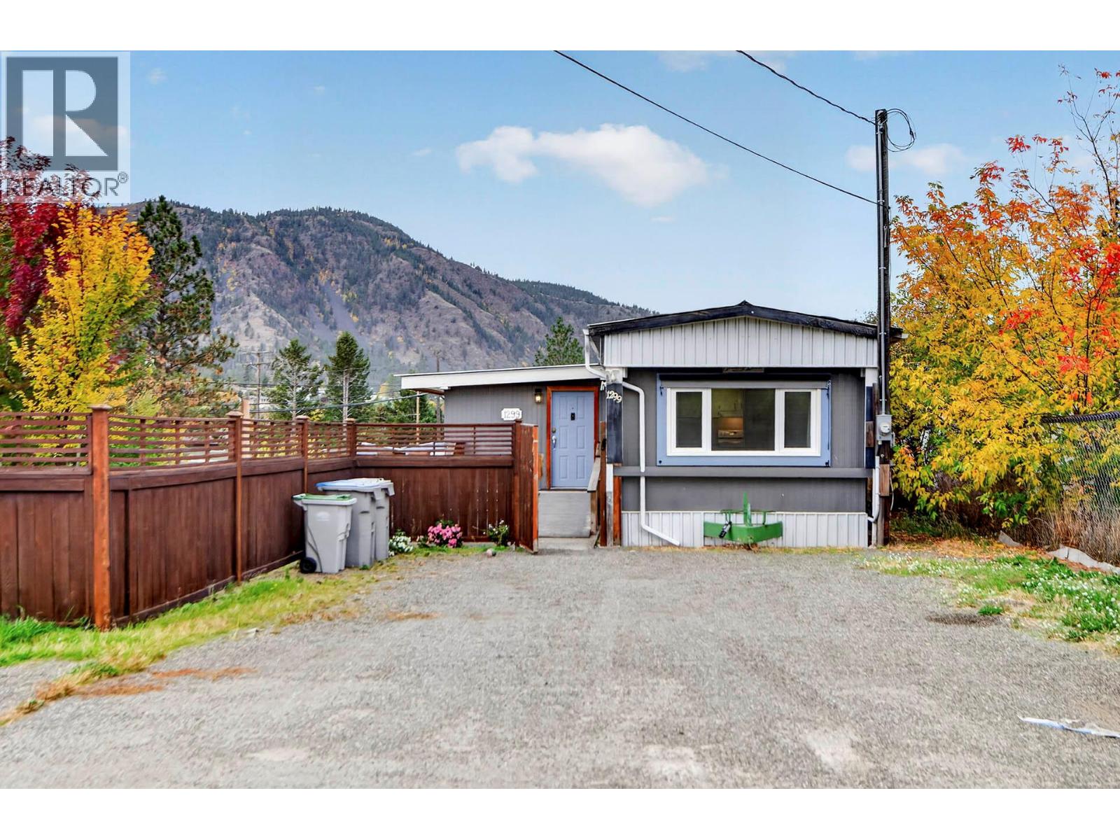
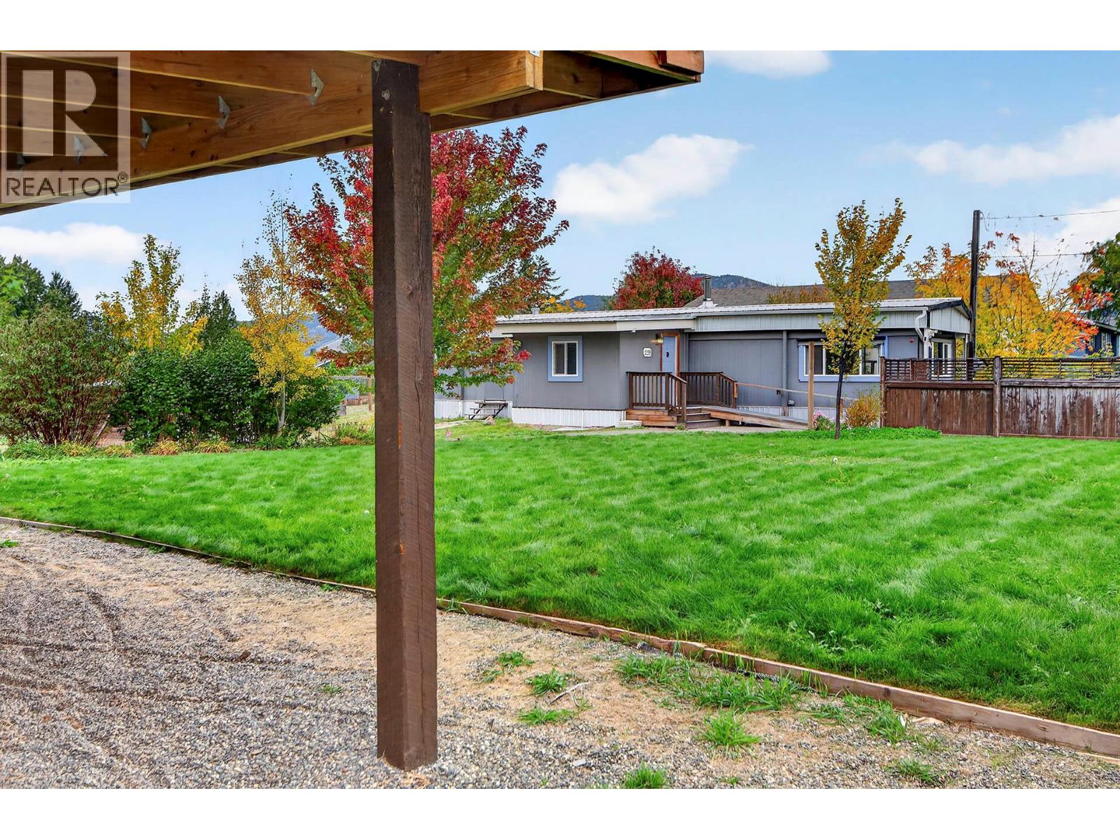
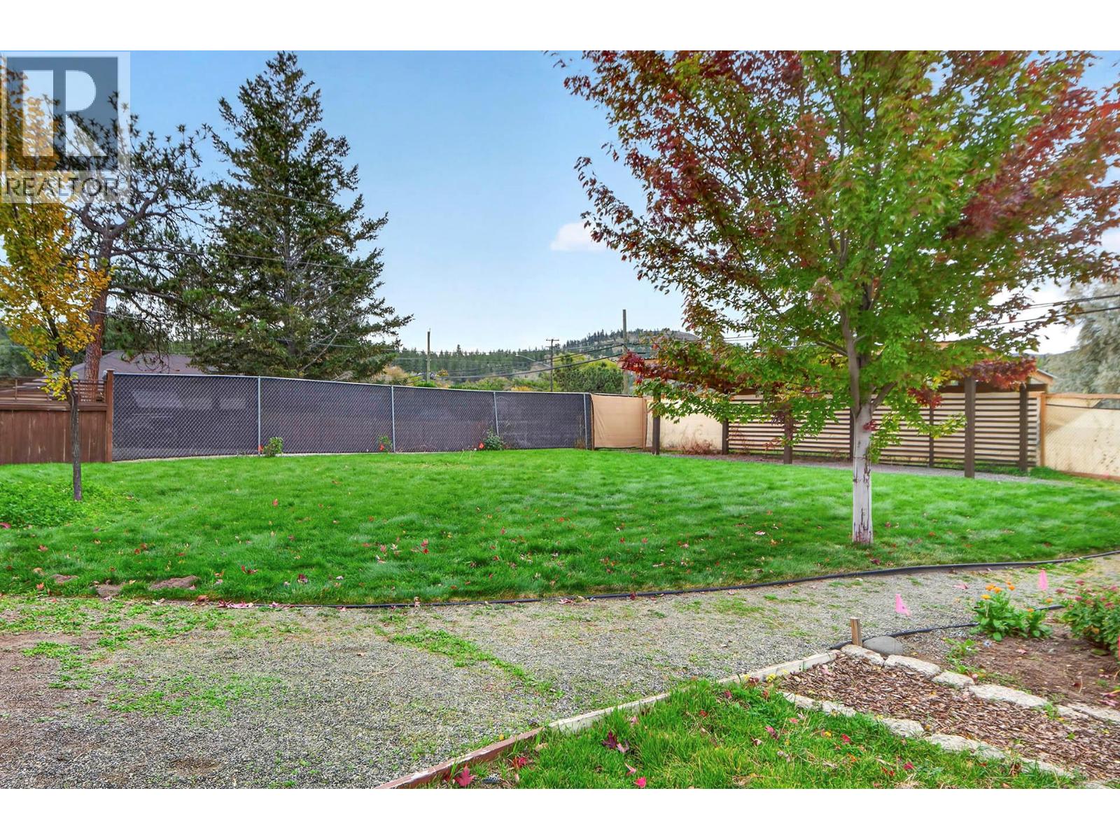
A rare opportunity to secure a flat 0.34 acre freehold lot in the heart of Barnhartvale at an approachable price point. Positioned on a desirable corner lot just steps from The Pond Country Market and RLC Elementary, this property offers exceptional potential for future development while providing immediate holding income with a vacant mobile home already in place. Connected to city water with private septic and situated outside the silt bluff area, this property provides an excellent foundation for buyers looking to design and build their dream home while navigating city planning and approvals. Existing features, including privacy fencing, underground irrigation, a carport with a durable metal roof, and an upgraded city water line, add value and functionality from day one. Whether you are an investor, builder, or future homeowner searching for an affordable entry into one of Kamloops’ most desirable family-oriented neighbourhoods, this property offers flexibility, convenience, and long-term upside. (id:67648)
The particulars
Property details.
Details below are supplied by the listing feed. Confirm measurements, rights, fees and taxes for the particular property.
Property and layout
- Property type
- Single Family
- Structure
- Manufactured Home
- Year built
- 1969
- Storeys
- 1
- Bedrooms
- 3
- Bathrooms
- 1
- Living area
- 912 sq. ft.
Ownership and costs
- Ownership
- Freehold
- Annual property tax
- $3,200 (tax year not supplied)
Land and parking
- Lot area
- 0.34 acres
- Parking spaces
- 6
- Lot dimensions, as supplied
- 0.34
- Parking
- RV
- Lot features
- Level lot, Corner Site
- Fencing
- Fence
Comfort and construction
- Heating
- Forced air, See remarks
- Cooling
- Wall unit
- Roof
- Metal, Unknown
- Fireplace
- No
Included features
- Appliances
- Refrigerator, Range - Electric, Washer & Dryer
Setting and services
- Water supply
- Municipal water
Location details
- Area
- Barnhartvale
- City
- Kamloops
- Province
- British Columbia
- Postal code
- V2C6V6
Inside the layout
Room by
room.
Room descriptions and dimensions are reproduced from the feed and should be independently verified.
Foyer
Main level
11'0'' x 10'2''
Bedroom
Main level
6'9'' x 7'0''
Bedroom
Main level
6'2'' x 8'7''
Primary Bedroom
Main level
9'5'' x 10'3''
Kitchen
Main level
11'5'' x 13'0''
Living room
Main level
11'5'' x 15'9''
4pc Bathroom
Main level
The setting
Explore
the location.
Explore the map or open Google Maps for directions. The marker uses the listing address and does not indicate property boundaries.
Source record updated 7 Oct 2026, 21:25 UTC.