
Manufactured Home
Offered at
$449,900
- Bedrooms
- 3
- Bathrooms
- 1
- Living area
- 1,068 sq. ft.
- Parking spaces
- 2
MLS® 10403322
Listed by Royal LePage Westwin Realty

The property
About this property.
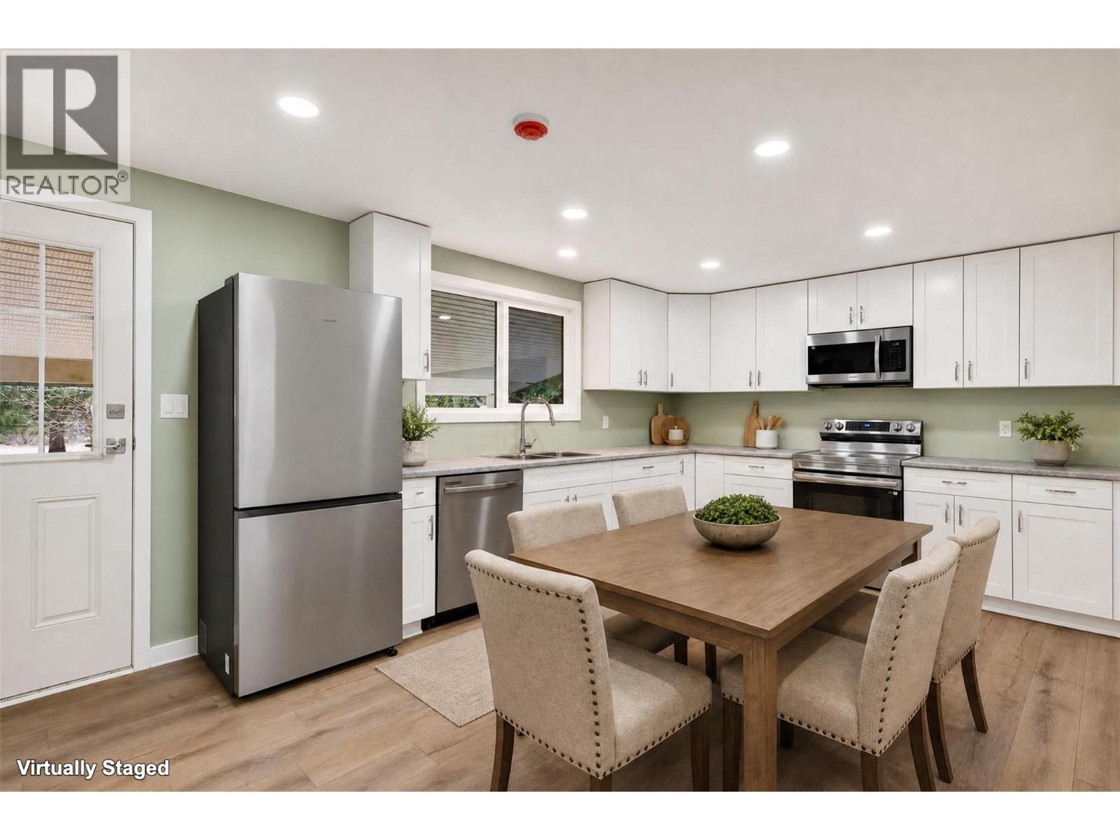
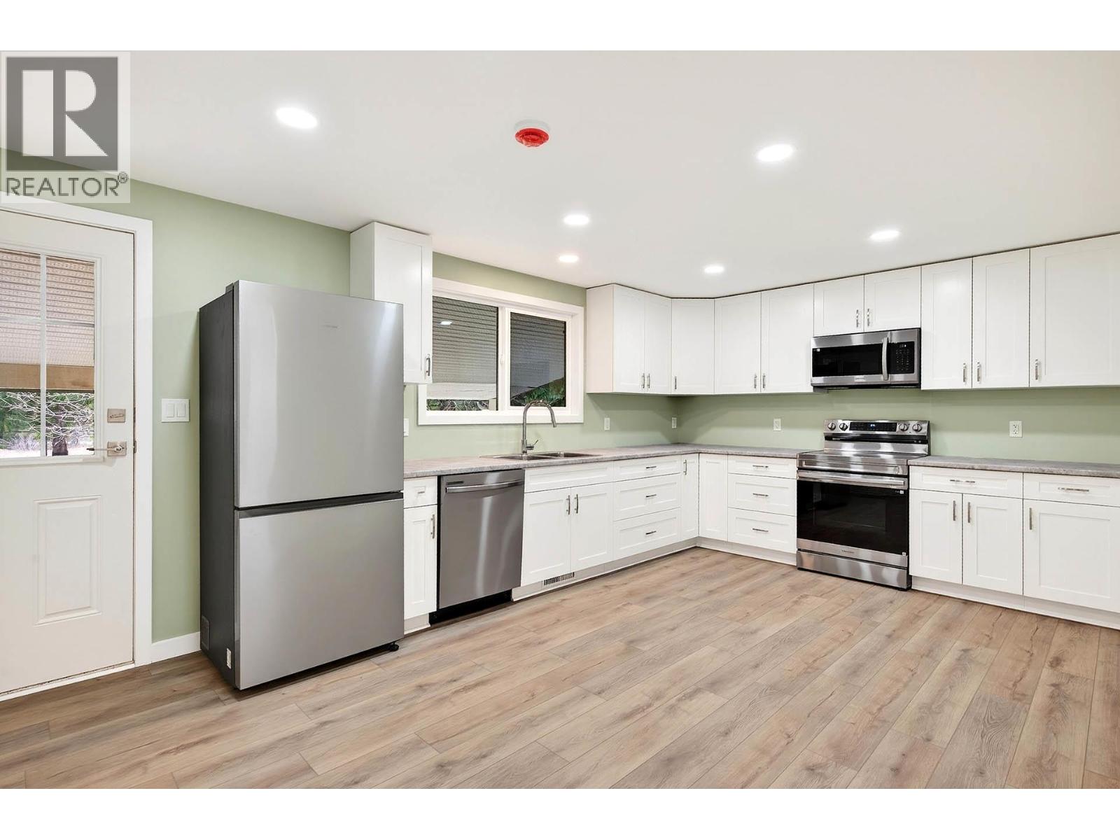
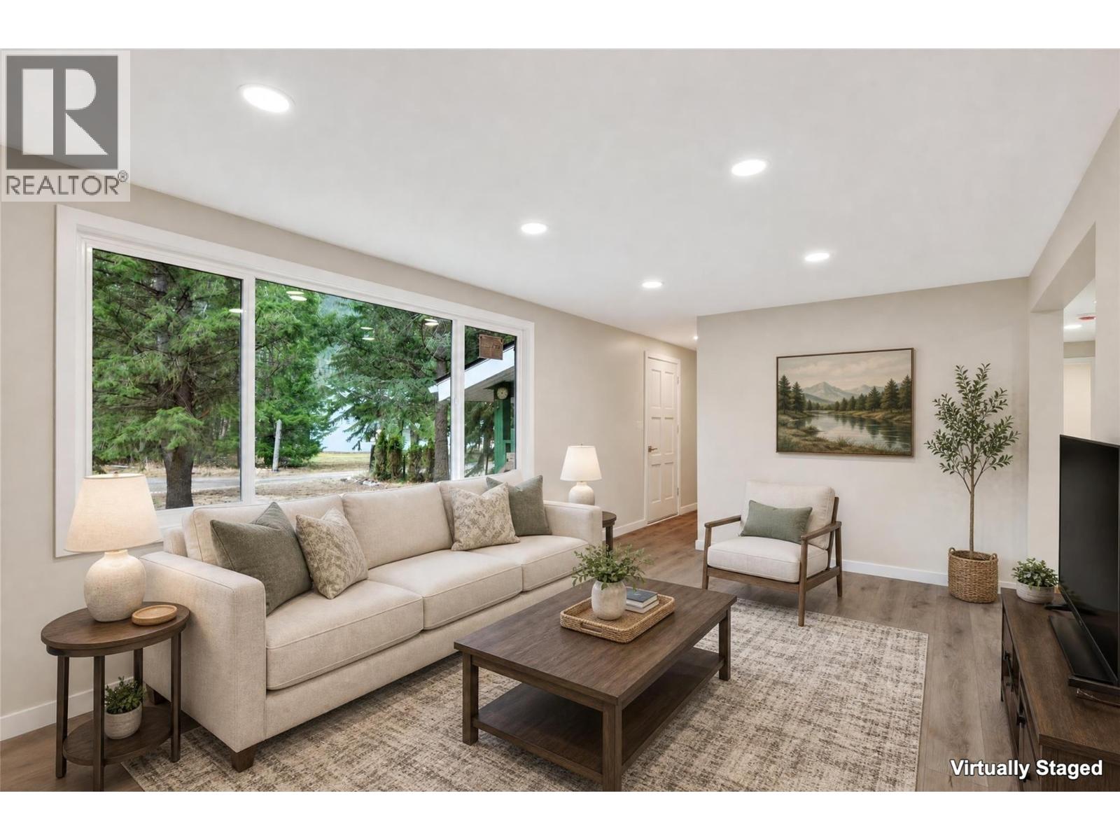
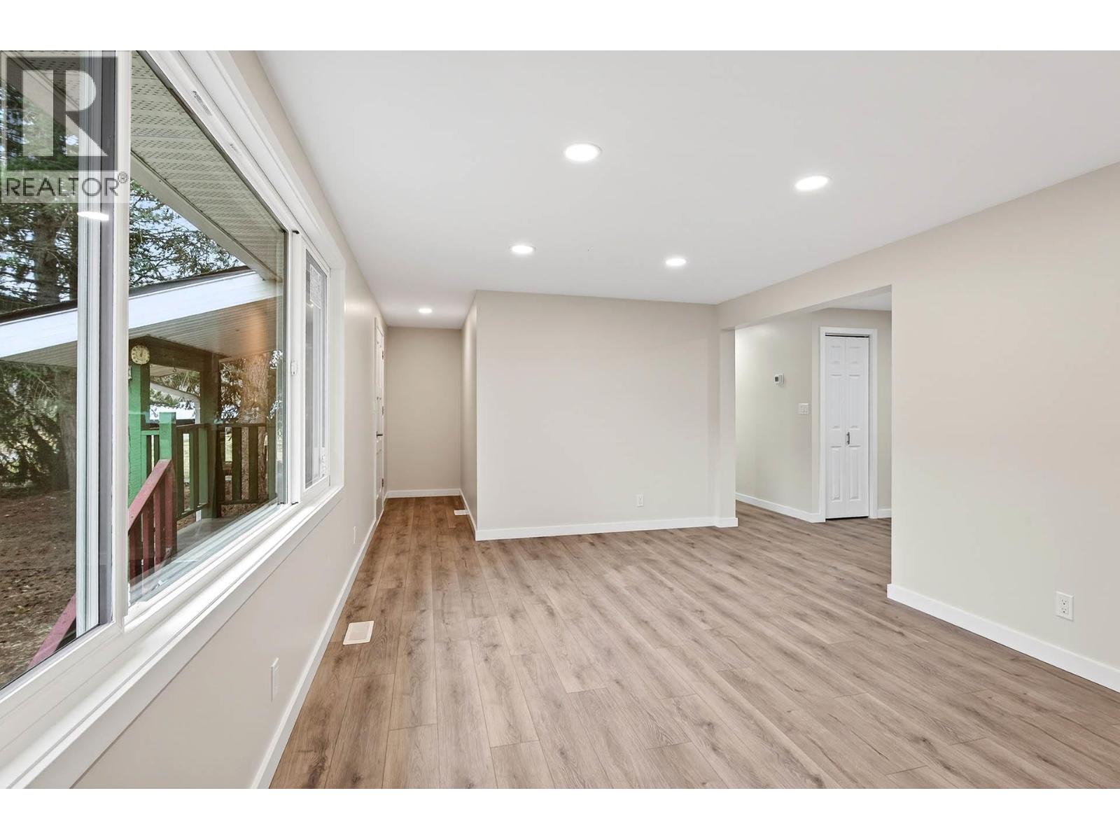
This move-in-ready home sits at the end of a quiet no-through road and has been completely renovated with a brand-new furnace, new windows, added insulation, new drywall, and new flooring throughout. The main level is bright and fully finished, featuring three bedrooms, a new bathroom, a comfortable living room, and a fully updated modern kitchen. Downstairs, the drywalled basement offers endless potential to expand your living space, already equipped with the plumbing and connections needed for a second bathroom and laundry room. Outside, you will find a large, private, partially fenced yard alongside a versatile storage outbuilding and a spacious RV pole barn for all your vehicles and equipment. Everything major has already been done for you—call today to book a showing and see it in person! (id:67648)
The particulars
Property details.
Details below are supplied by the listing feed. Confirm measurements, rights, fees and taxes for the particular property.
Property and layout
- Property type
- Single Family
- Structure
- Manufactured Home
- Year built
- 1973
- Storeys
- 1
- Bedrooms
- 3
- Bathrooms
- 1
- Living area
- 1,068 sq. ft.
Ownership and costs
- Ownership
- Freehold
- Annual property tax
- $2,970 (tax year not supplied)
Land and parking
- Lot area
- 0.59 acres
- Parking spaces
- 2
- Lot dimensions, as supplied
- 0.59
- Parking
- Attached Garage
Comfort and construction
- Heating
- Forced air, See remarks
- Basement
- Full
- Flooring
- Mixed Flooring
- Roof
- Asphalt shingle, Unknown
- Fireplace
- No
Setting and services
- Exterior features
- Stucco, Vinyl siding
- Water supply
- Well
Location details
- Area
- Clearwater
- City
- Clearwater
- Province
- British Columbia
- Postal code
- V0E1N2
Inside the layout
Room by
room.
Room descriptions and dimensions are reproduced from the feed and should be independently verified.
Other
Basement
10'3'' x 12'6''
Laundry room
Basement
9'10'' x 10'5''
Utility room
Basement
11'5'' x 10'9''
Family room
Basement
21'4'' x 13'4''
Full bathroom
Main level
Bedroom
Main level
9' x 8'
Bedroom
Main level
11' x 8'
Primary Bedroom
Main level
11' x 11'
Living room
Main level
11' x 18'
Kitchen
Main level
11' x 18'2''
The setting
Explore
the location.
Explore the map or open Google Maps for directions. The marker uses the listing address and does not indicate property boundaries.
Source record updated 24 Oct 2026, 20:25 UTC.