Makan Emami · REALTOR® Angell, Hasman & Associates Realty Ltd.

Tofino

1294 Lynn Rd

Tofino, British Columbia, V0R2Z0

Makan Estates · Property search

Before you explore.

Please review and agree to the listing terms to browse participating REALTOR.ca DDF® properties. No account is needed. Your acceptance will be remembered in this browser.

REALTOR®, REALTORS®, and the REALTOR® logo are certification marks owned by REALTOR® Canada Inc. and licensed exclusively to The Canadian Real Estate Association (CREA). These marks identify CREA members who must abide by CREA’s By-Laws, Rules and REALTOR® Code. The MLS® trademark and MLS® logo are owned by CREA and identify the quality of services provided by CREA members.

The information on this site is based wholly or partly on information provided by CREA members, who are responsible for its accuracy. REALTOR.ca Canada Inc. reproduces and distributes it as a service for members. Neither CREA nor REALTOR.ca Canada Inc. assumes responsibility for its accuracy.

This website is operated by Makan Emami, a REALTOR® with Angell, Hasman & Associates Realty Ltd. and a member of CREA.

Listing content is protected by copyright and other laws and is intended solely for private, non-commercial use by individuals. Other reproduction, distribution or use, in whole or part, is forbidden. Prohibited uses include commercial use, screen scraping, database scraping and activities intended to collect, store, reorganize or manipulate listing data displayed on this website. No permission is granted to train AI systems using listing content.

Return to Makan Estates

House

Offered at

$2,499,000

Bedrooms
9
Bathrooms
5
Living area
4,830 sq. ft.
Parking spaces
5

MLS® 1008154

Listed by RE/MAX Mid-Island Realty (Tfno)

Powered by REALTOR.ca — view this property
Enquire about this property

Call Makan: 604.518.5517

The property

About this property.

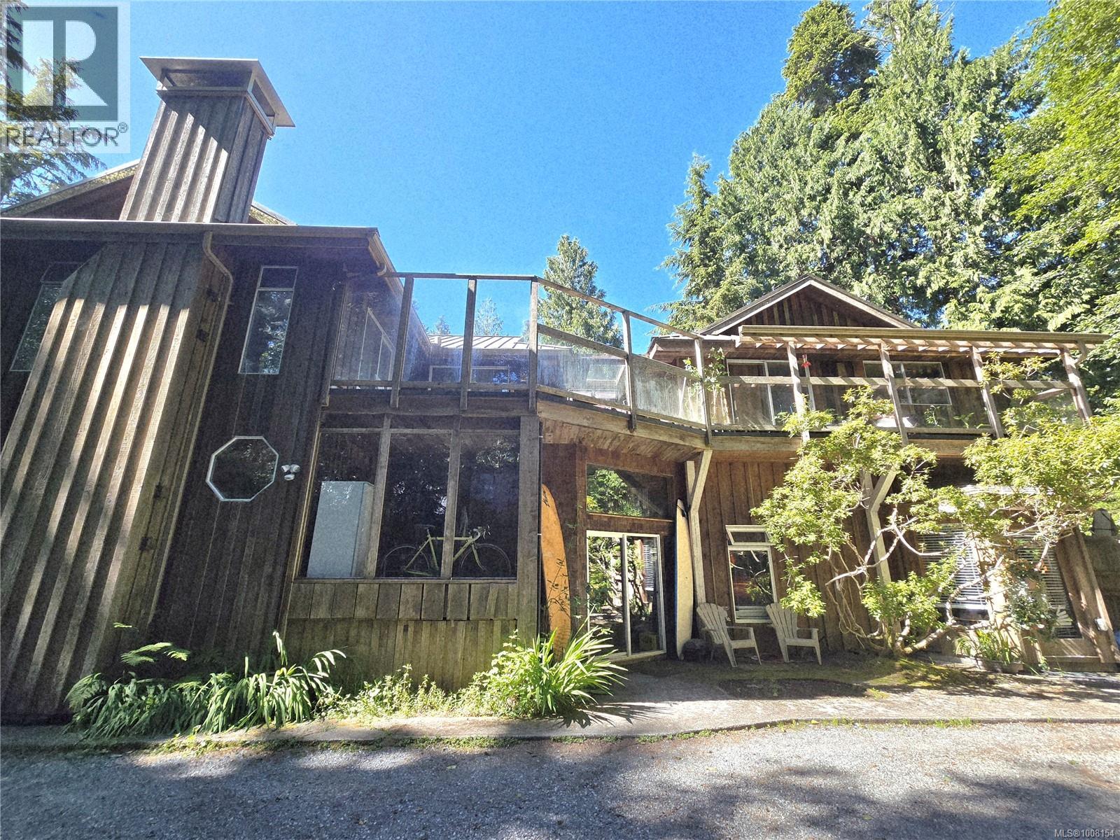
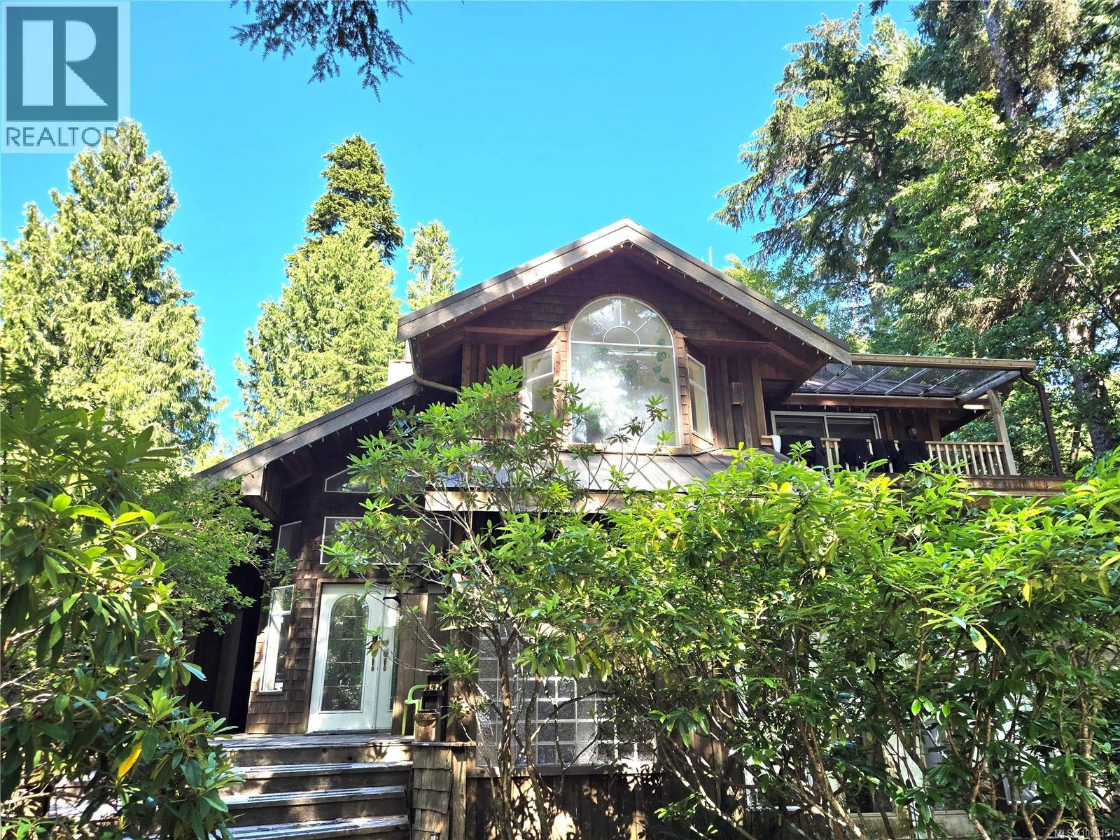
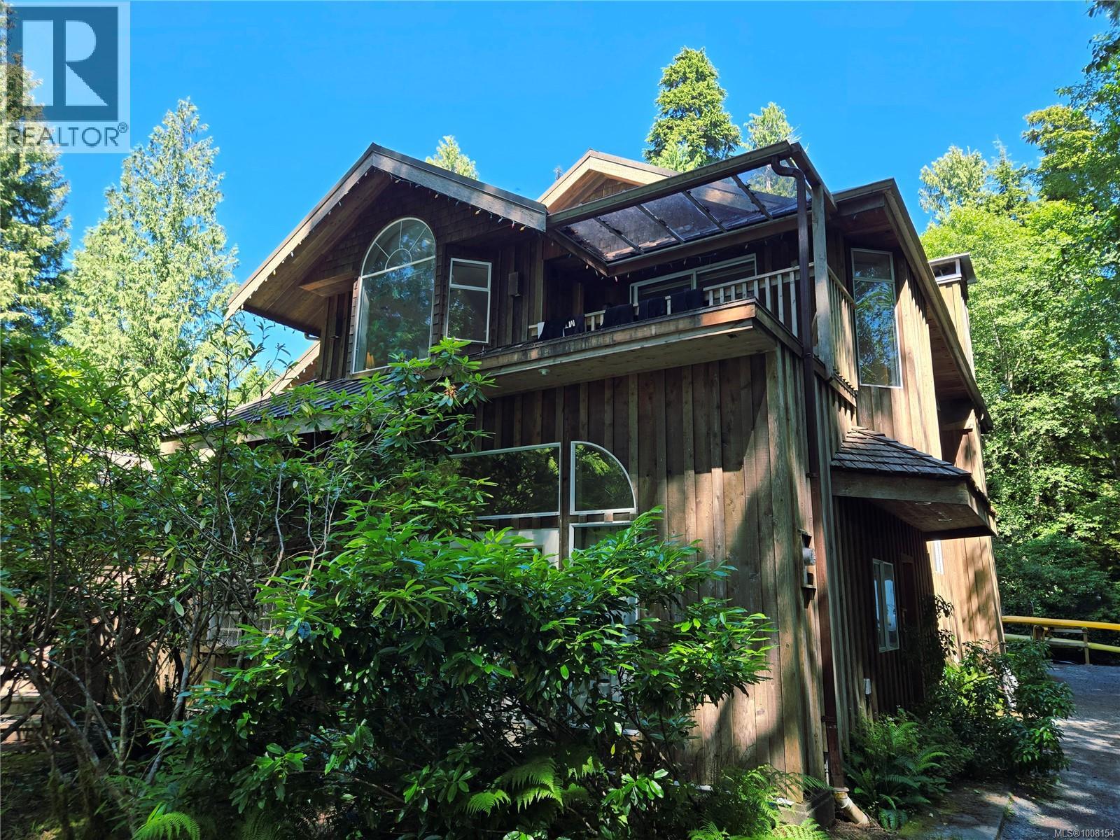
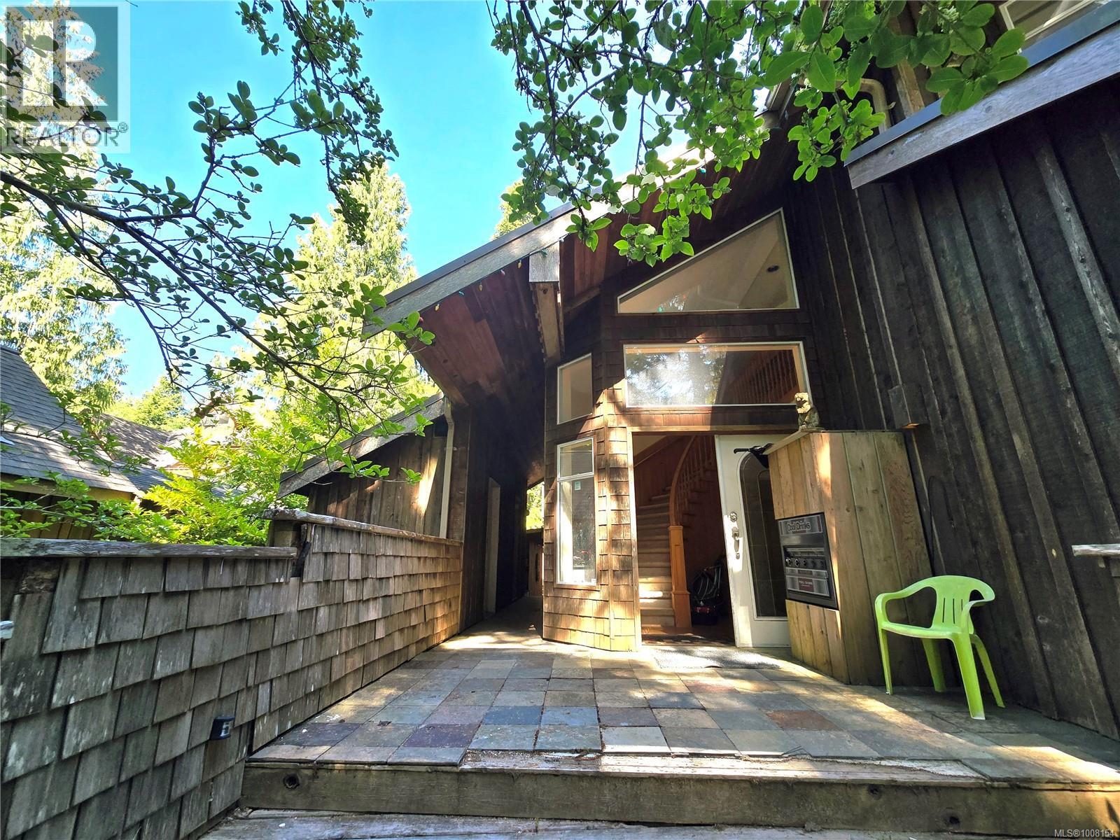
Located across from a public beach access which spills on to world-famous Chesterman Beach, this 0.41-acre property offers ideal RA-1 Zoning and an established rental infrastructure in one of Tofino’s most sought-after neighbourhoods. The property has been a consistent income generator for over 3 decades, initially operating as the Sea Star Suites, and more recently as a long-term rental. While the home has provided steady revenue, it now requires considerable updating and maintenance. Buyers with vision will recognize the potential to restore or redevelop in this prime location. The property is within walking or biking distance to local shops, coffee, tacos, yoga studios, surf rentals, and resort dining. With 2.7 km of sandy beachfront just steps away, Chesterman Beach remains a major draw for year-round visitors and residents alike. A strong investment opportunity for those looking to reimagine a perfectly situated rental property in a high-demand Tofino neighbourhood. (id:67648)

The particulars

Property details.

Details below are supplied by the listing feed. Confirm measurements, rights, fees and taxes for the particular property.

Property and layout
Property type
Single Family
Structure
House
Architectural style
Westcoast, Contemporary
Year built
1990
Bedrooms
9
Bathrooms
5
Living area
4,830 sq. ft.
Ownership and costs
Ownership
Freehold
Annual property tax
$9,220 (tax year not supplied)
Land and parking
Lot area
17,860 sq. ft.
Parking spaces
5
Lot dimensions, as supplied
17860
Parking
Open, RV
Lot features
Level lot, Wooded area, Other, Rectangular
Zoning, as supplied
Residential
Zoning description
RA1
Comfort and construction
Heating
Heat Pump, Baseboard heaters, Electric, Wood, Other
Cooling
None
Fireplace
Yes
Fireplaces
4
Included features
Appliances
Washer, Refrigerator, Dishwasher, Stove, Dryer
Location details
Area
Tofino
City
Tofino
Province
British Columbia
Postal code
V0R2Z0

Inside the layout

Room by
room.

Room descriptions and dimensions are reproduced from the feed and should be independently verified.

Bedroom

Second level

11'3 x 12'3

Bedroom

Second level

15'4 x 11'10

Balcony

Main level

6'4 x 10'0

Dining room

Second level

9'7 x 13'9

Family room

Second level

18'5 x 12'6

Living room

Second level

11'3 x 11'6

Living room

Main level

15'1 x 17'7

Living room

Main level

12'9 x 21'3

Living room

Main level

8'4 x 17'3

Kitchen

Second level

11'11 x 11'6

Kitchen

Second level

13'11 x 19'0

Kitchen

Main level

9'8 x 12'8

Kitchen

Main level

11'2 x 10'11

Kitchen

Main level

11'8 x 9'9

Bedroom

Second level

7'9 x 7'7

Bedroom

Second level

10'11 x 9'9

Bedroom

Second level

10'2 x 10'8

Bedroom

Second level

9'3 x 10'8

Bedroom

Main level

8'1 x 12'4

Bedroom

Main level

7'11 x 16'1

Bedroom

Main level

13'11 x 10'2

Bathroom

Second level

4-Piece

Bathroom

Main level

4-Piece

Bathroom

Main level

4-Piece

Bathroom

Main level

4-Piece

Bathroom

Main level

4-Piece

The setting

Explore
the location.

Explore the map or open Google Maps for directions. The marker uses the listing address and does not indicate property boundaries.

Open in Google Maps

Source record updated 29 Sep 2026, 21:25 UTC.

Open or save original photograph