
Apartment
Offered at
$499,000
- Bedrooms
- 2
- Bathrooms
- 1
- Living area
- 765 sq. ft.
- Parking spaces
- 1
MLS® 10398582
Listed by Royal LePage Kelowna

The property
About this property.
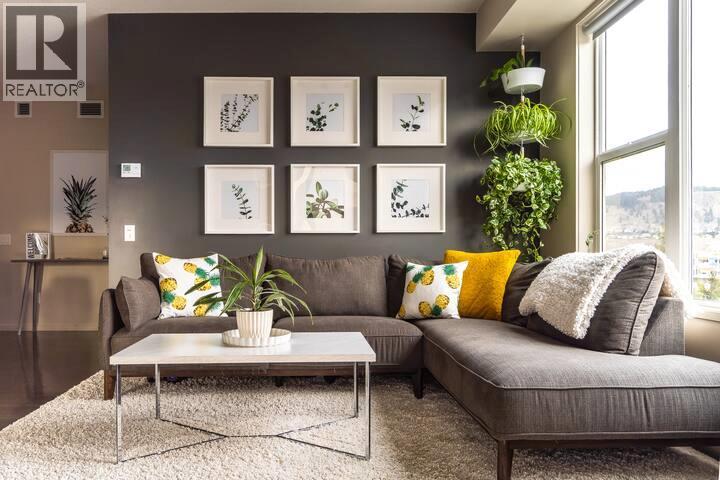
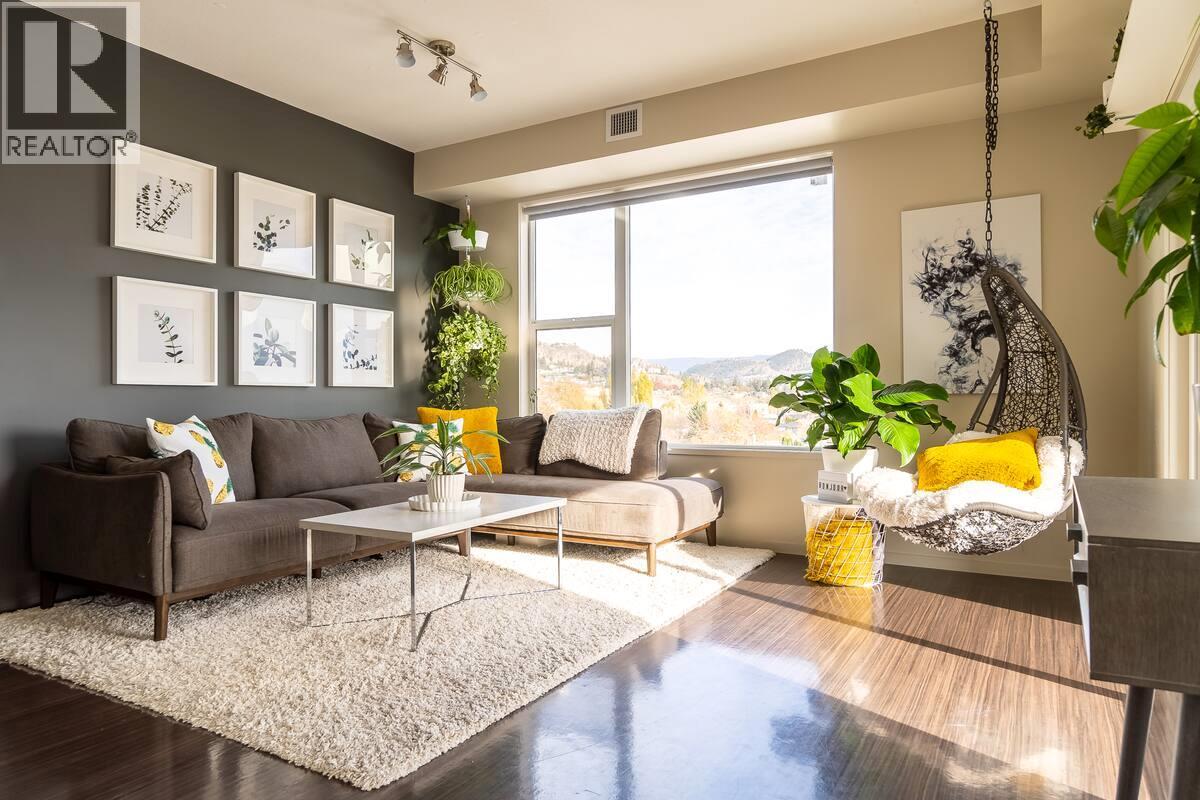
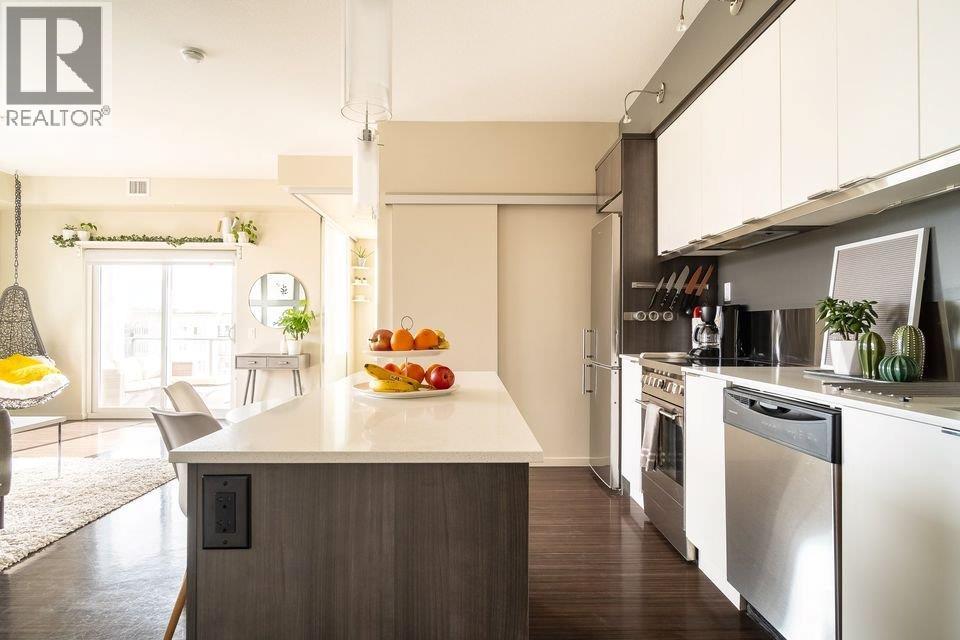
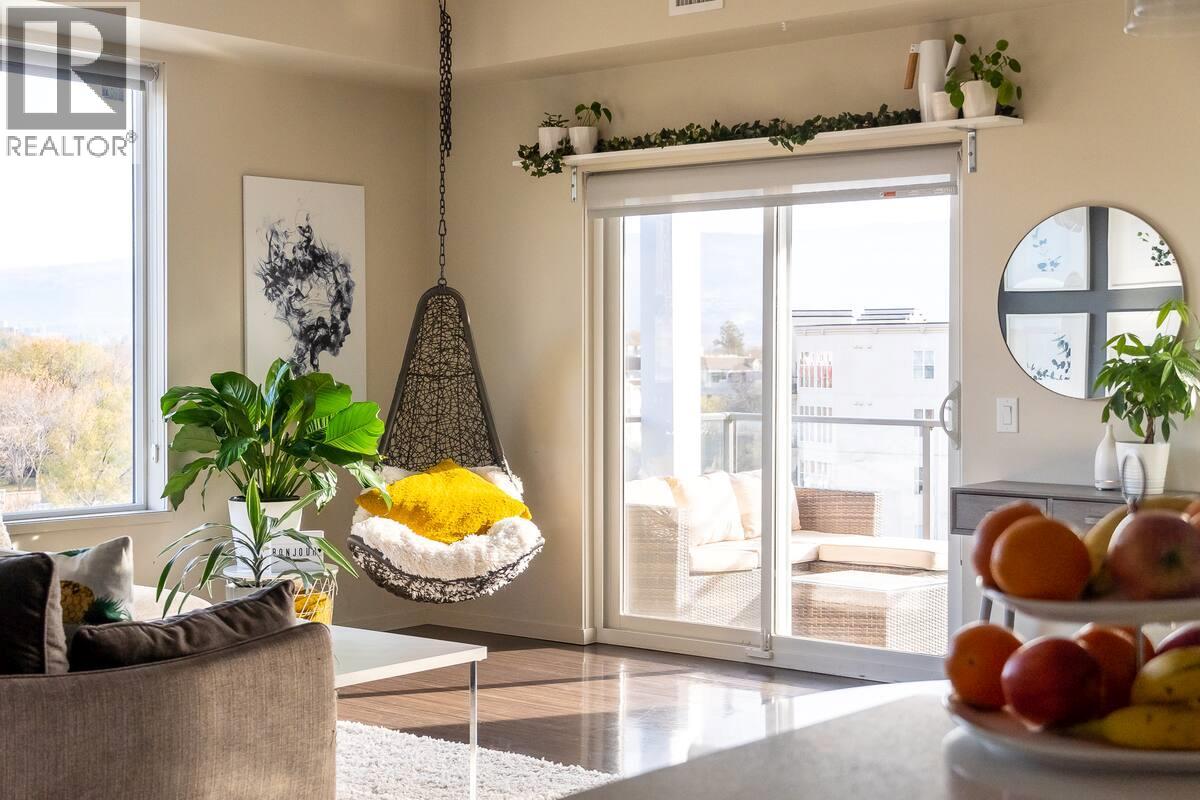
STR APPROVED BUILDING | SOUTH FACING | CORNER UNIT!! This south-facing corner unit is wrapped in natural light and for 780 sqft - it offers one of the best apartment layouts in the downtown core. Fully furnished and turnkey, located in a short-term-rental-approved building, and equally well suited to someone who simply wants a stylish, low-maintenance home in the heart of downtown Kelowna. The corner position gives the home a bright, open feel throughout the day, while the second bedroom creates the flexibility that downtown living demands—guest room, home office, roommate space or additional sleeping quarters. New furnace installed in 2026 ($11,000) and the washer, dryer and dishwasher were replaced in 2025. Suite has been rented long-term for $2,600/month - but will be vacant as of Sept 01, providing an easy transition for the next owner. Step outside and downtown Kelowna is at your doorstep, while the new UBCO downtown campus adds another layer to the long-term appeal of this neighbourhood. Live in it. Rent it long-term. Explore short-term rental potential. Or keep it as your own turnkey downtown escape. (id:67648)
The particulars
Property details.
Details below are supplied by the listing feed. Confirm measurements, rights, fees and taxes for the particular property.
Property and layout
- Property type
- Single Family
- Structure
- Apartment
- Year built
- 2014
- Storeys
- 1
- Attachment
- Attached
- Bedrooms
- 2
- Bathrooms
- 1
- Living area
- 765 sq. ft.
Ownership and costs
- Ownership
- Condo/Strata
- Strata fee
- $445.08 · Monthly
- Annual property tax
- $2,416.67 (tax year not supplied)
Land and parking
- Parking spaces
- 1
- Parking
- Parkade
- Lot features
- Private setting, Central island, One Balcony
Comfort and construction
- Heating
- Heat Pump, Electric
- Cooling
- Heat Pump
- Flooring
- Vinyl
- Fireplace
- No
Included features
- Building features
- Storage - Locker
Setting and services
- Exterior features
- Other
- Community features
- Pets Allowed, Rentals Allowed
- View, as supplied
- Lake view, Mountain view, View (panoramic)
- Waterfront features
- Other
- Water supply
- Municipal water
- Sewer
- Municipal sewage system
Location details
- Area
- Kelowna North
- City
- Kelowna
- Province
- British Columbia
- Postal code
- V1Y2C9
Inside the layout
Room by
room.
Room descriptions and dimensions are reproduced from the feed and should be independently verified.
3pc Bathroom
Main level
Primary Bedroom
Main level
13'10'' x 9'6''
Bedroom
Main level
9'9'' x 10'11''
Living room
Main level
10'11'' x 11'9''
Kitchen
Main level
10'8'' x 8'2''
The setting
Explore
the location.
Explore the map or open Google Maps for directions. The marker uses the listing address and does not indicate property boundaries.
Source record updated 16 Sep 2026, 19:25 UTC.