
Manufactured Home/Mobile
Offered at
$509,000
- Bedrooms
- 3
- Bathrooms
- 2
- Living area
- 2,016 sq. ft.
MLS® R3167861
Listed by Century 21 Energy Realty

The property
About this property.
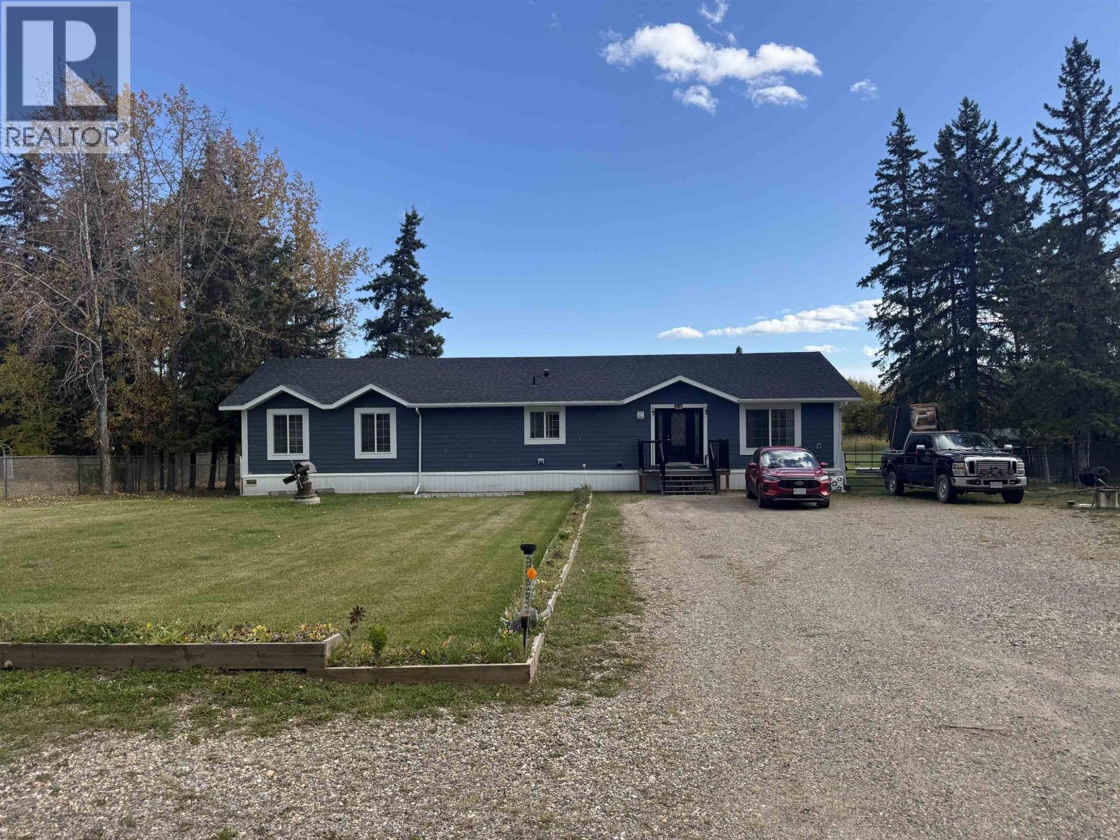
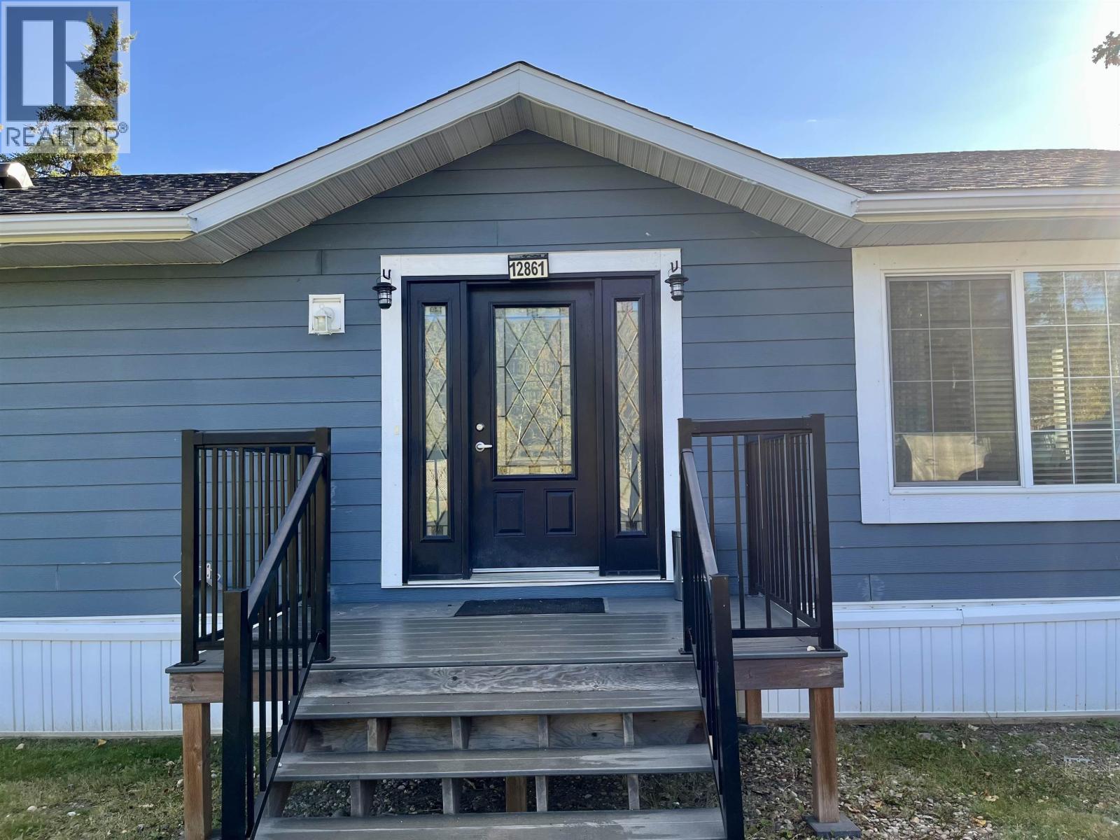
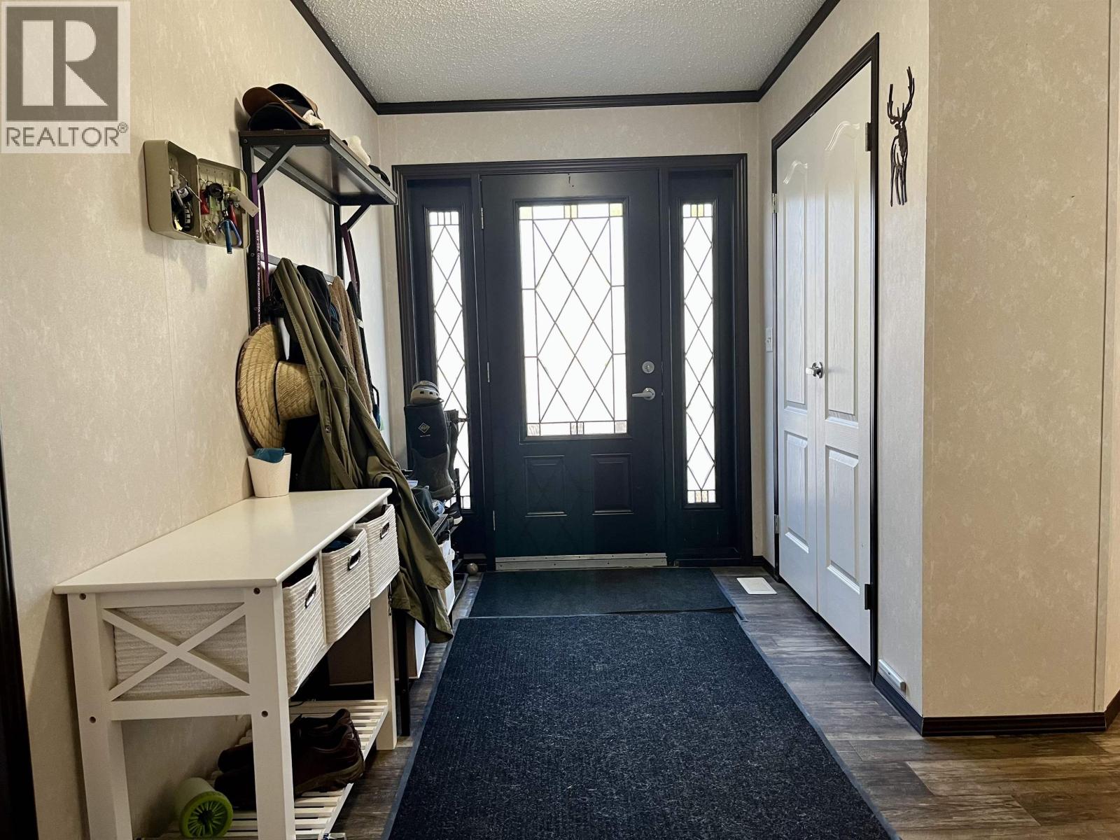
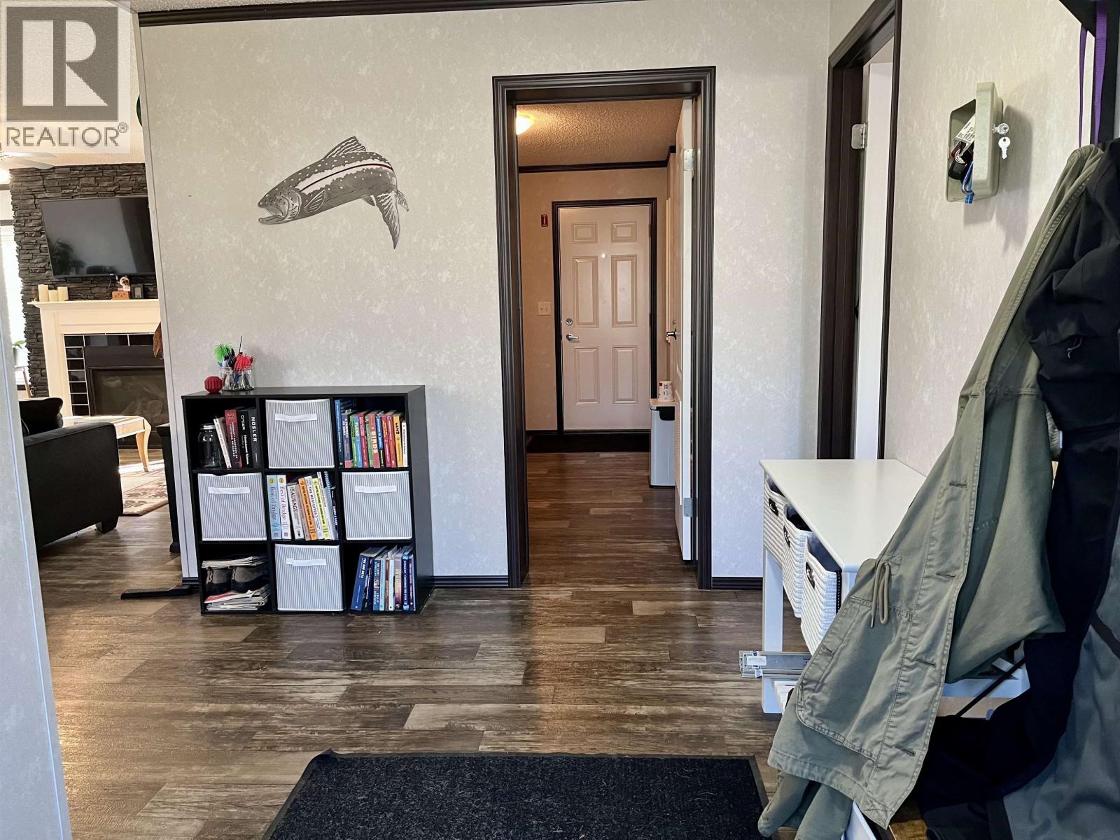
Space to breathe, minutes from everything you need. Set on 0.71 private acres, this 3-bed, 2-bath home offers one-level living with an open-concept flow flooded with natural light — designed with entertaining in mind. The living room and dining area feature big bright windows and a natural gas fireplace with a floor-to-ceiling stone surround. The kitchen delivers big: abundant cabinetry, a large pantry, double fridge, and an impressive island. The primary bedroom is a retreat, boasting a walk-in closet and 4-pce ensuite with dual sinks. Unwind on the expansive deck overlooking your fenced yard, ideal for kids and pets. And with ample parking for your RV's and toys, this property has it all. This is rural living, done right. (id:67648)
The particulars
Property details.
Details below are supplied by the listing feed. Confirm measurements, rights, fees and taxes for the particular property.
Property and layout
- Property type
- Single Family
- Structure
- Manufactured Home/Mobile
- Year built
- 2019
- Storeys
- 1
- Attachment
- Detached
- Bedrooms
- 3
- Bathrooms
- 2
- Living area
- 2,016 sq. ft.
- Finished area above grade
- 2,016 sq. ft.
Ownership and costs
- Ownership
- Freehold
- Annual property tax
- $3,258.66 · 2026
Land and parking
- Lot area
- 0.71 acres
- Lot dimensions, as supplied
- 0.71
- Parking
- Open
Comfort and construction
- Heating
- Forced air, Natural gas
- Basement
- None
- Roof
- Asphalt shingle, Conventional
- Foundation
- Unknown
- Fireplace
- Yes
- Fireplaces
- 1
Setting and services
- Exterior features
- Composite Siding
Location details
- City
- Fort St. John
- Province
- British Columbia
- Postal code
- V0C1H0
Inside the layout
Room by
room.
Room descriptions and dimensions are reproduced from the feed and should be independently verified.
Kitchen
Main level
13.1 × 15.4 ft
Dining room
Main level
13 × 9.1 ft
Living room
Main level
12.1 × 16 ft
Primary Bedroom
Main level
14.1 × 13 ft
Bedroom 2
Main level
10 × 10 ft
Bedroom 3
Main level
9.1 × 10 ft
Family room
Main level
15 × 13 ft
Laundry room
Main level
7.6 × 13 ft
The setting
Explore
the location.
Explore the map or open Google Maps for directions. The marker uses the listing address and does not indicate property boundaries.
Source record updated 2 Oct 2026, 21:40 UTC.