
Duplex
Offered at
$459,900
- Bedrooms
- 2
- Bathrooms
- 2
- Living area
- 1,089 sq. ft.
- Parking spaces
- 1
MLS® 10400898
Listed by REMAX Kamloops

The property
About this property.
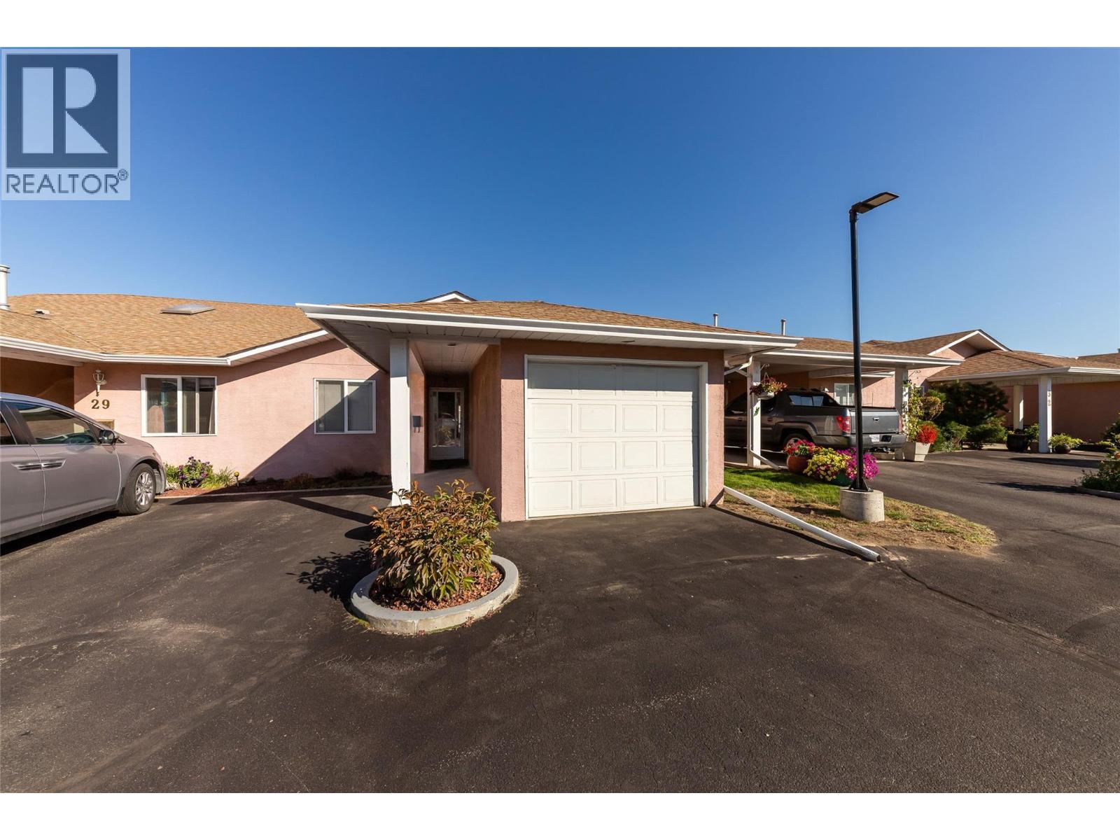
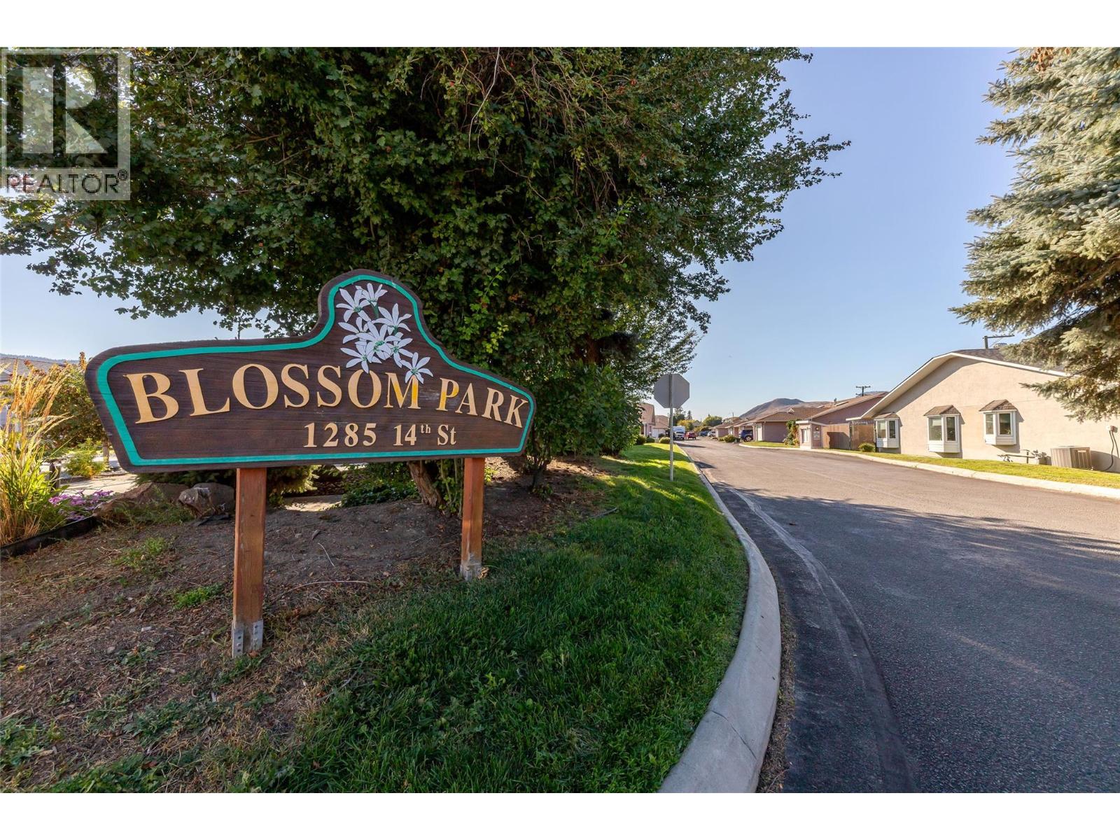
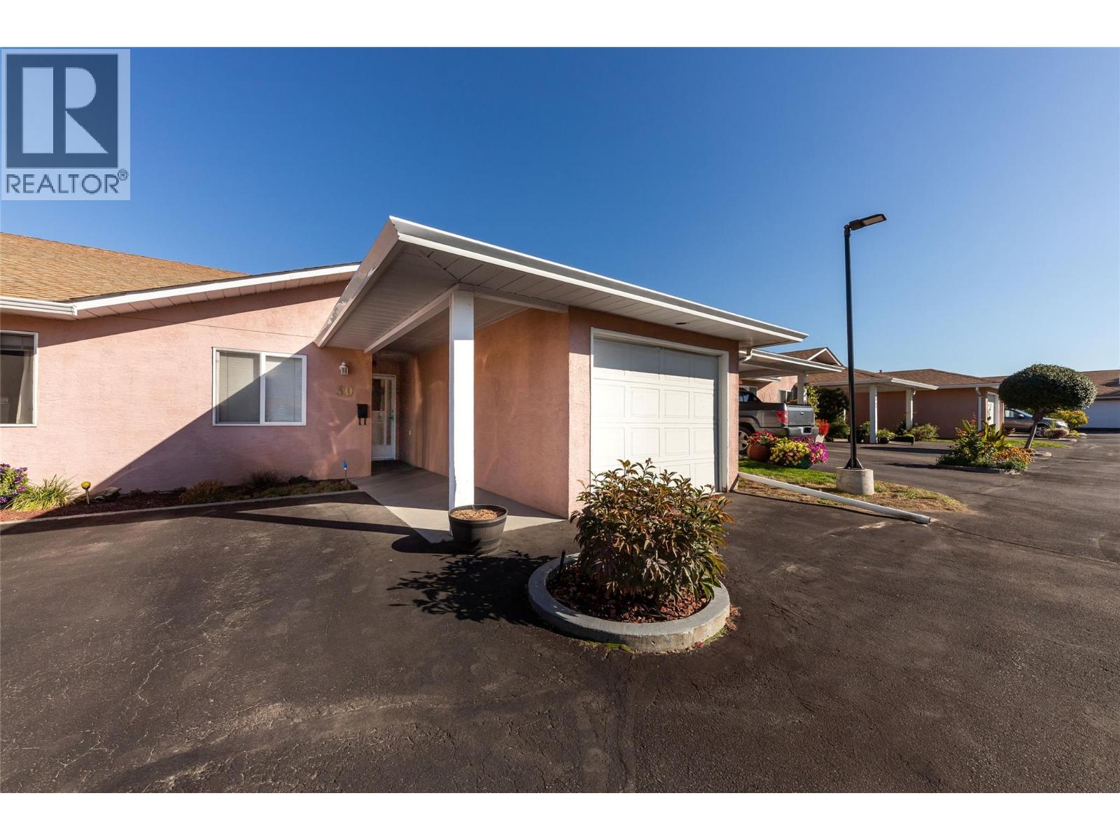
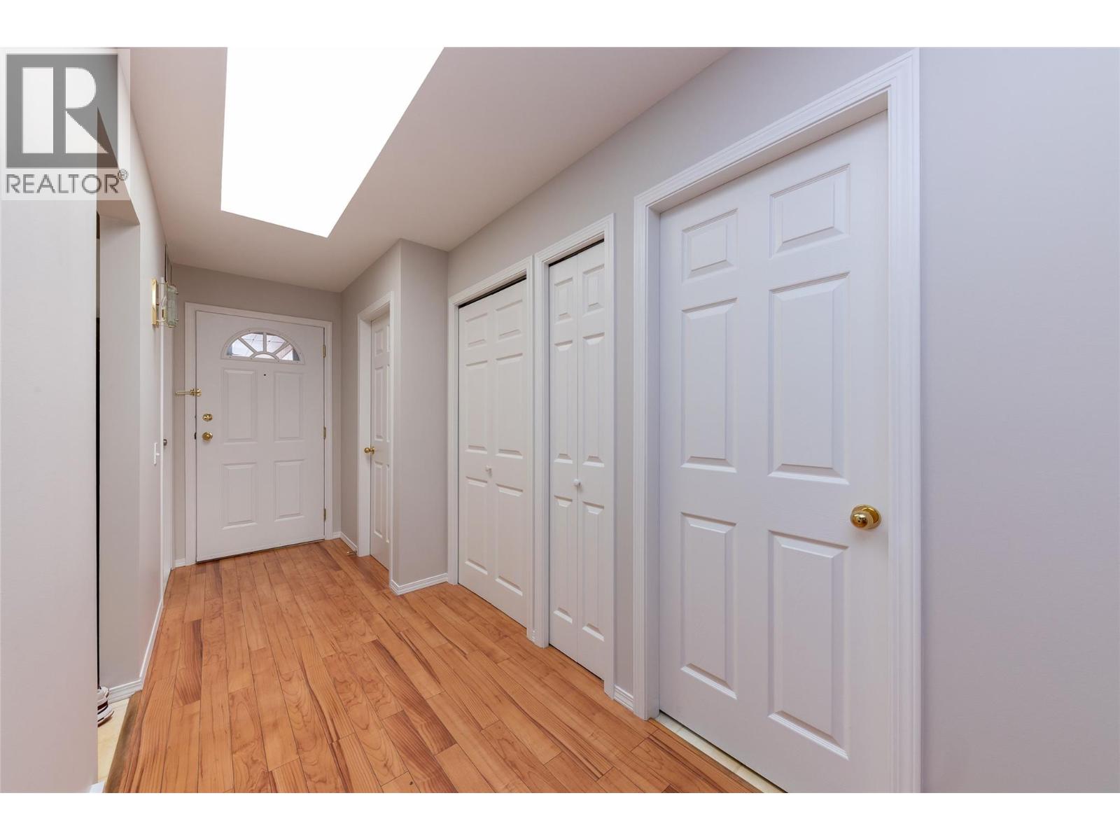
Move-in ready and freshly finished, this level entry rancher in Blossom Park offers the low maintenance 55+ living you have been waiting for. The main living areas have just been professionally painted, walls, ceilings and baseboards, giving the home a crisp, clean feel with nothing left to do but unpack. A large skylight floods the front entry with natural light, and the open living and dining area flows out to a covered patio, the perfect spot for morning coffee or an evening unwind. The bright kitchen offers plenty of cabinetry plus room for an eating nook. Two bedrooms include a spacious primary with a 4 piece ensuite, while the 3 piece main bath and dedicated main floor laundry complete the easy single level layout. What sets this unit apart is its position within the complex, a sought after east facing patio that welcomes the sun in the am and shades well in the evening. quick and easy access in and out, close to visitor parking while maintaining the privacy. Central air keeps things comfortable year round, and the single attached garage plus additional parking stall out front means room for two vehicles. Minutes to shopping, transit, recreation and the airport. Pets allowed with restrictions. All measurements are approximate and should be verified by the buyer if important. Book your private showing today. (id:67648)
The particulars
Property details.
Details below are supplied by the listing feed. Confirm measurements, rights, fees and taxes for the particular property.
Property and layout
- Property type
- Single Family
- Structure
- Duplex
- Architectural style
- Ranch
- Year built
- 1992
- Storeys
- 1
- Attachment
- Attached
- Bedrooms
- 2
- Bathrooms
- 2
- Living area
- 1,089 sq. ft.
Ownership and costs
- Ownership
- Condo/Strata
- Strata fee
- $170 · Monthly
- Annual property tax
- $2,933.31 (tax year not supplied)
Land and parking
- Parking spaces
- 1
- Parking
- Attached Garage, Additional Parking
- Lot features
- Level lot
Comfort and construction
- Heating
- Forced air, See remarks
- Cooling
- Central air conditioning
- Basement
- Crawl space
- Flooring
- Mixed Flooring
- Roof
- Asphalt shingle, Unknown
- Fireplace
- No
Included features
- Appliances
- Refrigerator, Dishwasher, Range, Washer & Dryer
Setting and services
- Exterior features
- Stucco
- Community features
- Adult Oriented
- Water supply
- Municipal water
- Sewer
- Municipal sewage system
Location details
- Area
- Brocklehurst
- City
- Kamloops
- Province
- British Columbia
- Postal code
- V2B8K9
Inside the layout
Room by
room.
Room descriptions and dimensions are reproduced from the feed and should be independently verified.
Laundry room
Main level
5'4'' x 5'1''
Bedroom
Main level
13'10'' x 11'4''
Primary Bedroom
Main level
8'11'' x 13'0''
Kitchen
Main level
11'0'' x 10'0''
Dining room
Main level
11'3'' x 9'3''
Living room
Main level
12'1'' x 15'0''
4pc Ensuite bath
Main level
3pc Bathroom
Main level
The setting
Explore
the location.
Explore the map or open Google Maps for directions. The marker uses the listing address and does not indicate property boundaries.
Source record updated 1 Oct 2026, 18:10 UTC.