
Row / Townhouse
Offered at
$1,245,000
- Bedrooms
- 4
- Bathrooms
- 4
- Living area
- 2,273 sq. ft.
- Parking spaces
- 2
MLS® R3171550
Listed by Sutton Group - 1st West Realty

The property
About this property.
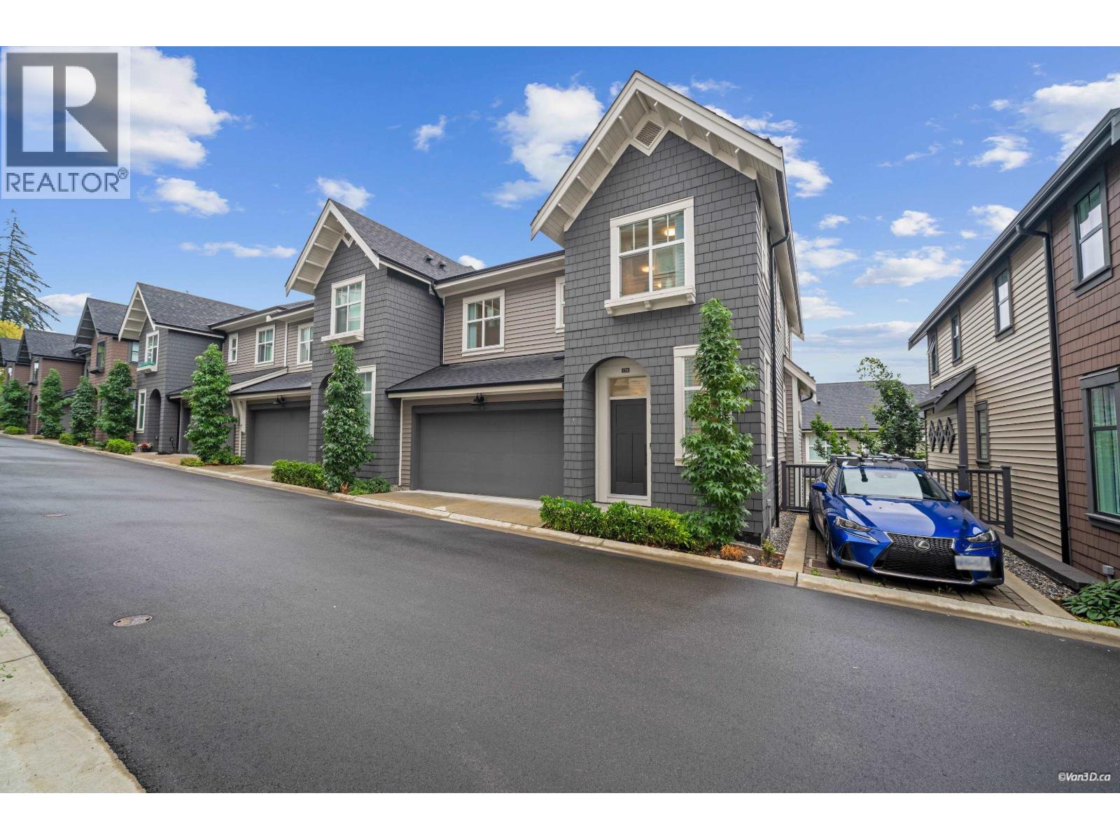
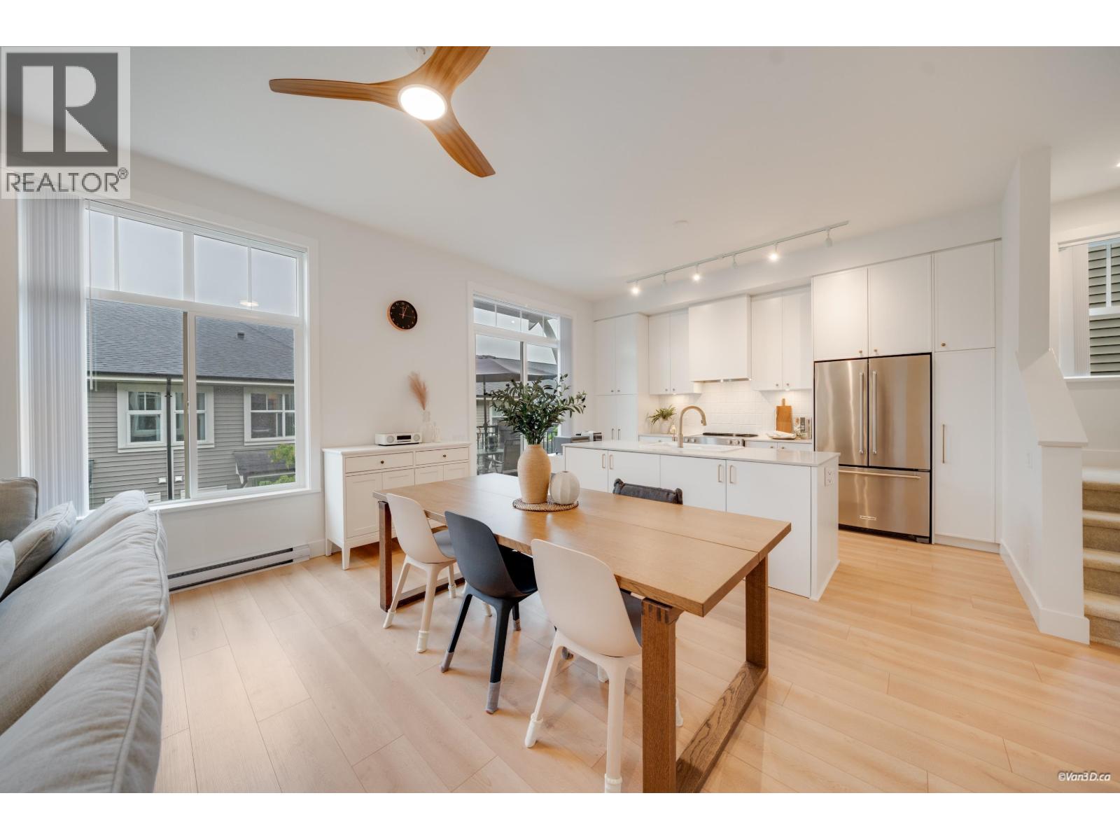
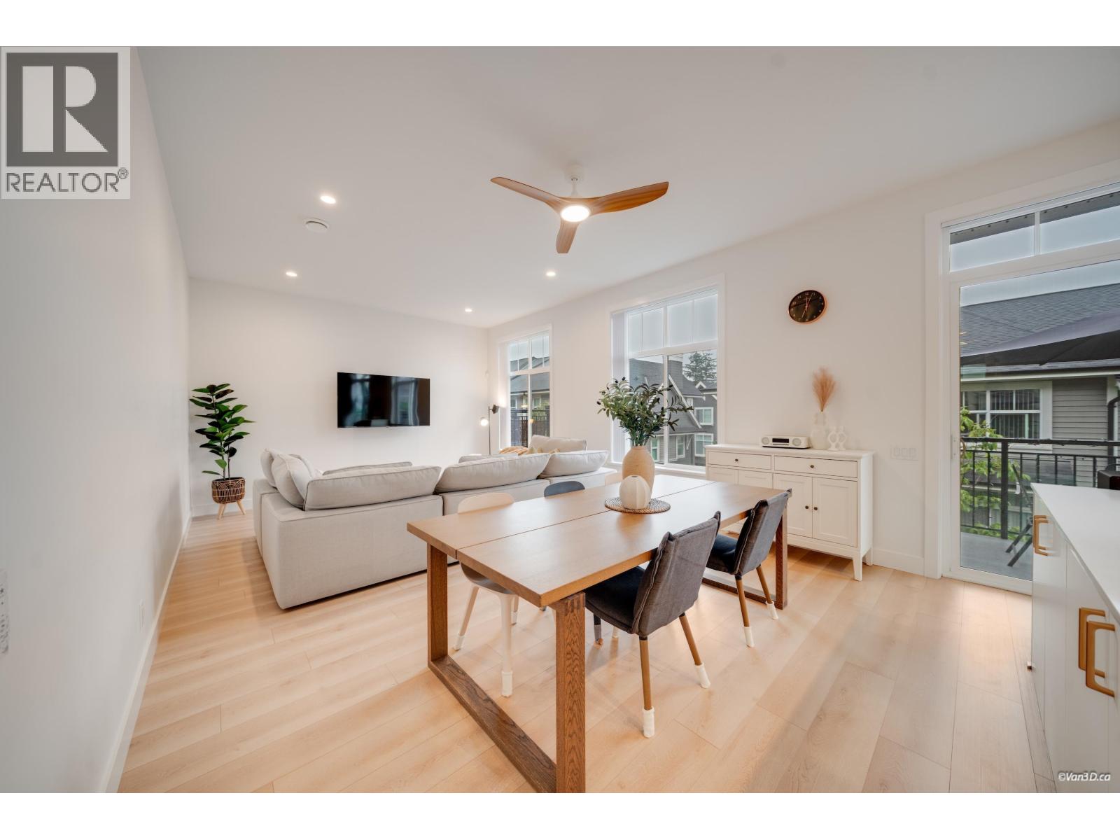
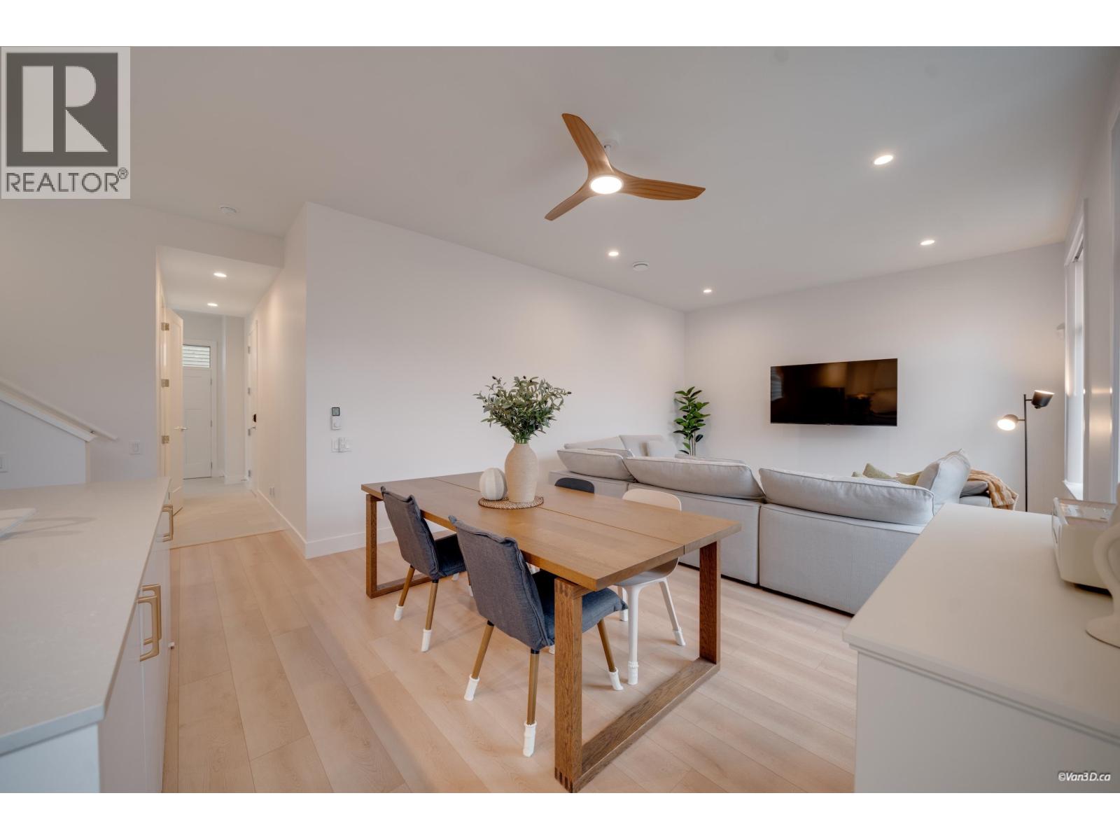
Like New Without GST! This stunning 2-year-old END UNIT by Mosaic is ideally located in one of Burke Mt´s most family friendly location, right next to Riley Park and within walking distance to Coast Salish Elementary, future rec centre, new secondary school, and new Athletic Park. A bus stop is also just 2 minutes away for added convenience. Enjoy 10´ ceilings and oversized windows. A huge unfinished storage room provides incredible BONUS space for skis, camping gear and more. The versatile upper-level loft is perfect for a home office or hobby space, with 3 bedrooms upstairs plus a walk-out lower level featuring a 4th bedroom and family room. Designed for families looking for space to grow and enjoy for years to come.**OPEN HOUSE 3-5pm Sat,Oct 24 (id:67648)
The particulars
Property details.
Details below are supplied by the listing feed. Confirm measurements, rights, fees and taxes for the particular property.
Property and layout
- Property type
- Single Family
- Structure
- Row / Townhouse
- Year built
- 2024
- Attachment
- Attached
- Bedrooms
- 4
- Bathrooms
- 4
- Living area
- 2,273 sq. ft.
Ownership and costs
- Ownership
- Condo/Strata
- Strata fee
- $402.64 · Monthly
- Annual property tax
- $5,152.69 · 2025
Land and parking
- Parking spaces
- 2
- Lot dimensions, as supplied
- 0
- Parking
- Garage, Visitor Parking
Comfort and construction
- Heating
- Baseboard heaters, Electric
- Fireplace
- No
Included features
- Appliances
- All
- Building features
- Exercise Centre
- Security
- Smoke Detectors
Setting and services
- Community features
- Pets Allowed With Restrictions, Rentals Allowed With Restrictions
Location details
- City
- Coquitlam
- Province
- British Columbia
- Postal code
- V3E0T2
The setting
Explore
the location.
Explore the map or open Google Maps for directions. The marker uses the listing address and does not indicate property boundaries.
Source record updated 23 Oct 2026, 17:05 UTC.