
House
Offered at
$1,588,000
- Bedrooms
- 6
- Bathrooms
- 4
- Living area
- 3,308 sq. ft.
- Parking spaces
- 4
MLS® R3168318
Listed by Nu Stream Realty Inc.

The property
About this property.
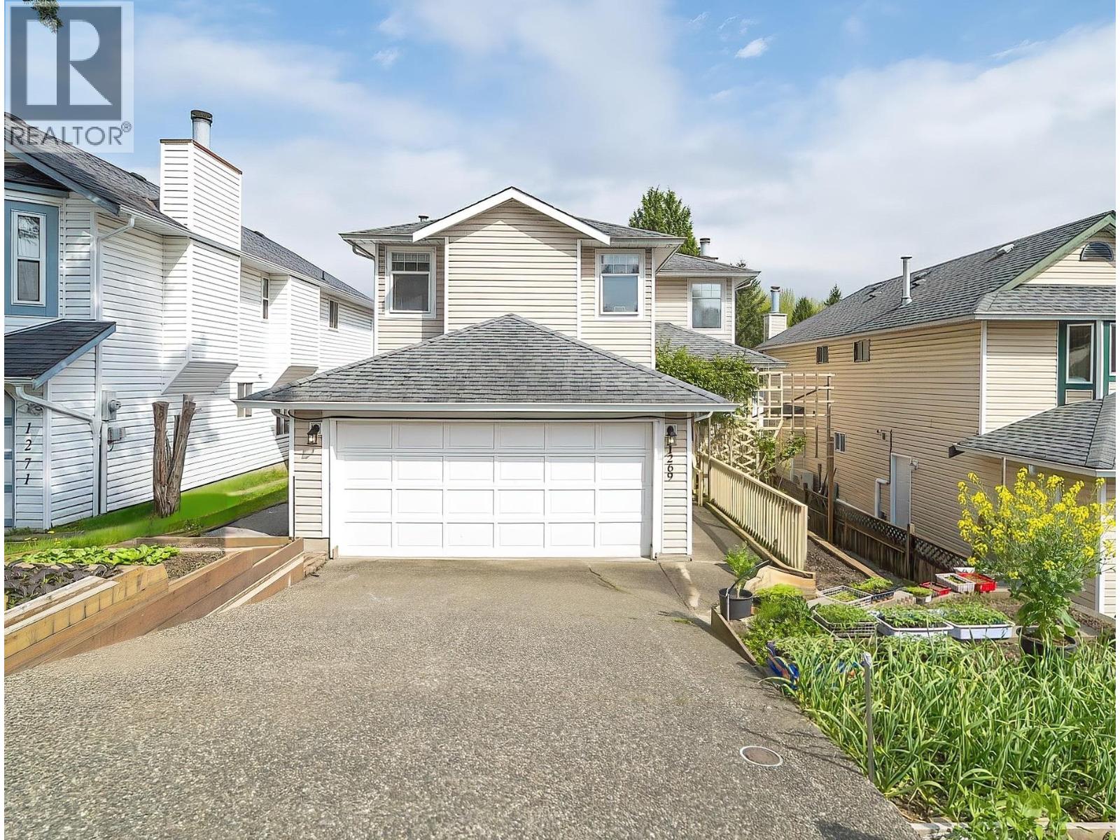
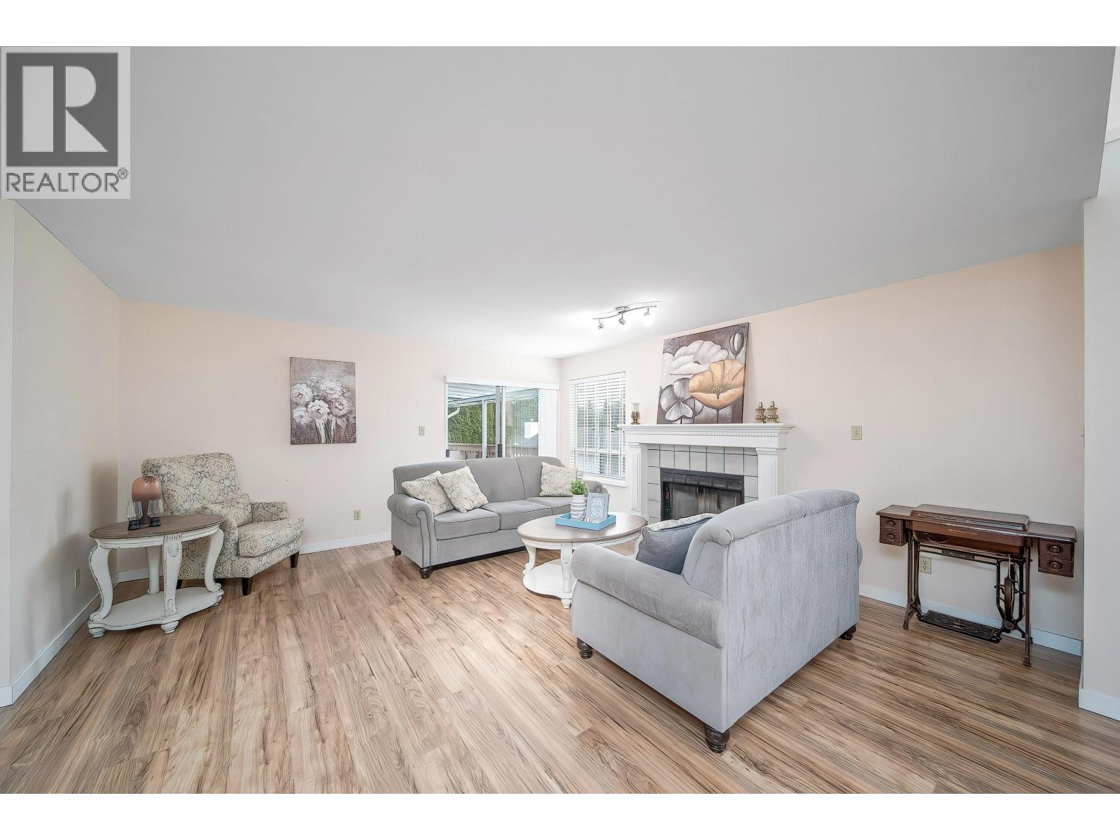
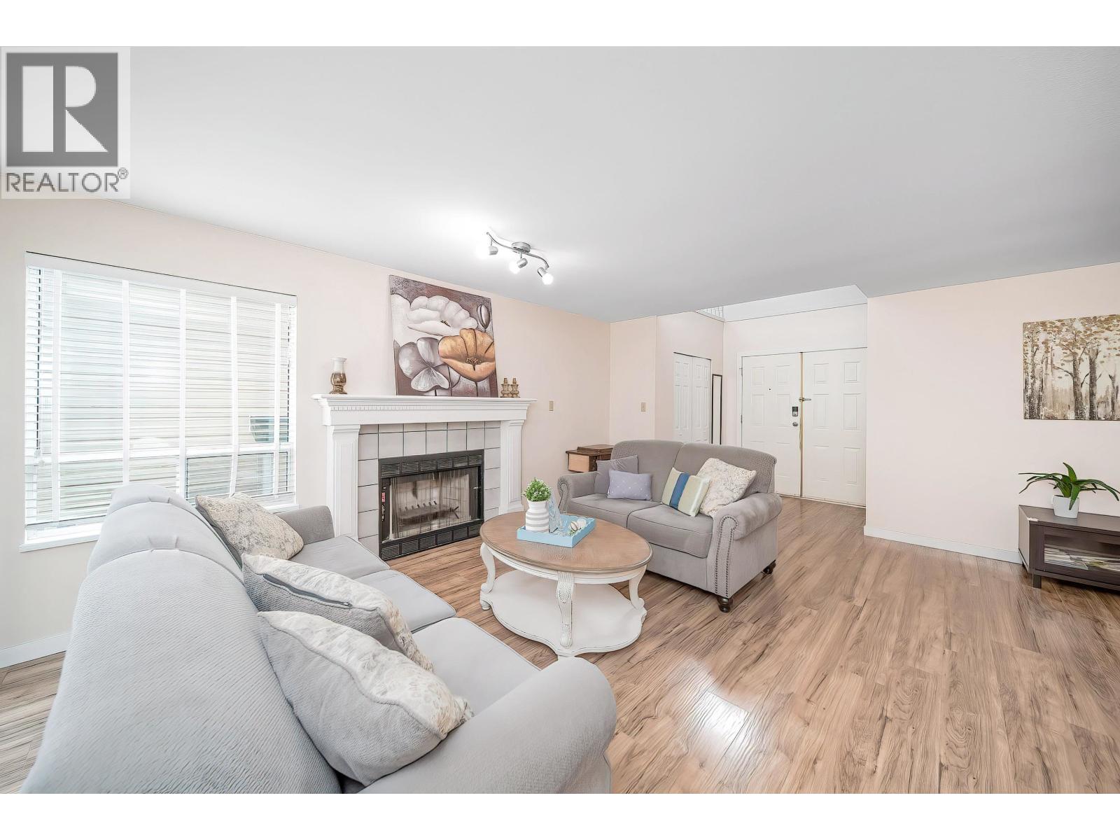
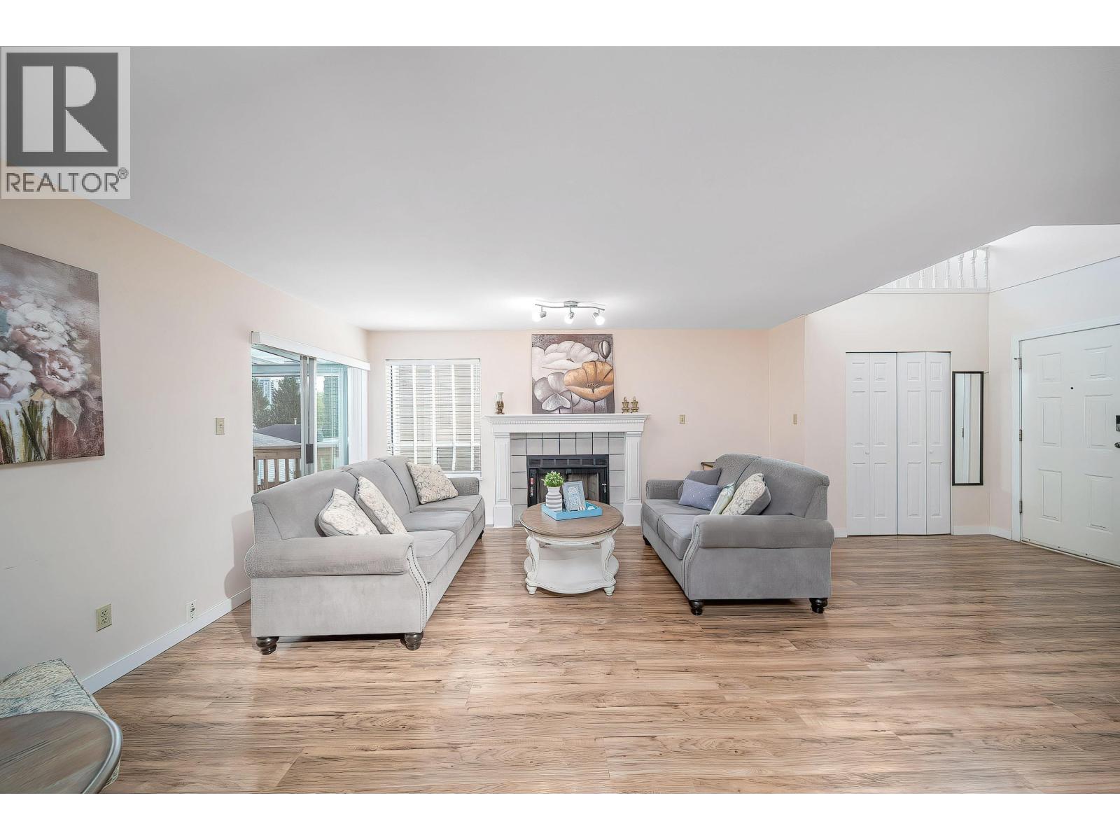
Renovated 3-story home on a quiet street in desirable Canyon Springs Area! Spanning 3,300 sqft, this bright residence features a spacious main floor with dual living rooms, large kitchen and an all-season covered deck. Upstairs has 3 generous bedrooms, including a massive primary suite with an ensuite and walk-in closet. The bright walk-out basement boasts a separate entrance 2-bed suite as a great mortgage helper, plus a flexible 3rd bedroom for suite OR 4th bedroom/flex for upstairs use. Extensive updates include complete Poly B plumbing replacement, central A/C, and a brand-new privacy fence. Unbeatable location! Less than a 15-min walk to SkyTrain, Coquitlam Centre, Town Centre Park, and top schools. Located in Transit-Oriented Tier3 Area. Move-in ready! Open House: Sun (Oct 25) 2-4. (id:67648)
The particulars
Property details.
Details below are supplied by the listing feed. Confirm measurements, rights, fees and taxes for the particular property.
Property and layout
- Property type
- Single Family
- Structure
- House
- Architectural style
- 2 Level
- Year built
- 1987
- Attachment
- Detached
- Bedrooms
- 6
- Bathrooms
- 4
- Living area
- 3,308 sq. ft.
Ownership and costs
- Ownership
- Freehold
- Annual property tax
- $5,905.13 · 2026
Land and parking
- Lot area
- 4,351 sq. ft.
- Frontage
- 41 ft
- Parking spaces
- 4
- Lot dimensions, as supplied
- 4351
- Parking
- Garage
Comfort and construction
- Heating
- Forced air, Natural gas
- Cooling
- Air Conditioned
- Basement
- Finished, Separate entrance, Unknown
- Fireplace
- Yes
- Fireplaces
- 1
Included features
- Appliances
- All
Location details
- City
- Coquitlam
- Province
- British Columbia
- Postal code
- V3B6T7
The setting
Explore
the location.
Explore the map or open Google Maps for directions. The marker uses the listing address and does not indicate property boundaries.
Source record updated 21 Oct 2026, 15:10 UTC.