
House
Offered at
$475,000
- Bedrooms
- 3
- Bathrooms
- 2
- Living area
- 2,240 sq. ft.
MLS® R3065285
Listed by Sutton Group-West Coast Realty (Nan)

The property
About this property.
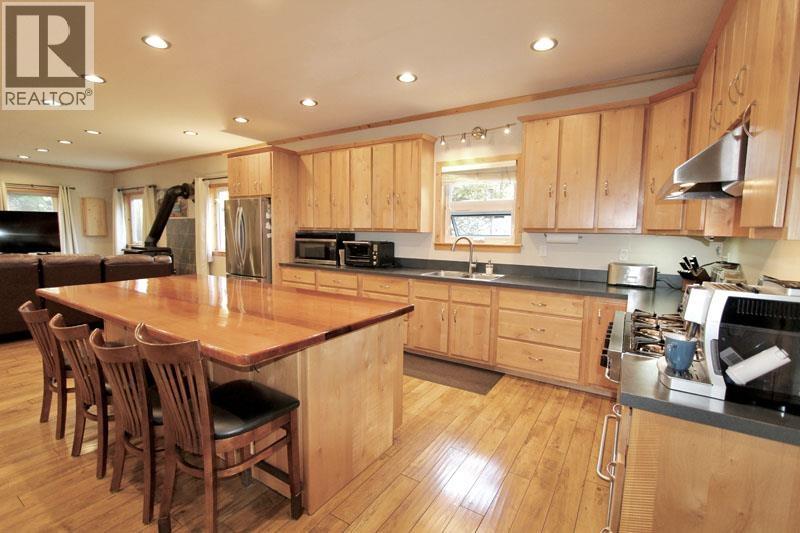
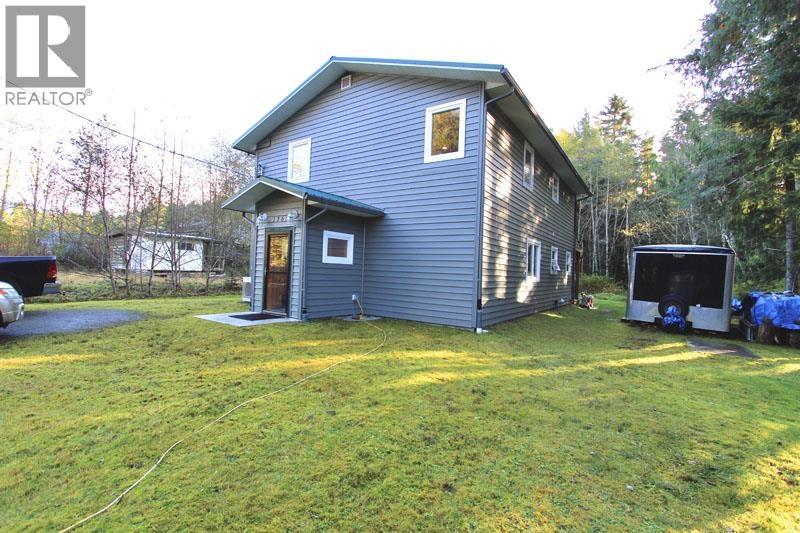
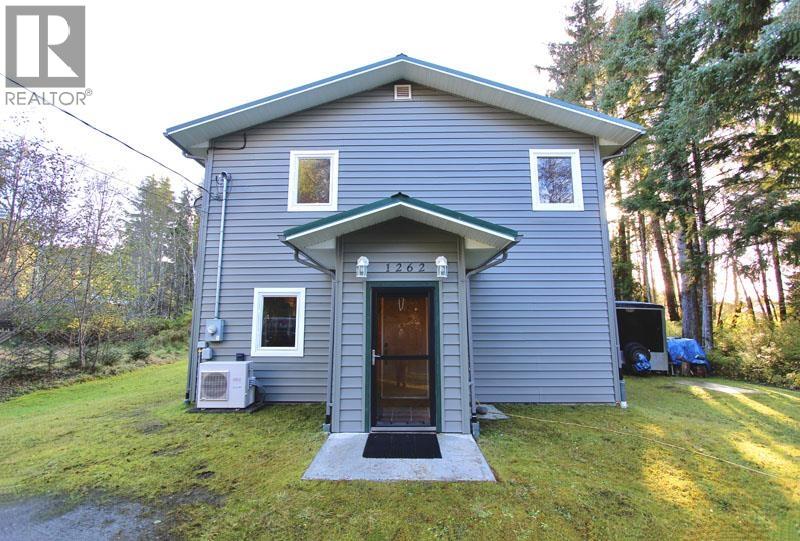
Discover this beautifully crafted custom-built home featuring 9-foot ceilings on the main floor and 8-foot ceilings upstairs for a bright, spacious feel. The open-concept living, dining, and kitchen area includes a custom kitchen with an impressive 8-foot island, perfect for family seating. Enjoy a 6-burner propane stove and a large upper-level primary bedroom with walk-in closet, plus two generous bedrooms. Nestled on a private lot at the end of a quiet road, this home is walking distance to the marina, shopping, restaurants, and schools; offering comfort, quality, and convenience. (id:67648)
The particulars
Property details.
Details below are supplied by the listing feed. Confirm measurements, rights, fees and taxes for the particular property.
Property and layout
- Property type
- Single Family
- Structure
- House
- Year built
- 2015
- Storeys
- 2
- Attachment
- Detached
- Bedrooms
- 3
- Bathrooms
- 2
- Living area
- 2,240 sq. ft.
- Finished area above grade
- 2,240 sq. ft.
Ownership and costs
- Ownership
- Freehold
- Annual property tax
- $5,070.50 · 2025
Land and parking
- Lot area
- 6,592 sq. ft.
- Lot dimensions, as supplied
- 6592
- Parking
- Open
Comfort and construction
- Heating
- Heat Pump, Wood
- Cooling
- Central air conditioning
- Basement
- None
- Roof
- Metal, Conventional
- Foundation
- Concrete Slab
- Fireplace
- Yes
- Fireplaces
- 1
Included features
- Appliances
- Washer, Refrigerator, Stove, Dryer
Setting and services
- Exterior features
- Vinyl siding
- Water supply
- Municipal water
Location details
- City
- Masset
- Province
- British Columbia
- Postal code
- V0T1M0
Inside the layout
Room by
room.
Room descriptions and dimensions are reproduced from the feed and should be independently verified.
Living room
Main level
18 × 10 ft
Dining room
Main level
18 × 8 ft
Kitchen
Main level
18 × 18.2 ft
Bedroom 2
Main level
8.2 × 17.2 ft
Laundry room
Main level
8.2 × 7 ft
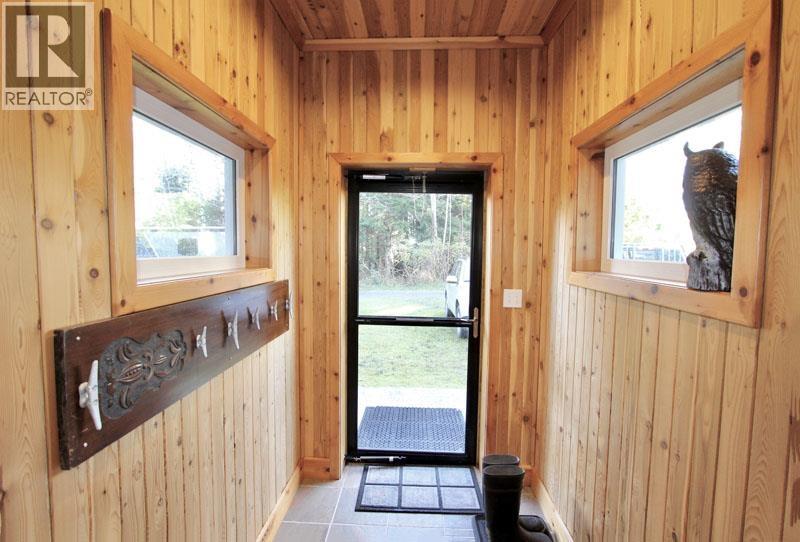
Mud room
Main level
6.5 × 5 ft
Enclosed porch
Main level
28 × 8.2 ft
Primary Bedroom
Above
17.1 × 20.7 ft
Other
Above
18 × 9 ft
Bedroom 3
Above
13.1 × 18 ft
Loft
Above
13.1 × 12.1 ft
The setting
Explore
the location.
Explore the map or open Google Maps for directions. The marker uses the listing address and does not indicate property boundaries.
Source record updated 22 Sep 2026, 21:30 UTC.