
House
Offered at
$1,249,000
- Bedrooms
- 6
- Bathrooms
- 3
- Living area
- 2,977 sq. ft.
- Parking spaces
- 5
MLS® R3170444
Listed by Oracle Realty Ltd.

The property
About this property.
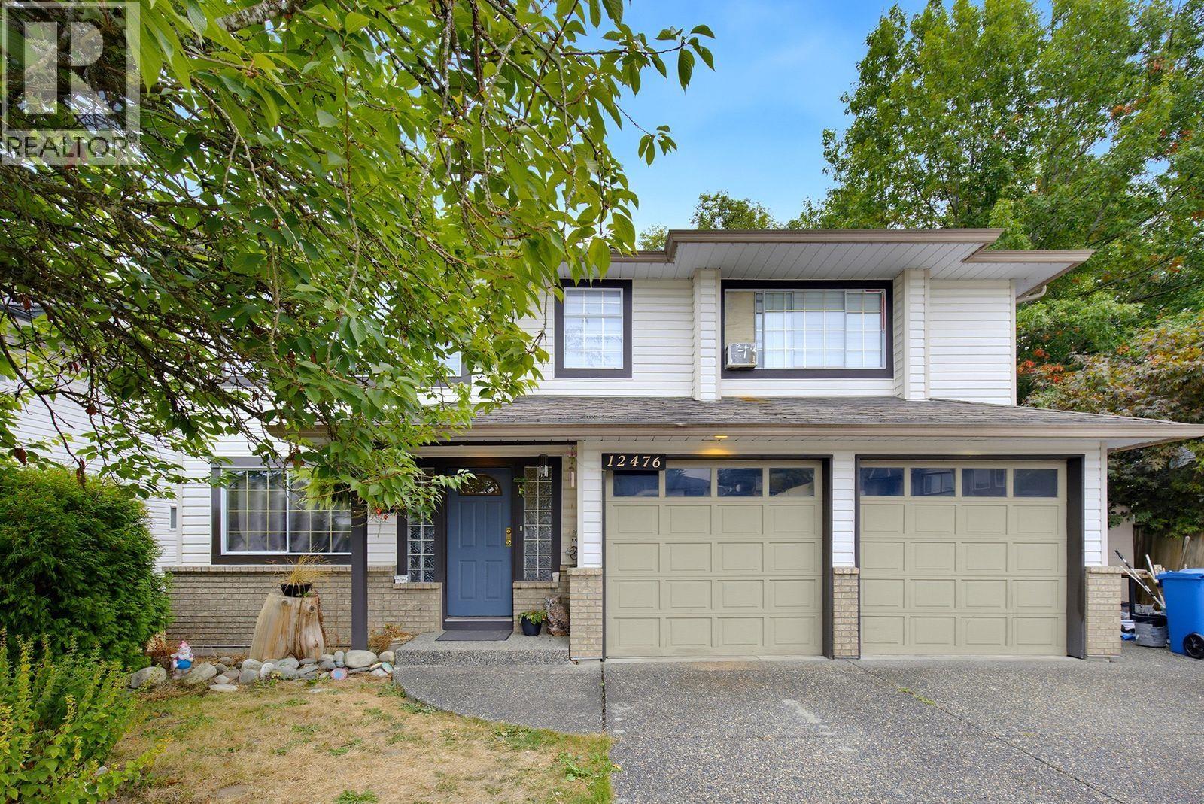
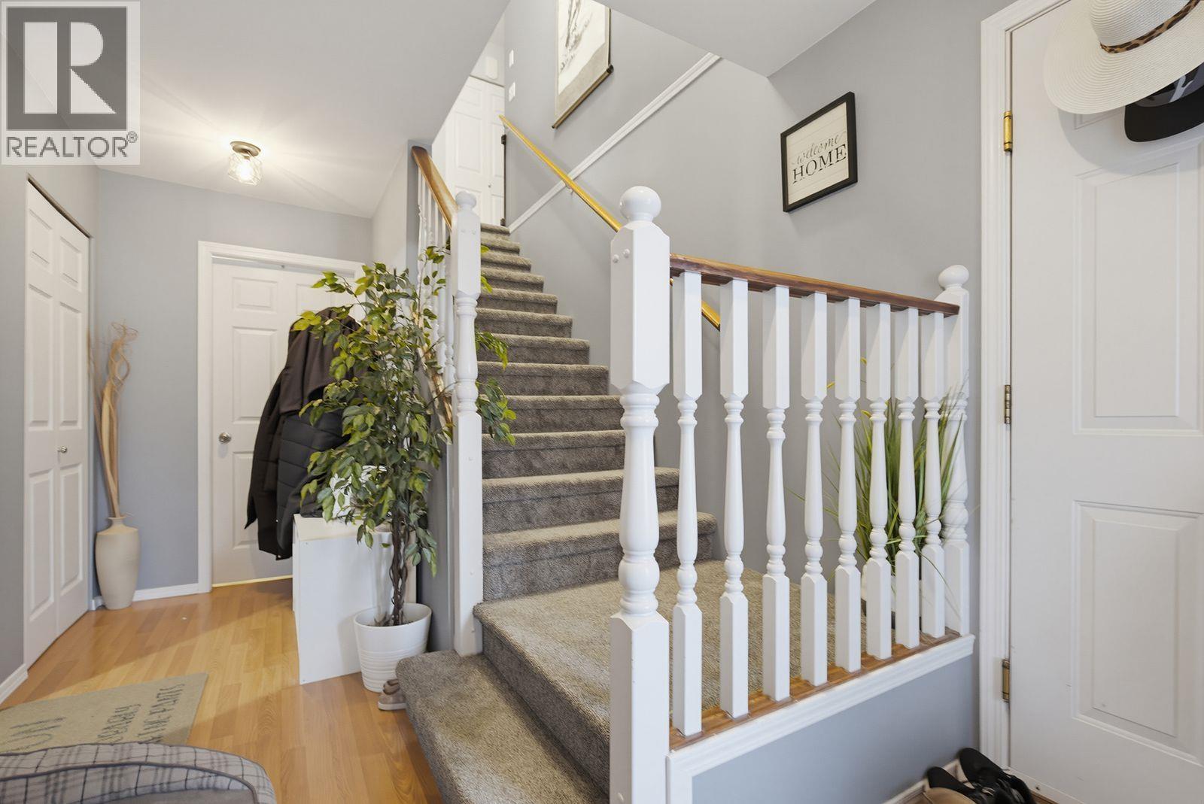
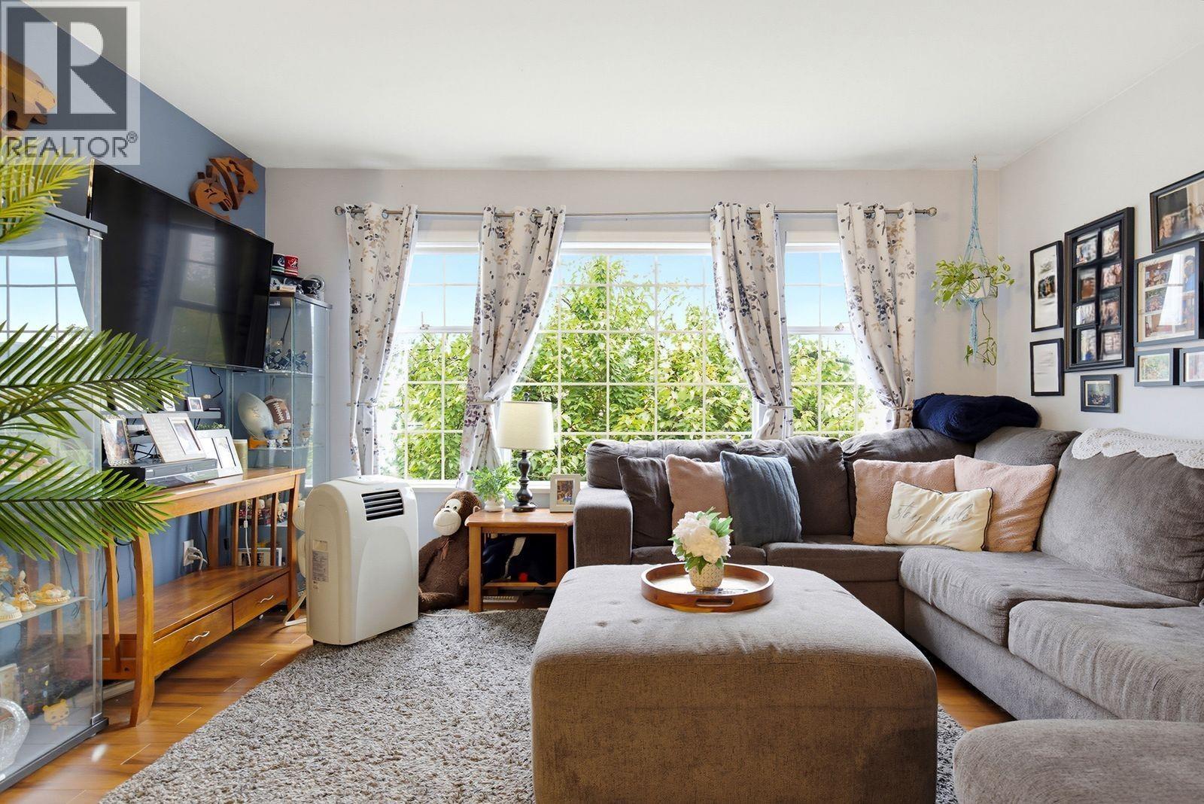
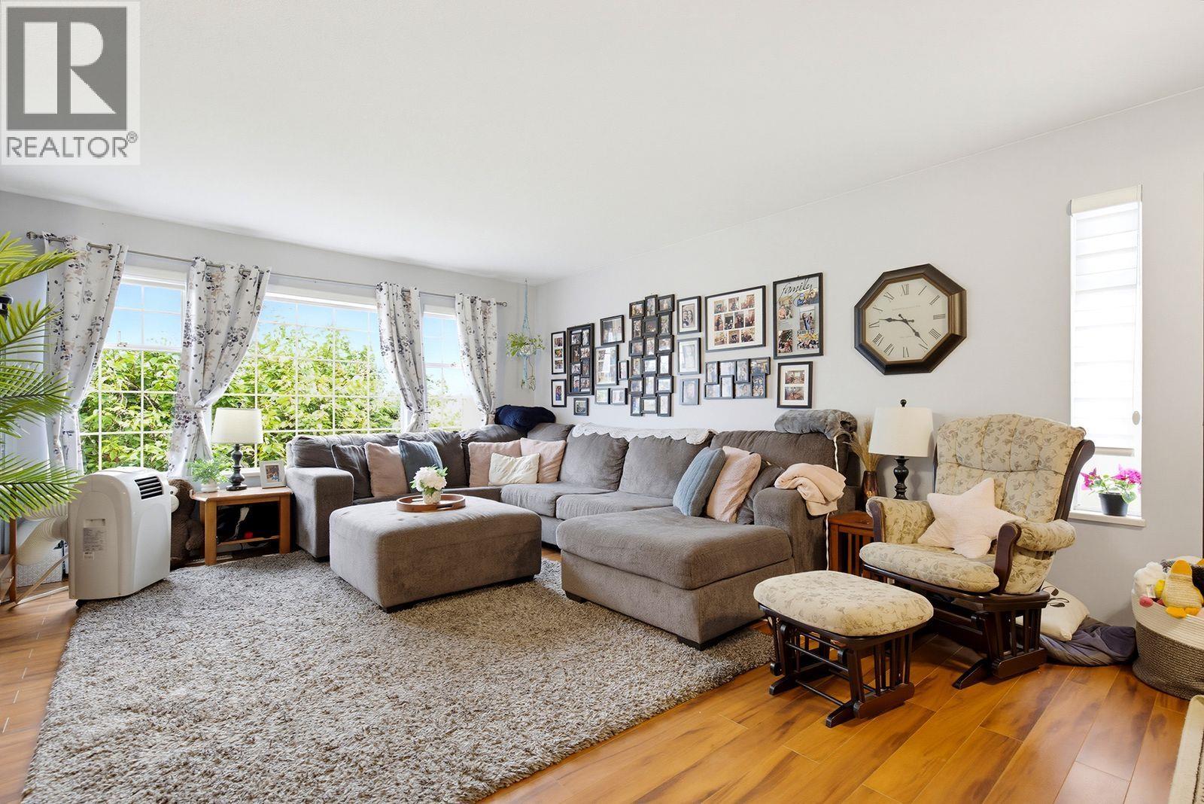
Basement-entry home with 6 bdrms. 3 up + 1 down for main, 2-bedroom in/law perfect for Mom & Dad or mortgage helper. Up features Open-concept living/dining, oak kitchen with 4'×4' w/in pantry, eating area, family room with river-rock g/f, 3 bdrms, and 2 bath. Bright, walk-out 2-bdrm in-law suite updated with rock feature wall, barn-board kitchen accents, white cabinetry, butcher block counters, s/s appliances, bath with w/in shower. Covered private patio with gas BBQ h/up, fully fenced backyard with mature trees for privacy, and an extra patio area. Located in a Cul-de-sac near Maple Ridge Park, Golden Ears Provincial Park, and easy access to Abernathy Connector. (id:67648)
The particulars
Property details.
Details below are supplied by the listing feed. Confirm measurements, rights, fees and taxes for the particular property.
Property and layout
- Property type
- Single Family
- Structure
- House
- Architectural style
- Basement entry
- Year built
- 1992
- Attachment
- Detached
- Bedrooms
- 6
- Bathrooms
- 3
- Living area
- 2,977 sq. ft.
Ownership and costs
- Ownership
- Freehold
- Annual property tax
- $7,523.51 · 2025
Land and parking
- Lot area
- 5,996 sq. ft.
- Frontage
- 45 ft
- Parking spaces
- 5
- Lot dimensions, as supplied
- 5996
- Parking
- Garage, RV
- Lot features
- Central location, Cul-de-sac
Comfort and construction
- Heating
- Forced air, Natural gas
- Basement
- Finished, Crawl space, Unknown
- Fireplace
- Yes
- Fireplaces
- 1
Included features
- Appliances
- All, Central Vacuum
Location details
- City
- Maple Ridge
- Province
- British Columbia
- Postal code
- V2X0G1
The setting
Explore
the location.
Explore the map or open Google Maps for directions. The marker uses the listing address and does not indicate property boundaries.
Source record updated 30 Sep 2026, 17:05 UTC.