
House
Offered at
$2,049,999
- Bedrooms
- 5
- Bathrooms
- 5
- Living area
- 4,007 sq. ft.
- Parking spaces
- 6
MLS® R3177537
Listed by RE/MAX LIFESTYLES REALTY

The property
About this property.
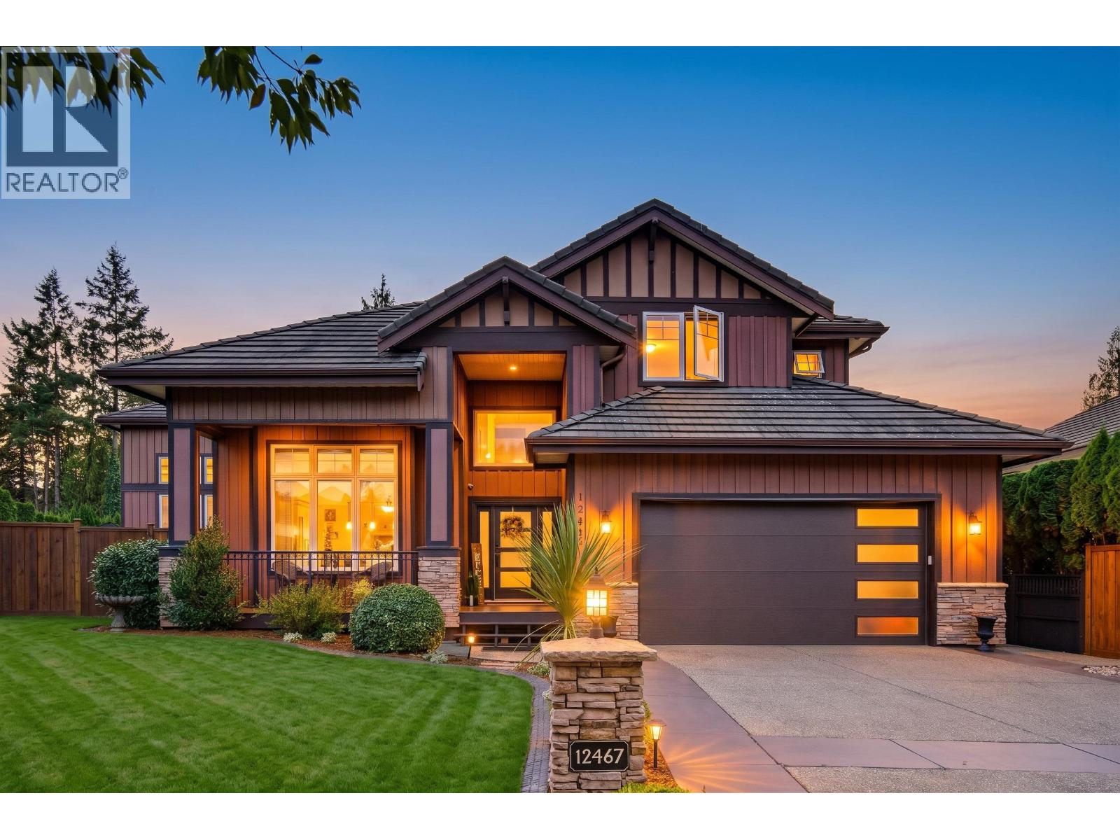
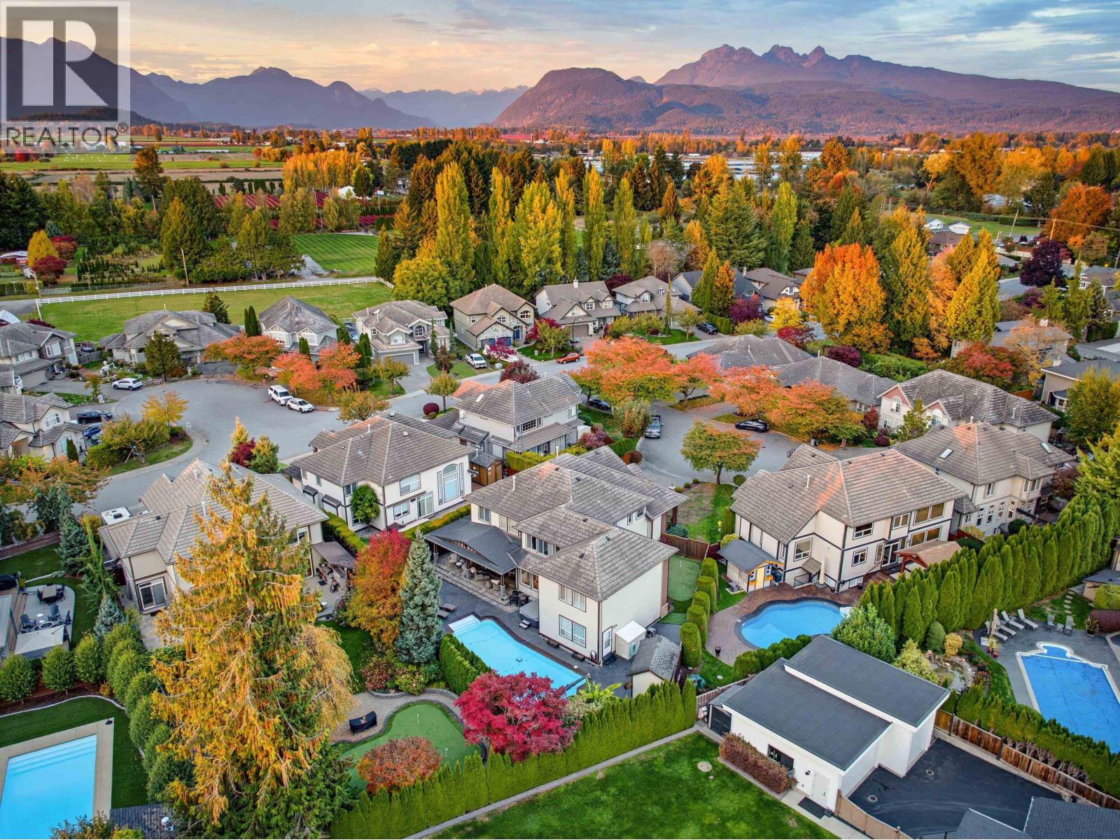
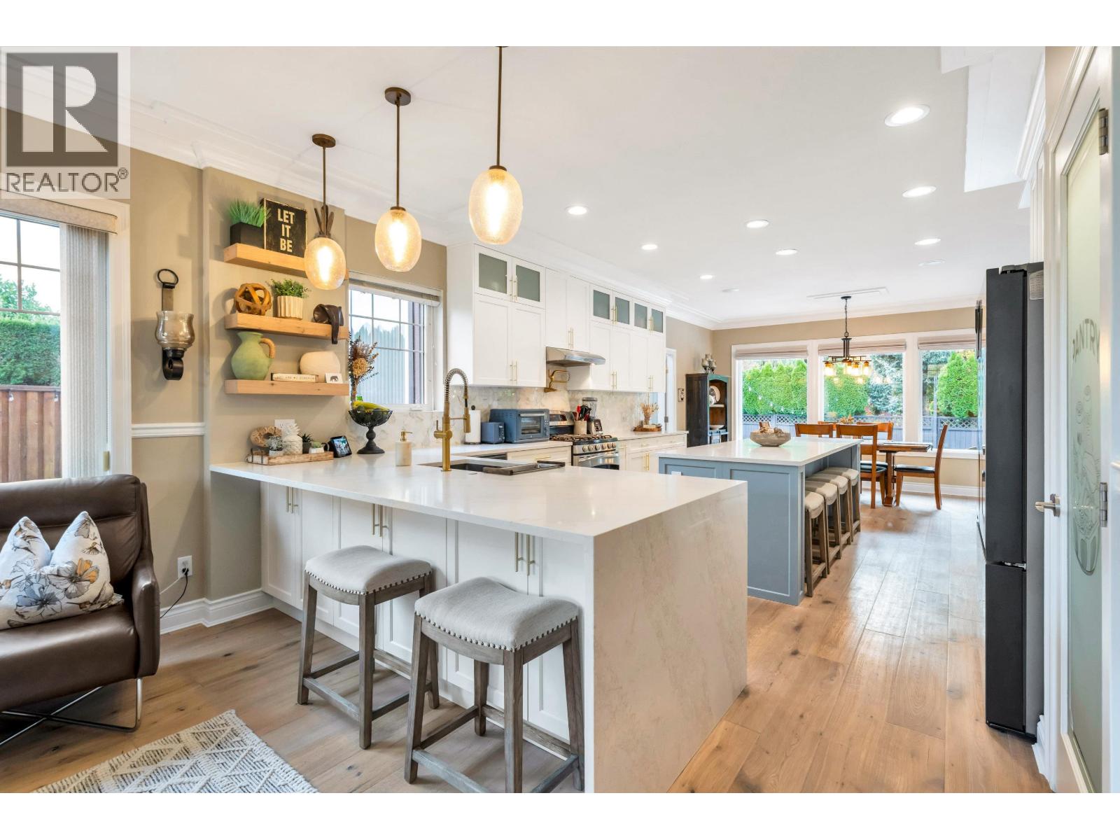
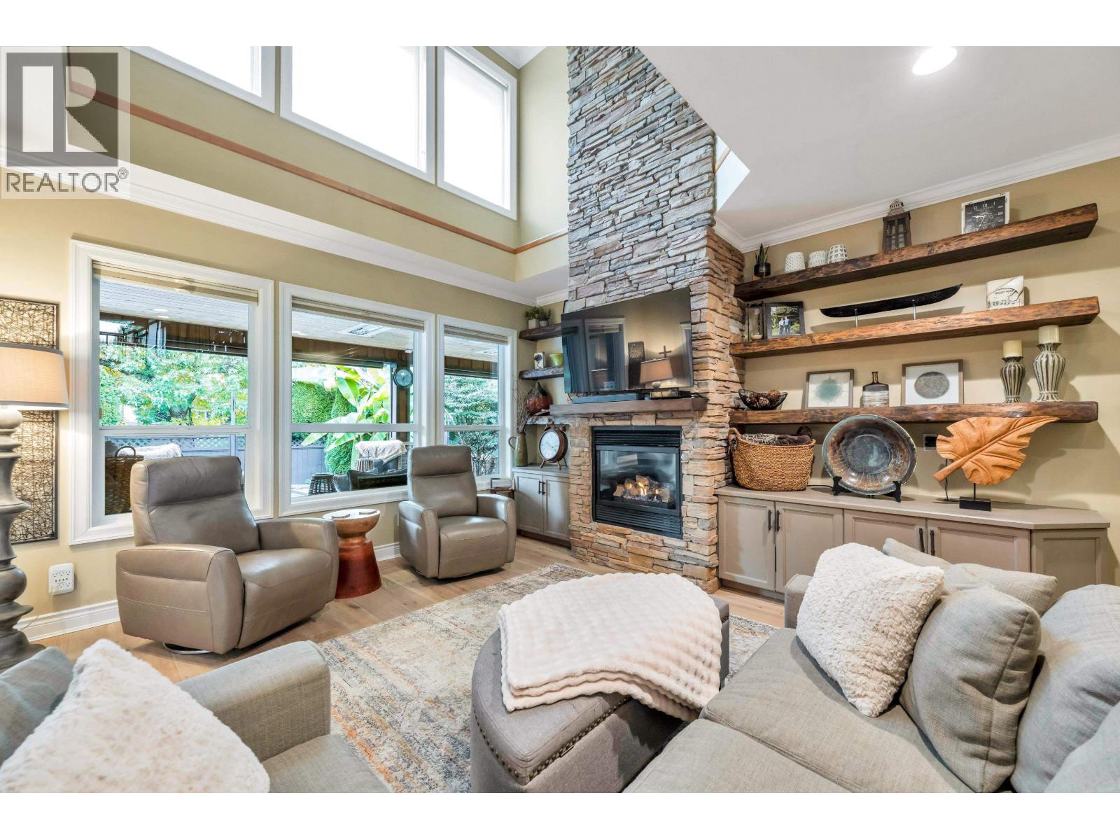
THE HEATH in prestigious WEST MAPLE RIDGE! Experience executive living on a quiet cul-de-sac, where luxury meets lifestyle. Approx $300K in main-floor renovations in 2023, including a stunning new kitchen! Host unforgettable summer gatherings around the 14x38 saltwater pool, relax on the 30x12 covered patio with infrared heaters, or perfect your putting game on the artificial turf green. Inside, engineered hardwood, custom cabinetry & countertops, elegant millwork, vaulted ceilings, & Sonos in-ceiling speakers set the tone. Spacious office space over looking backyard. Retreat to the spa-inspired primary ensuite with steam shower & infrared sauna. Heat pump with A/C, 4 barms, 5 baths & 4´ crawl. Beautifully landscaped with stamped concrete, close to schools, parks, shopping, major routes & golf! (id:67648)
The particulars
Property details.
Details below are supplied by the listing feed. Confirm measurements, rights, fees and taxes for the particular property.
Property and layout
- Property type
- Single Family
- Structure
- House
- Architectural style
- 2 Level
- Year built
- 2001
- Attachment
- Detached
- Bedrooms
- 5
- Bathrooms
- 5
- Living area
- 4,007 sq. ft.
Ownership and costs
- Ownership
- Freehold
- Annual property tax
- $9,023.40 · 2026
Land and parking
- Lot area
- 9,225 sq. ft.
- Frontage
- 50 ft
- Parking spaces
- 6
- Lot dimensions, as supplied
- 9225
- Parking
- Garage, RV, Visitor Parking
- Lot features
- Central location, Cul-de-sac, Trash compactor
Comfort and construction
- Heating
- Heat Pump, Forced air, Natural gas
- Cooling
- Air Conditioned
- Basement
- Crawl space, Unknown
- Fireplace
- Yes
- Fireplaces
- 2
Included features
- Appliances
- All, Hot Tub, Central Vacuum
- Pool
- Outdoor pool
Setting and services
- View, as supplied
- View
Location details
- City
- Maple Ridge
- Province
- British Columbia
- Postal code
- V2X3P4
The setting
Explore
the location.
Explore the map or open Google Maps for directions. The marker uses the listing address and does not indicate property boundaries.
Source record updated 23 Oct 2026, 19:05 UTC.