
House
Offered at
$1,299,000
- Bedrooms
- 5
- Bathrooms
- 3
- Living area
- 2,465 sq. ft.
- Parking spaces
- 2
MLS® R3158247
Listed by eXp Realty

The property
About this property.
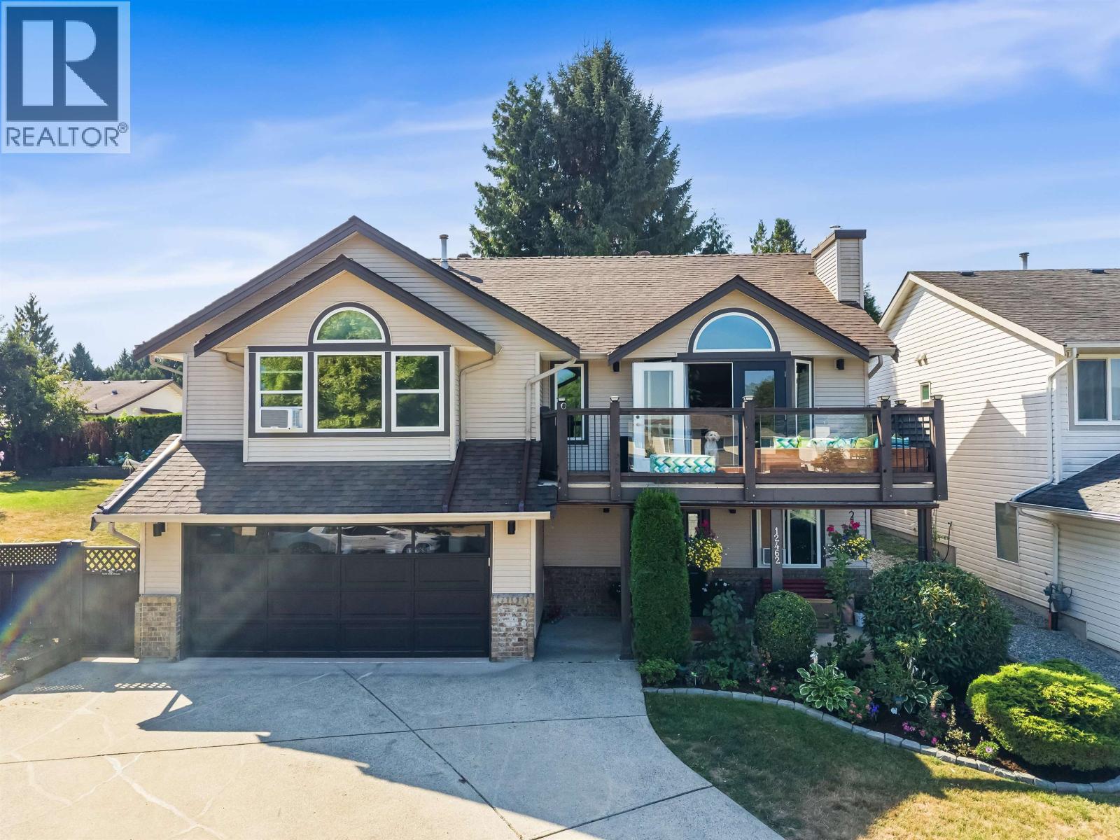
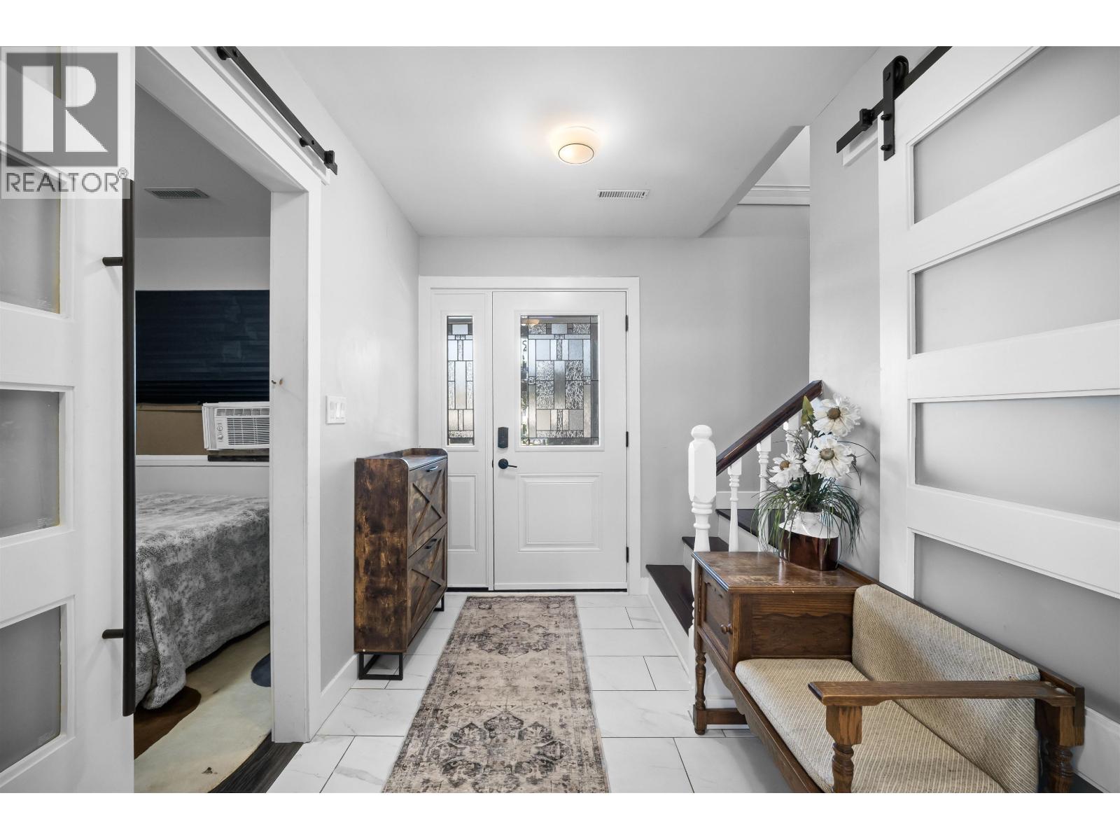
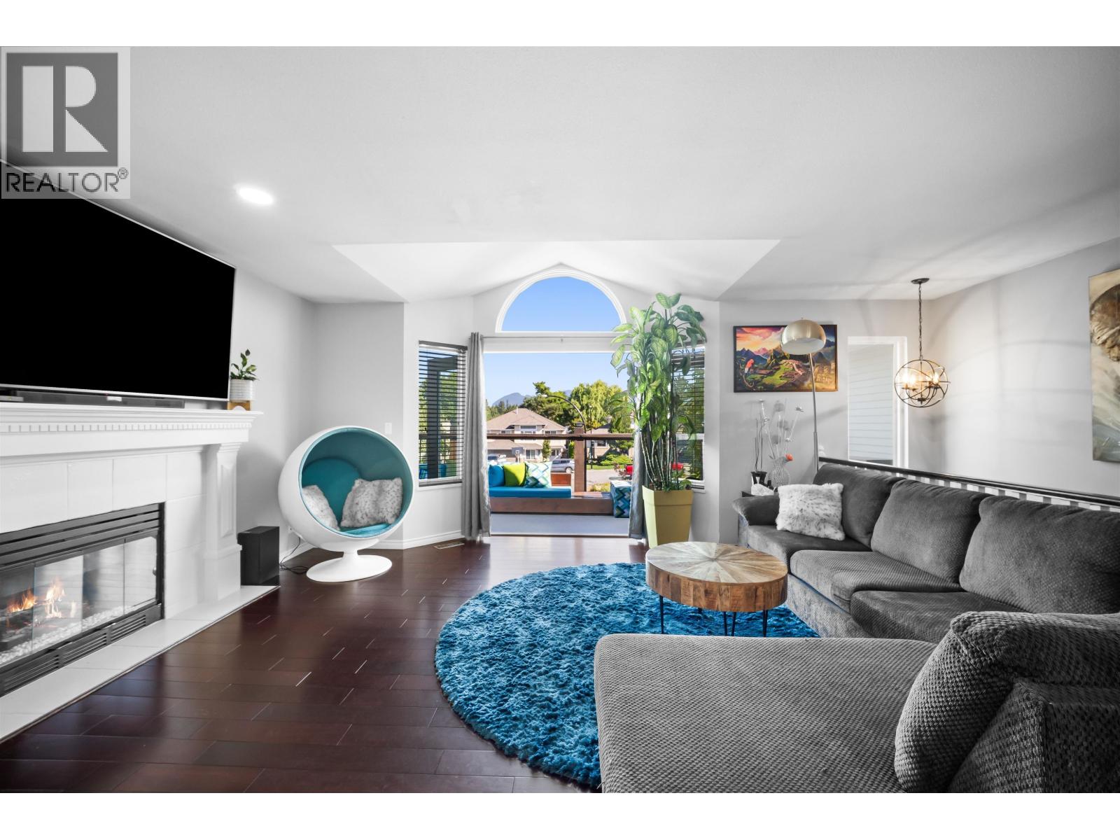
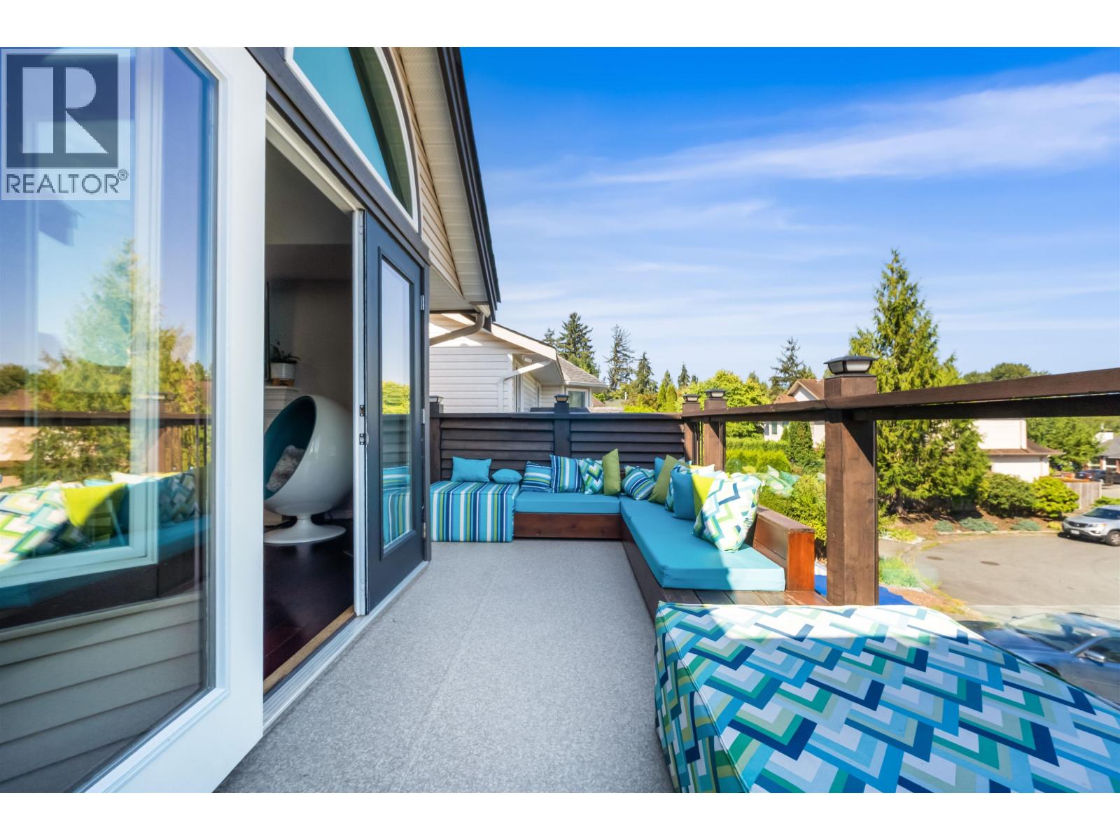
Welcome to a beautifully cared-for home on a quiet cul-de-sac in a true community setting. Enjoy mountain views from the second-level front porch or relax in the private south-facing backyard with renovated cedar deck, covered Douglas fir pergola and landscaped yard. The modern kitchen features shaker cabinetry, quartz counters, large island, KitchenAid refrigerator and wine cooler, opening to bright living spaces with gas fireplace and French doors. Spacious primary bedroom with vaulted ceilings, dual closets and updated ensuite. Lower-level self-contained suite offers extended-family space or mortgage potential. Upgrades include triple-pane windows, PEX repiping, electrical, insulation, spray-foamed garage, refreshed exterior, front door and hot water tank. Move-in ready! (id:67648)
The particulars
Property details.
Details below are supplied by the listing feed. Confirm measurements, rights, fees and taxes for the particular property.
Property and layout
- Property type
- Single Family
- Structure
- House
- Architectural style
- 2 Level
- Year built
- 1993
- Attachment
- Detached
- Bedrooms
- 5
- Bathrooms
- 3
- Living area
- 2,465 sq. ft.
Ownership and costs
- Ownership
- Freehold
- Annual property tax
- $7,085.07 · 2025
Land and parking
- Lot area
- 7,503 sq. ft.
- Frontage
- 16 ft
- Parking spaces
- 2
- Lot dimensions, as supplied
- 7503
- Parking
- Garage
- Lot features
- Wet bar
Comfort and construction
- Heating
- Forced air
- Basement
- Full, Unknown
- Fireplace
- Yes
- Fireplaces
- 1
Included features
- Appliances
- All
Location details
- City
- Maple Ridge
- Province
- British Columbia
- Postal code
- V2X0G1
The setting
Explore
the location.
Explore the map or open Google Maps for directions. The marker uses the listing address and does not indicate property boundaries.
Source record updated 28 Sep 2026, 15:10 UTC.