
House
Offered at
$595,000
- Bedrooms
- 3
- Bathrooms
- 3
- Living area
- 1,950 sq. ft.
MLS® R3159219
Listed by RE/MAX Coast Mountains (PR)

The property
About this property.
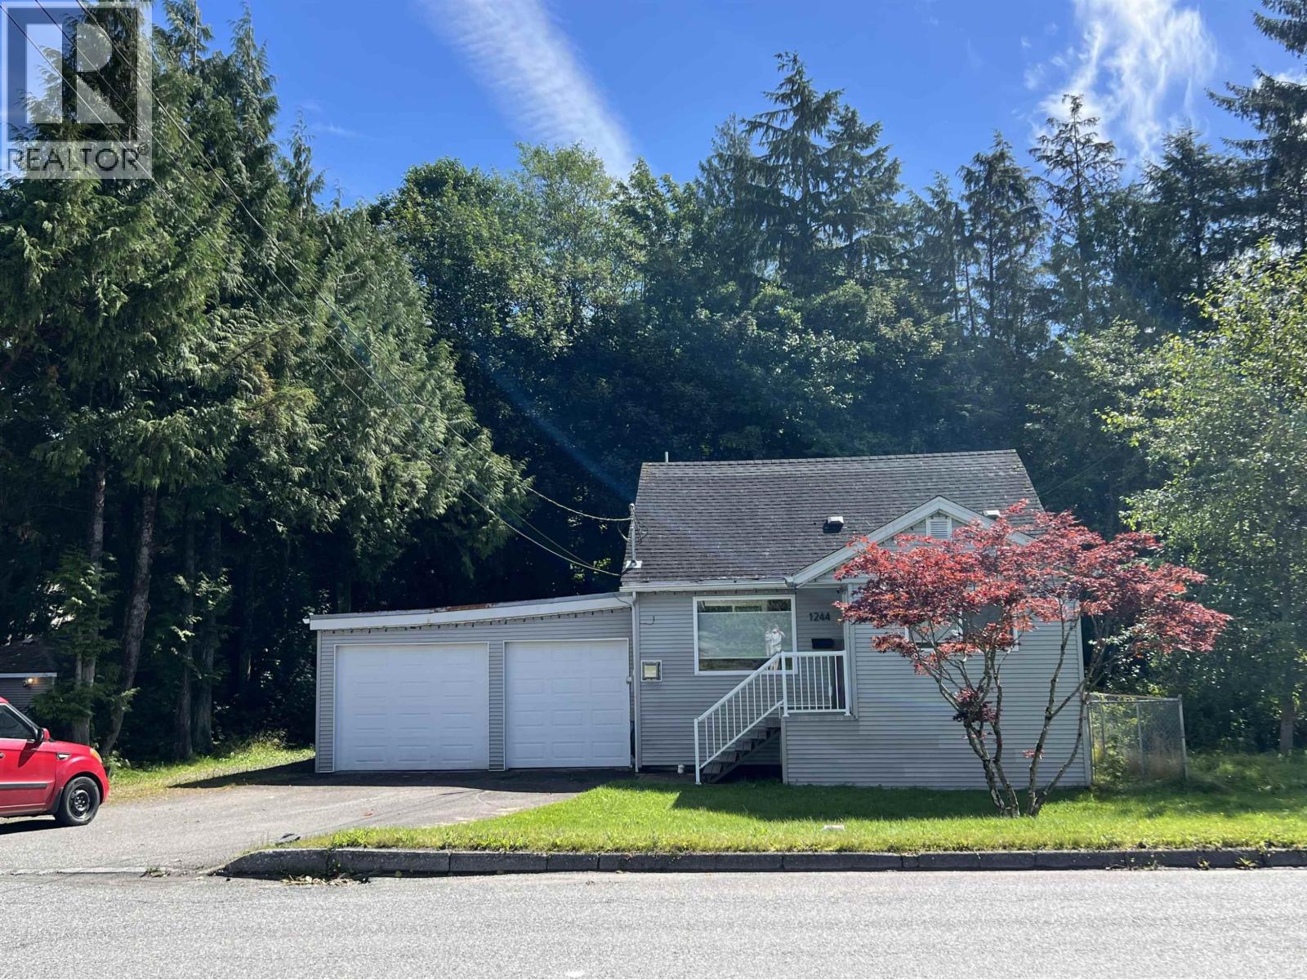
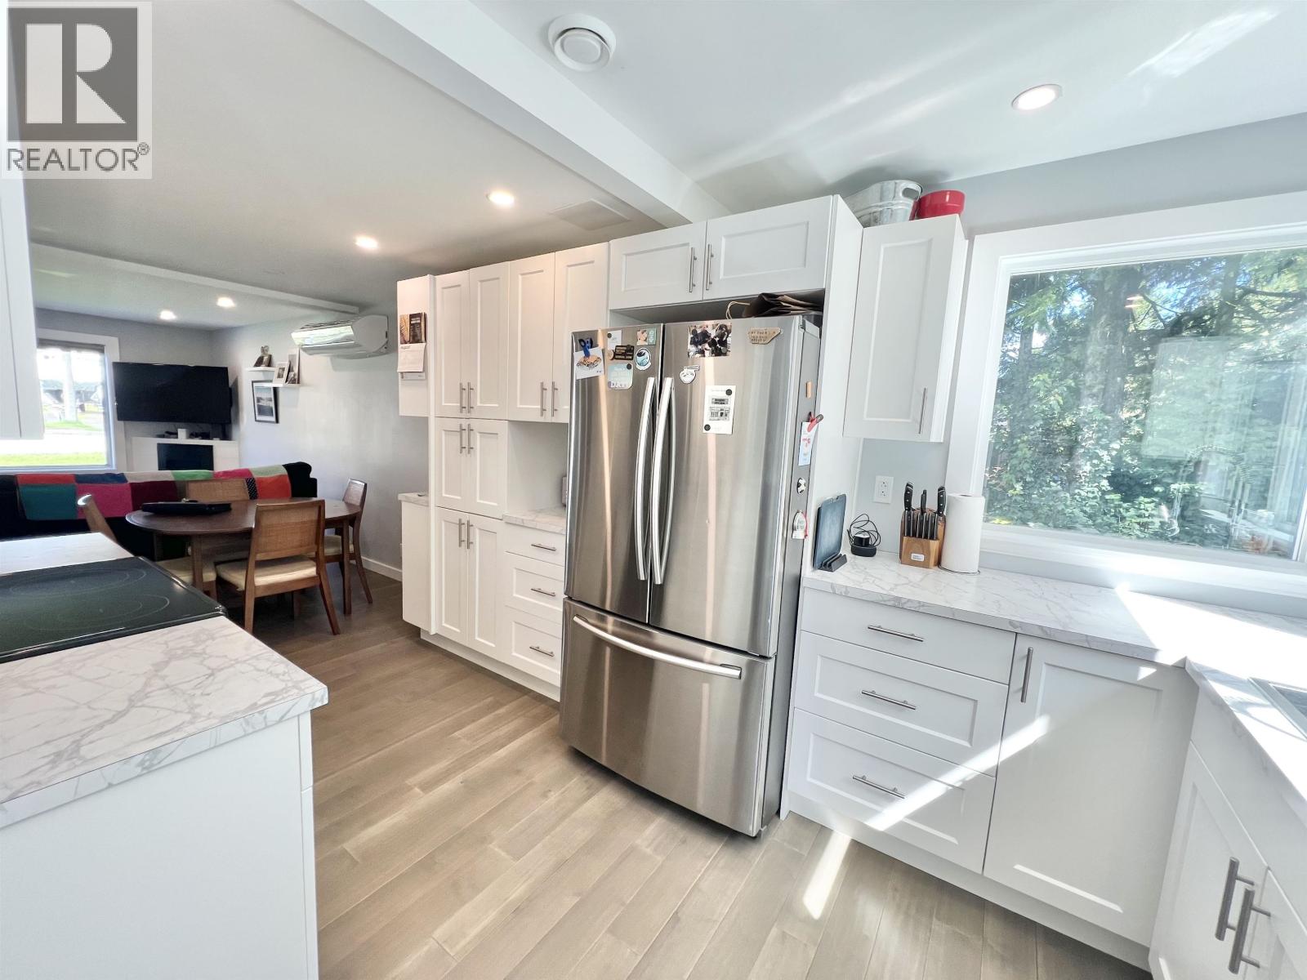
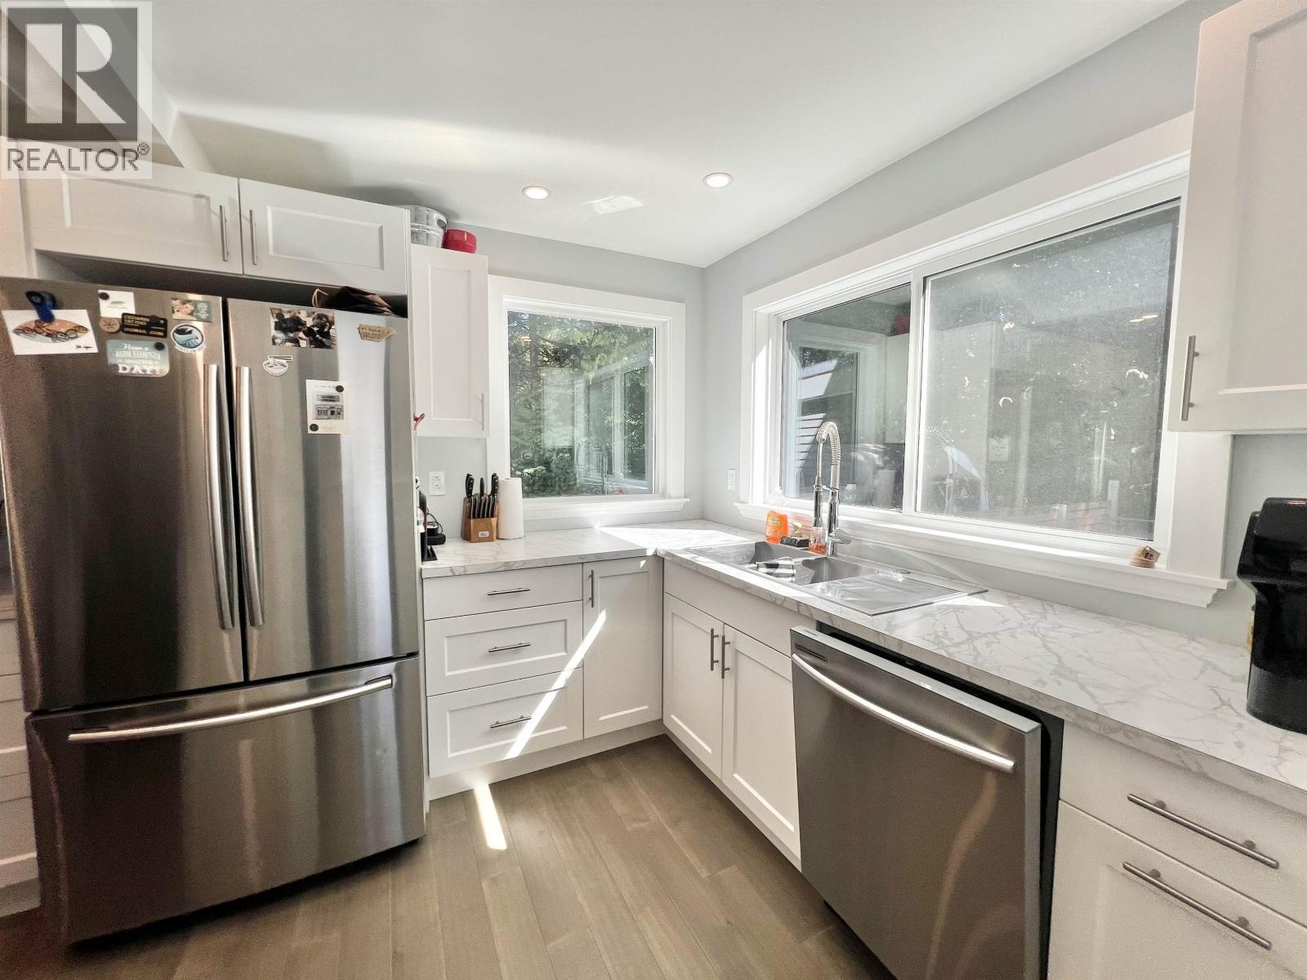
Situated on an oversized 6250 sq foot lot in a sunny location with a fully fenced backyard and RV parking along the side of the house - this home has it all. Inside enjoy the state of the art heating/cooling systems including heated floors, upgraded plumbing and electrical and a cutting edge water filtration system. The primary bedroom encompasses the entire top floor with custom built closets and a soaker tub in the ensuite bathroom. On the main floor enjoy new kitchen and full bathroom, maple hardwood floors and the partially covered deck with steps to backyard. The lower level includes all the roughed in plumbing for a second kitchen with a separate entrance and full ensuite bathroom which could generate enough income to pay most of your mortgage. (id:67648)
The particulars
Property details.
Details below are supplied by the listing feed. Confirm measurements, rights, fees and taxes for the particular property.
Property and layout
- Property type
- Single Family
- Structure
- House
- Year built
- 1942
- Storeys
- 3
- Attachment
- Detached
- Bedrooms
- 3
- Bathrooms
- 3
- Living area
- 1,950 sq. ft.
- Finished area above grade
- 1,950 sq. ft.
Ownership and costs
- Ownership
- Freehold
- Annual property tax
- $3,967.90 · 2025
Land and parking
- Lot area
- 6,350 sq. ft.
- Lot dimensions, as supplied
- 6350
- Parking
- Garage
Comfort and construction
- Heating
- Forced air, Natural gas, Hot Water
- Basement
- Finished, N/A
- Roof
- Asphalt shingle, Conventional
- Foundation
- Concrete Perimeter
- Fireplace
- Yes
- Fireplaces
- 1
Included features
- Appliances
- Washer, Refrigerator, Dishwasher, Stove, Dryer
Setting and services
- Exterior features
- Vinyl siding
- View, as supplied
- Mountain view
- Water supply
- Municipal water
Location details
- City
- Prince Rupert
- Province
- British Columbia
- Postal code
- V8J2N7
Inside the layout
Room by
room.
Room descriptions and dimensions are reproduced from the feed and should be independently verified.
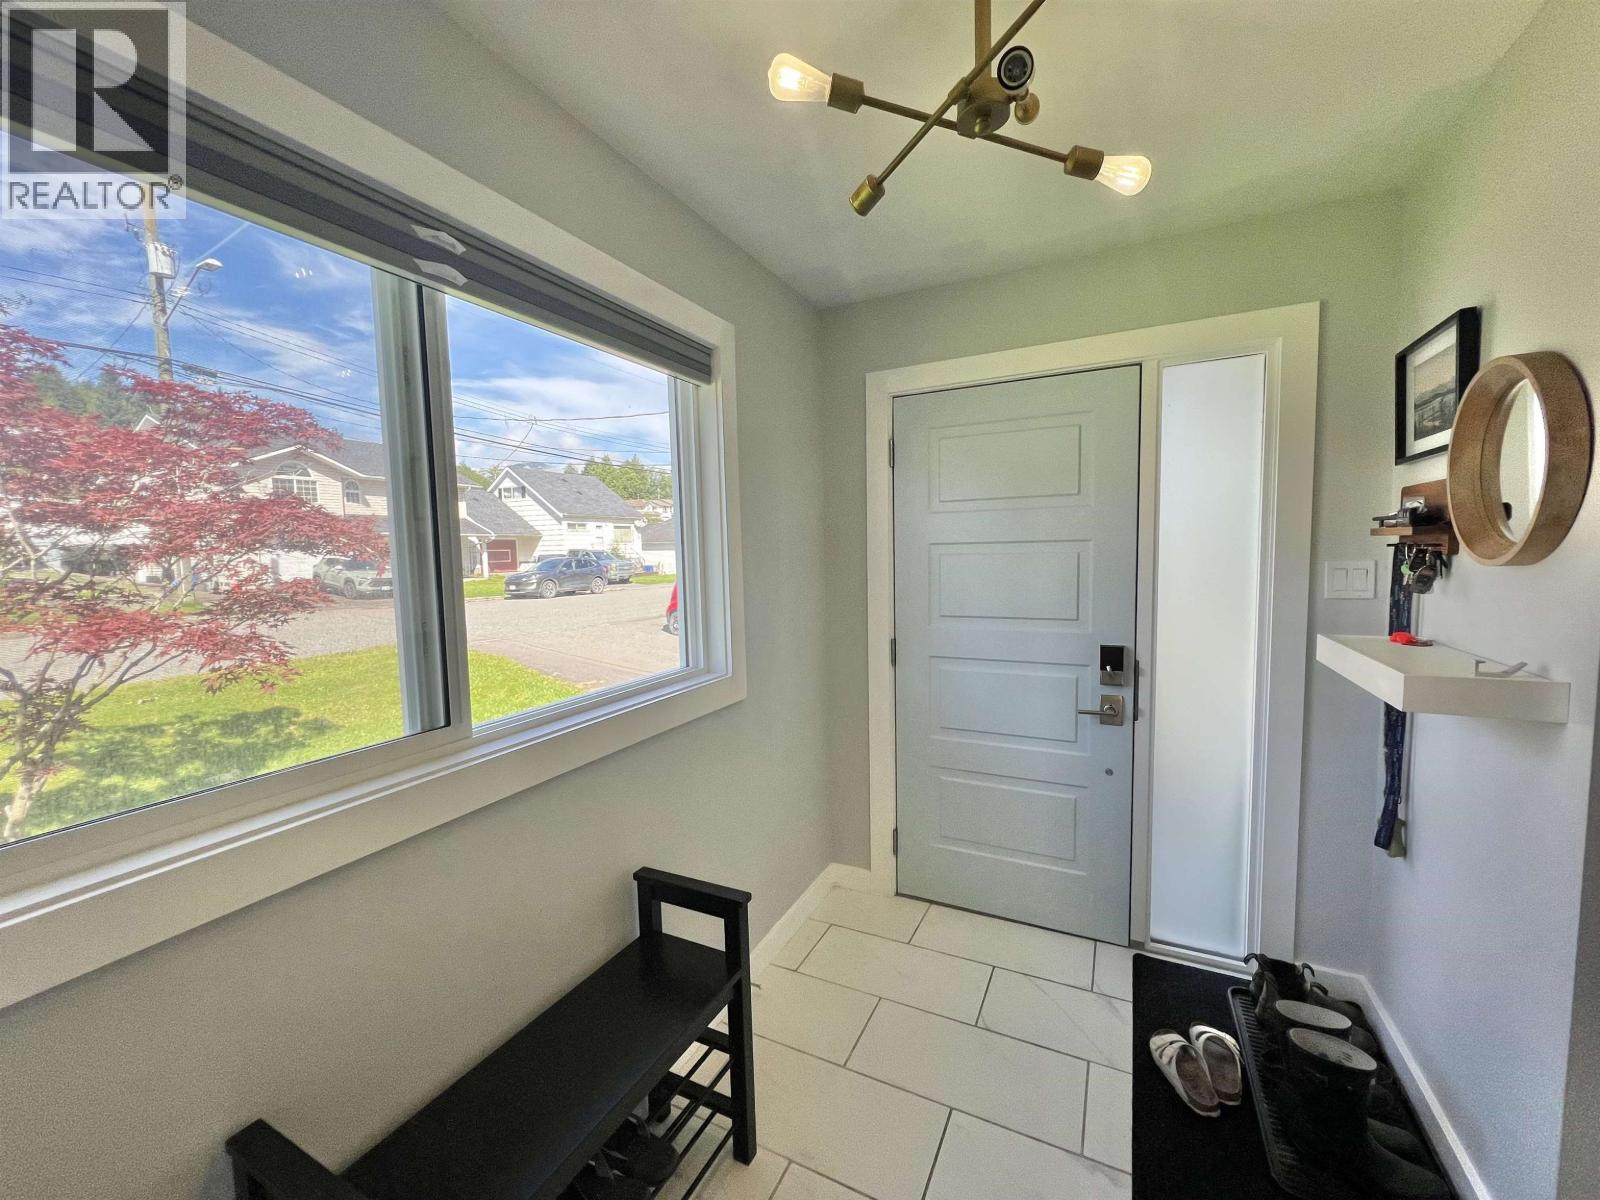
Foyer
Main level
9 × 5.1 ft
Living room
Main level
19.1 × 16 ft
Kitchen
Main level
8 × 15 ft
Laundry room
Main level
3 × 6.1 ft
Primary Bedroom
Above
15 × 13 ft
Bedroom 2
Main level
8.1 × 8 ft
Bedroom 3
Lower level
10 × 15 ft
Recreational, Games room
Lower level
10 × 23 ft
The setting
Explore
the location.
Explore the map or open Google Maps for directions. The marker uses the listing address and does not indicate property boundaries.
Source record updated 25 Oct 2026, 11:40 UTC.