
Apartment
Offered at
$700,000
- Bedrooms
- 2
- Bathrooms
- 2
- Living area
- 830 sq. ft.
- Parking spaces
- 2
MLS® 10397022
Listed by eXp Realty (Kamloops)

The property
About this property.
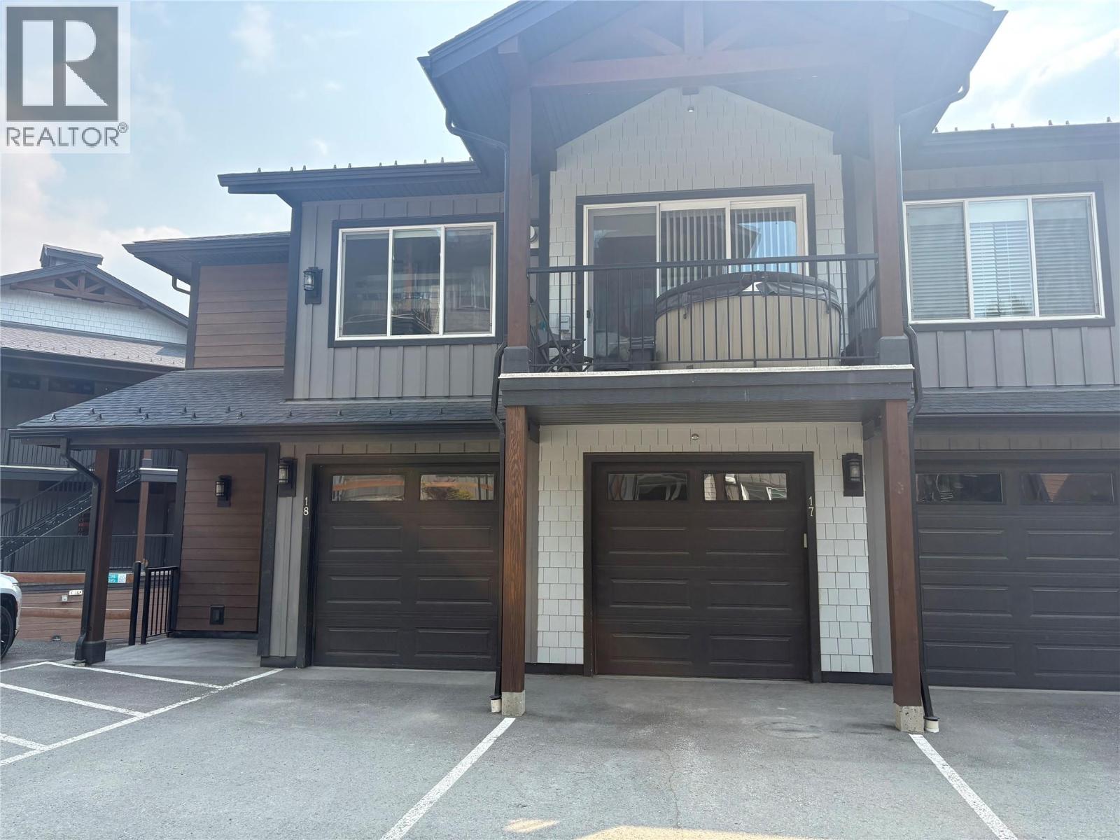
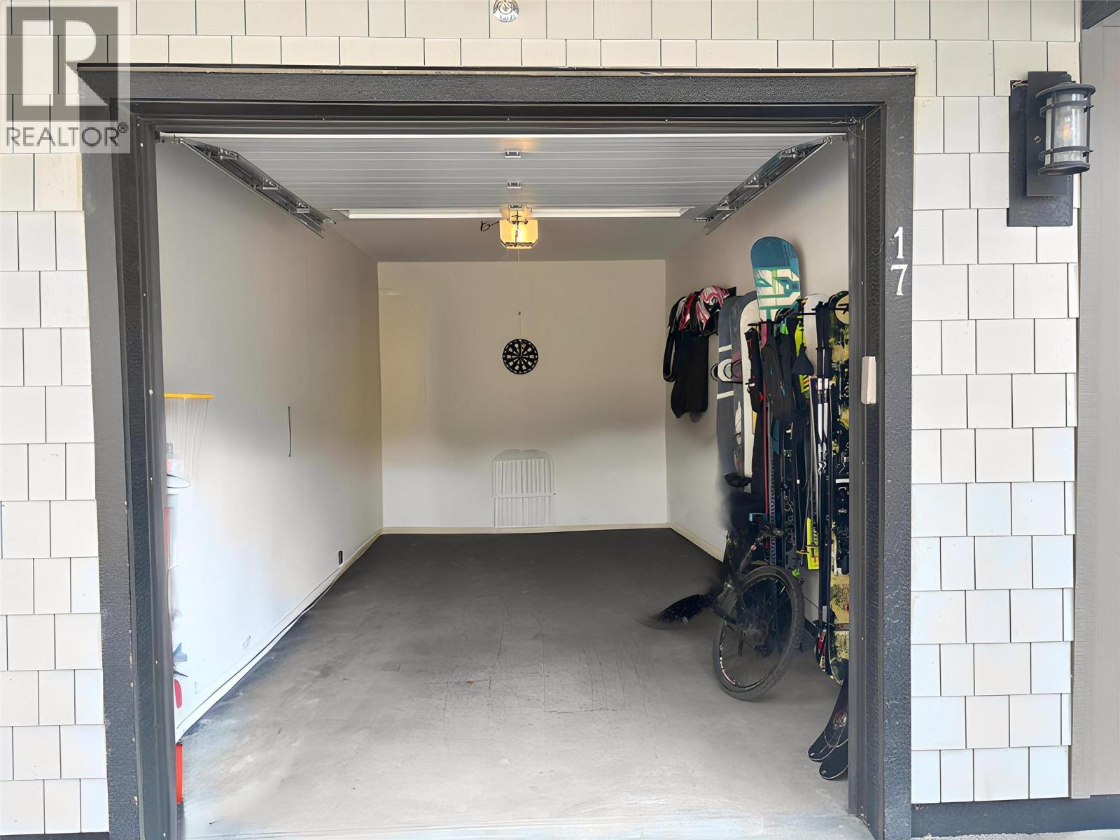
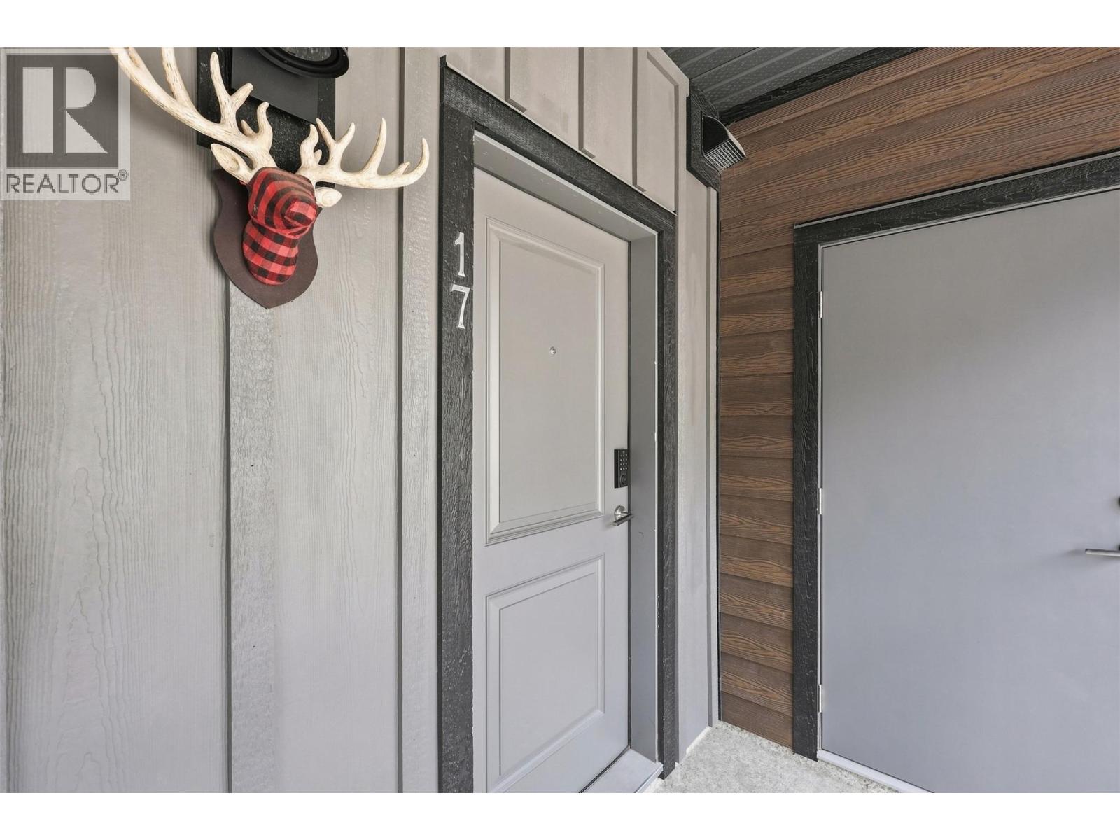
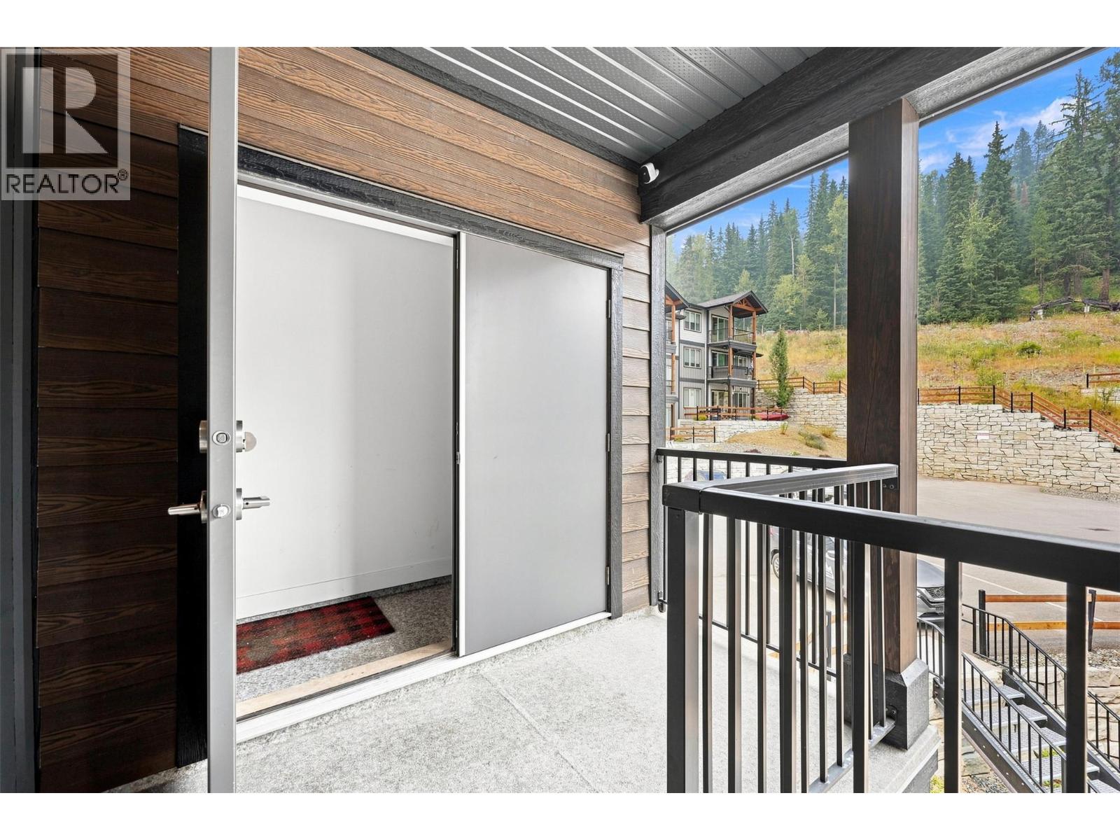
NO GST, GARAGE, TOP FLOOR CONDO! Welcome to Peaks West, ideally situated in the heart of Sun Peaks’ growing West Village, with quick ski access to the Burfield Chair and an easy walk to the village centre. This inviting two-bedroom, two-bathroom townhouse offers the perfect blend of mountain lifestyle, comfort, and investment potential, with zoning that allows both nightly and long-term rentals. The open-concept main floor features a spacious eat-in kitchen with quartz countertops, a dedicated dining area, and a cozy gas fireplace—an ideal gathering place after a day on the slopes. Enjoy your own private hot tub, ample storage, and two convenient parking spaces, including a private garage and driveway. A furnishing package is also available for purchase, offering the opportunity for a seamless, turn-key transition into one of Sun Peaks’ most exciting neighbourhoods. (id:67648)
The particulars
Property details.
Details below are supplied by the listing feed. Confirm measurements, rights, fees and taxes for the particular property.
Property and layout
- Property type
- Single Family
- Structure
- Apartment
- Architectural style
- Other
- Year built
- 2019
- Storeys
- 1
- Attachment
- Attached
- Bedrooms
- 2
- Bathrooms
- 2
- Living area
- 830 sq. ft.
Ownership and costs
- Ownership
- Condo/Strata
- Strata fee
- $190.08 · Monthly
- Annual property tax
- $1,600 (tax year not supplied)
Land and parking
- Parking spaces
- 2
- Parking
- Attached Garage, Additional Parking
Comfort and construction
- Heating
- Baseboard heaters, Electric
- Flooring
- Laminate, Carpeted
- Roof
- Asphalt shingle, Unknown
- Fireplace
- Yes
- Fireplaces
- 1
- Fireplace features
- Propane, Unknown
Included features
- Appliances
- Refrigerator, Dishwasher, Range, Microwave, Washer & Dryer
Setting and services
- Exterior features
- Other
- Community features
- Family Oriented, Pets Allowed, Rentals Allowed
- Water supply
- Municipal water
- Sewer
- Municipal sewage system
Location details
- Area
- Sun Peaks
- City
- Sun Peaks
- Province
- British Columbia
- Postal code
- V0E5N0
Inside the layout
Room by
room.
Room descriptions and dimensions are reproduced from the feed and should be independently verified.
Mud room
Main level
8'8'' x 2'11''
Storage
Main level
3'10'' x 5'8''
Foyer
Main level
10'11'' x 6'6''
Bedroom
Main level
8'4'' x 10'7''
Primary Bedroom
Main level
10'6'' x 9'11''
Living room
Main level
11'1'' x 14'5''
Kitchen
Main level
11'2'' x 8'5''
3pc Bathroom
Main level
4pc Bathroom
Main level
The setting
Explore
the location.
Explore the map or open Google Maps for directions. The marker uses the listing address and does not indicate property boundaries.
Source record updated 19 Aug 2026, 17:30 UTC.