
House
Offered at
$1,750,000
- Bedrooms
- 6
- Bathrooms
- 3
- Living area
- 2,679 sq. ft.
- Parking spaces
- 2
MLS® 10368966
Listed by 2 Percent Realty Kootenay Inc.

The property
About this property.
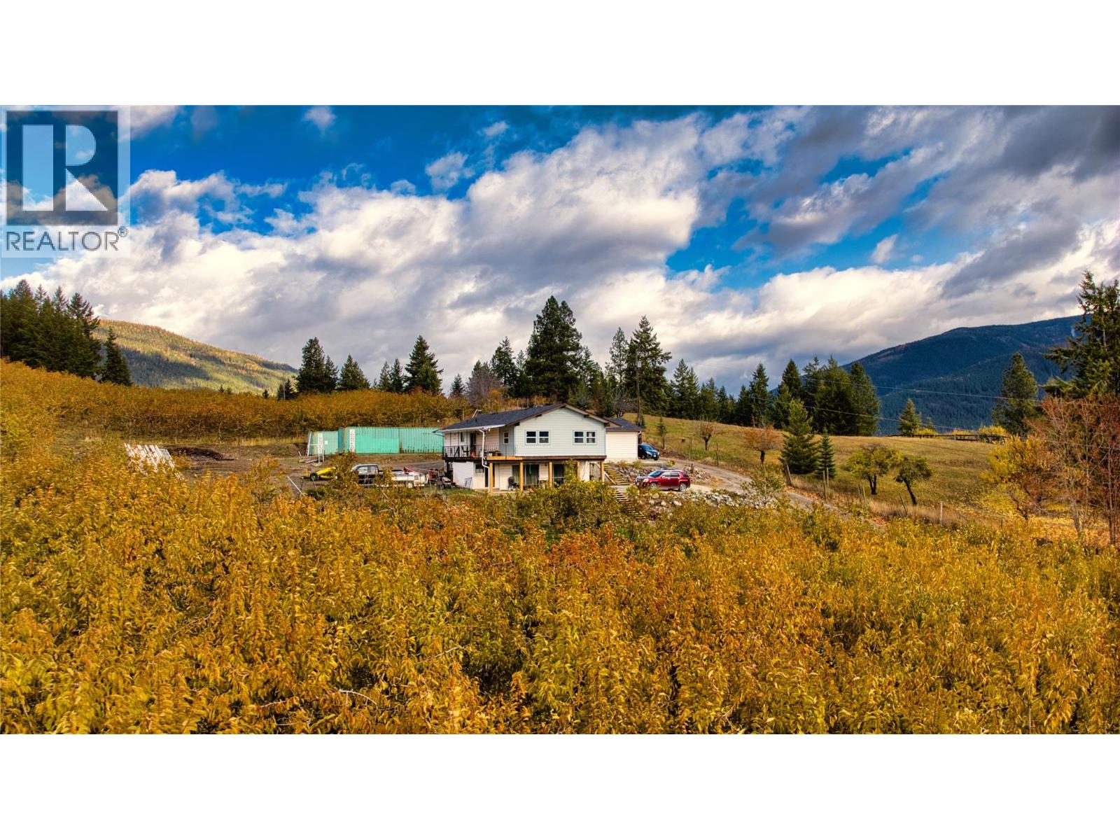
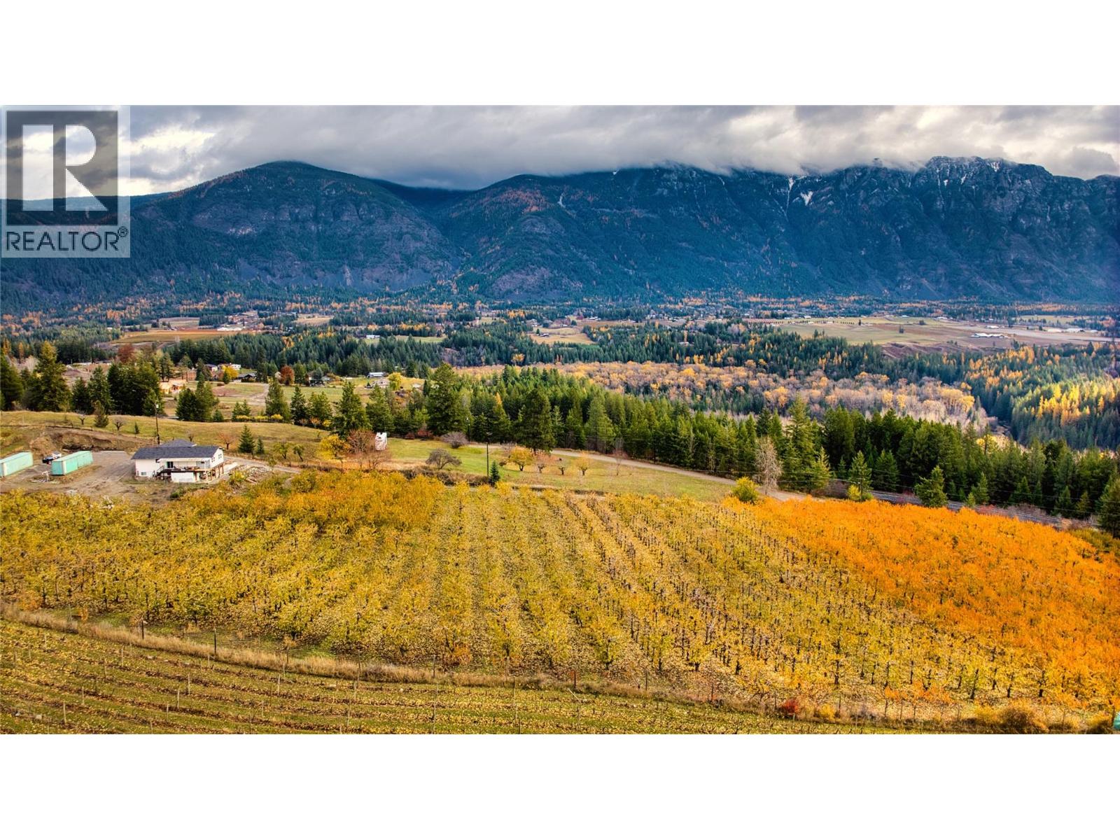
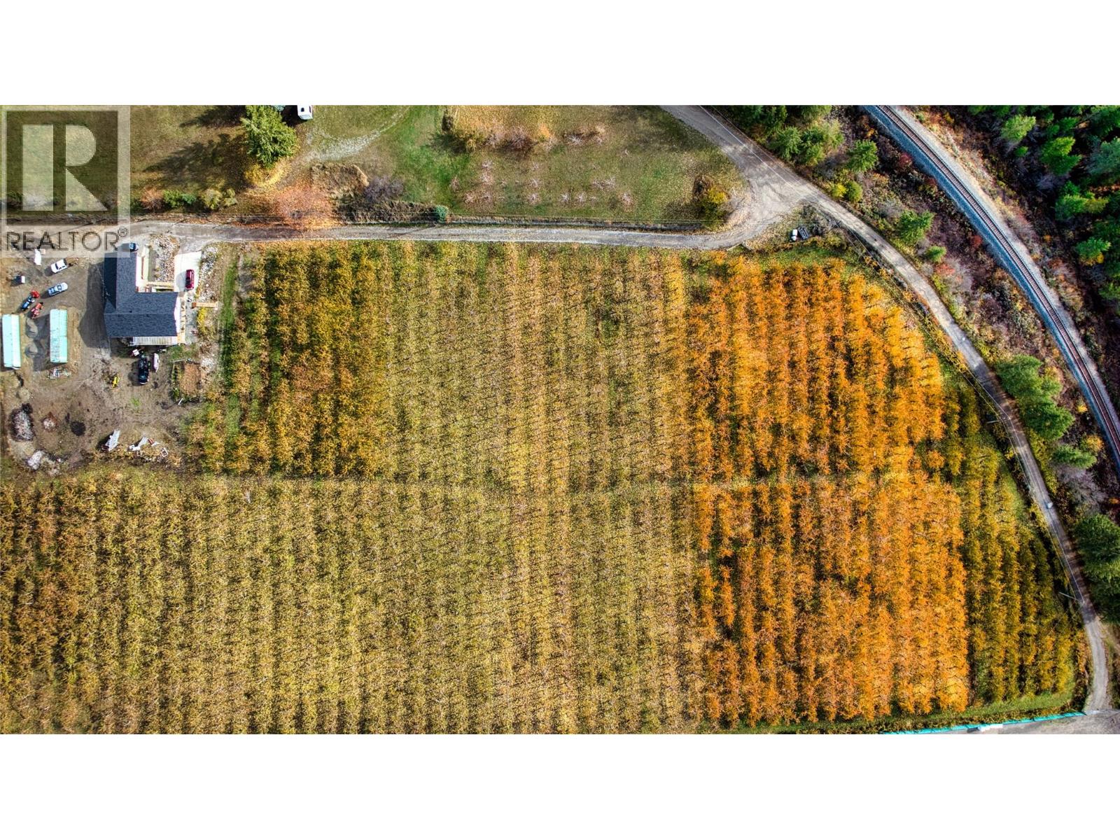
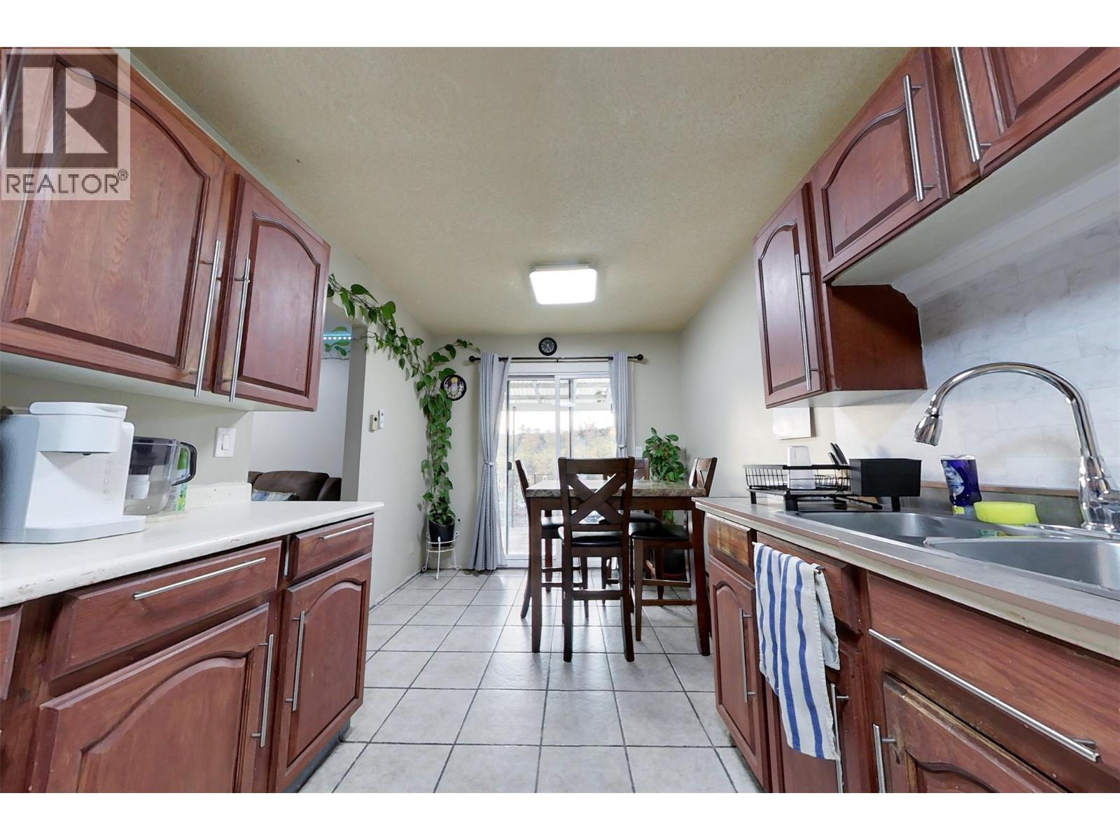
Stunning views from this 6 bedroom 3 bathroom 2679 sq/ft home with double attached garage on over 11 acres of land planted in sweet cherries. The home features a 3 bedroom 2 bathroom main floor with oversized family room, dining area, walkthrough kitchen and a side deck with some of the best views in the valley. Downstairs the walkout basement boasts 3 more bedrooms, an office, full bathroom and plenty of storage. Outside the land is south facing with great drainage and community water in place for reliable irrigation and residential use. With over 11 acres of sweet cherries planted and the best climate in the valley, this is the perfect location for your family run orchard or conversion to estate winery. Reach out for more details or a showing today! (id:67648)
The particulars
Property details.
Details below are supplied by the listing feed. Confirm measurements, rights, fees and taxes for the particular property.
Property and layout
- Property type
- Single Family
- Structure
- House
- Architectural style
- Bungalow
- Year built
- 1979
- Storeys
- 1
- Attachment
- Detached
- Bedrooms
- 6
- Bathrooms
- 3
- Living area
- 2,679 sq. ft.
Ownership and costs
- Ownership
- Freehold
- Annual property tax
- $1 (tax year not supplied)
Land and parking
- Lot area
- 11.4 acres
- Parking spaces
- 2
- Lot dimensions, as supplied
- 11.4
- Parking
- Attached Garage
Comfort and construction
- Heating
- Heat Pump, Baseboard heaters, Electric
- Cooling
- Heat Pump
- Basement
- Full
- Flooring
- Mixed Flooring
- Roof
- Asphalt shingle, Unknown
- Fireplace
- No
Setting and services
- Water supply
- Municipal water
- Sewer
- Septic tank
Location details
- Area
- Creston
- City
- Erickson
- Province
- British Columbia
- Postal code
- V0B1G1
Inside the layout
Room by
room.
Room descriptions and dimensions are reproduced from the feed and should be independently verified.
Kitchen
Main level
8'10'' x 13'4''
Living room
Main level
13'2'' x 25'2''
Full bathroom
Main level
Full bathroom
Main level
Primary Bedroom
Main level
10'11'' x 13'0''
Bedroom
Main level
10'11'' x 9'4''
Bedroom
Main level
8'8'' x 11'3''
Full bathroom
Basement
Bedroom
Basement
10'1'' x 9'7''
Bedroom
Basement
8'9'' x 12'
Bedroom
Basement
13' x 23'10''
The setting
Explore
the location.
Explore the map or open Google Maps for directions. The marker uses the listing address and does not indicate property boundaries.
Source record updated 17 Jul 2026, 22:10 UTC.