
House
Offered at
$1,099,999
- Bedrooms
- 4
- Bathrooms
- 2
- Living area
- 1,975 sq. ft.
- Parking spaces
- 4
MLS® R3173445
Listed by RE/MAX LIFESTYLES REALTY

The property
About this property.
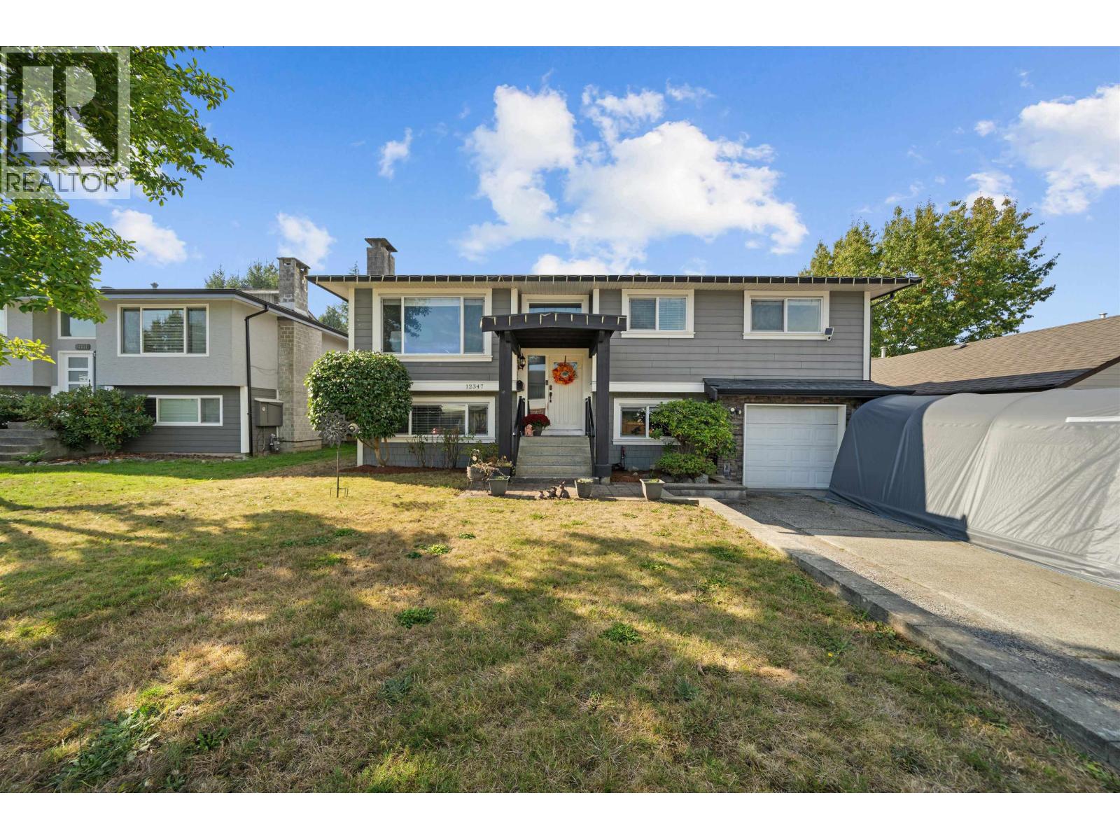
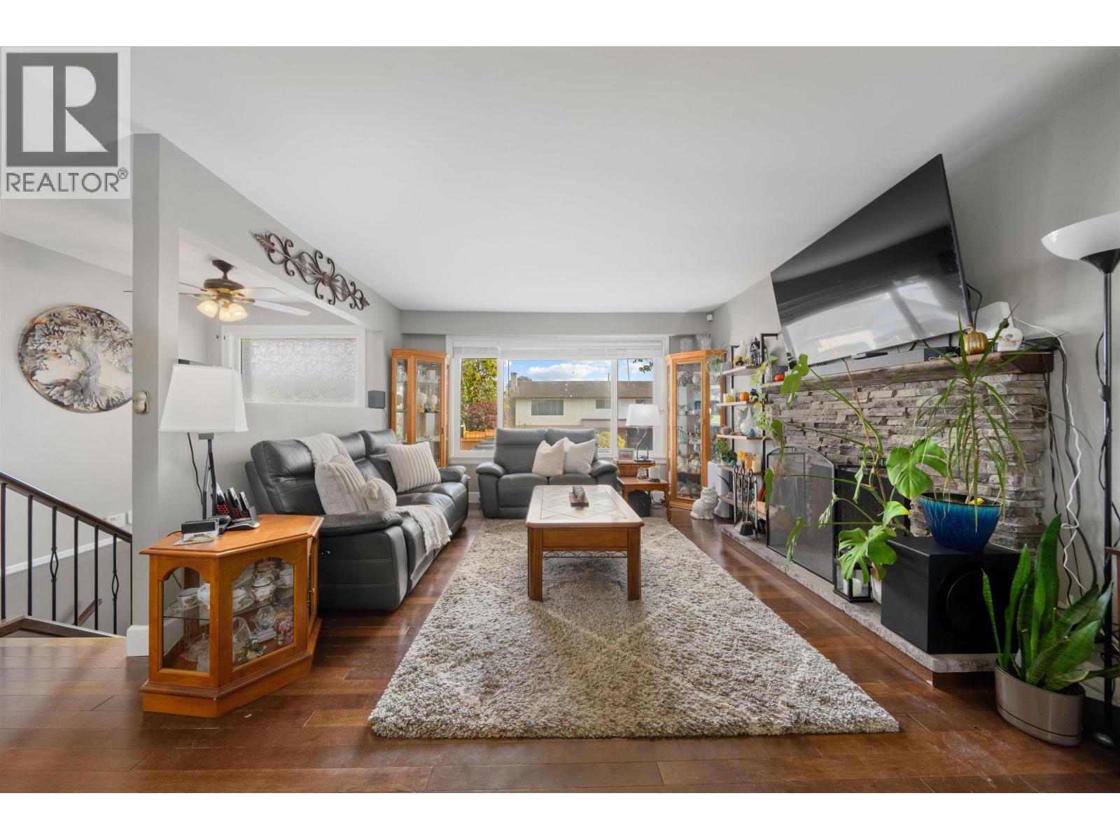
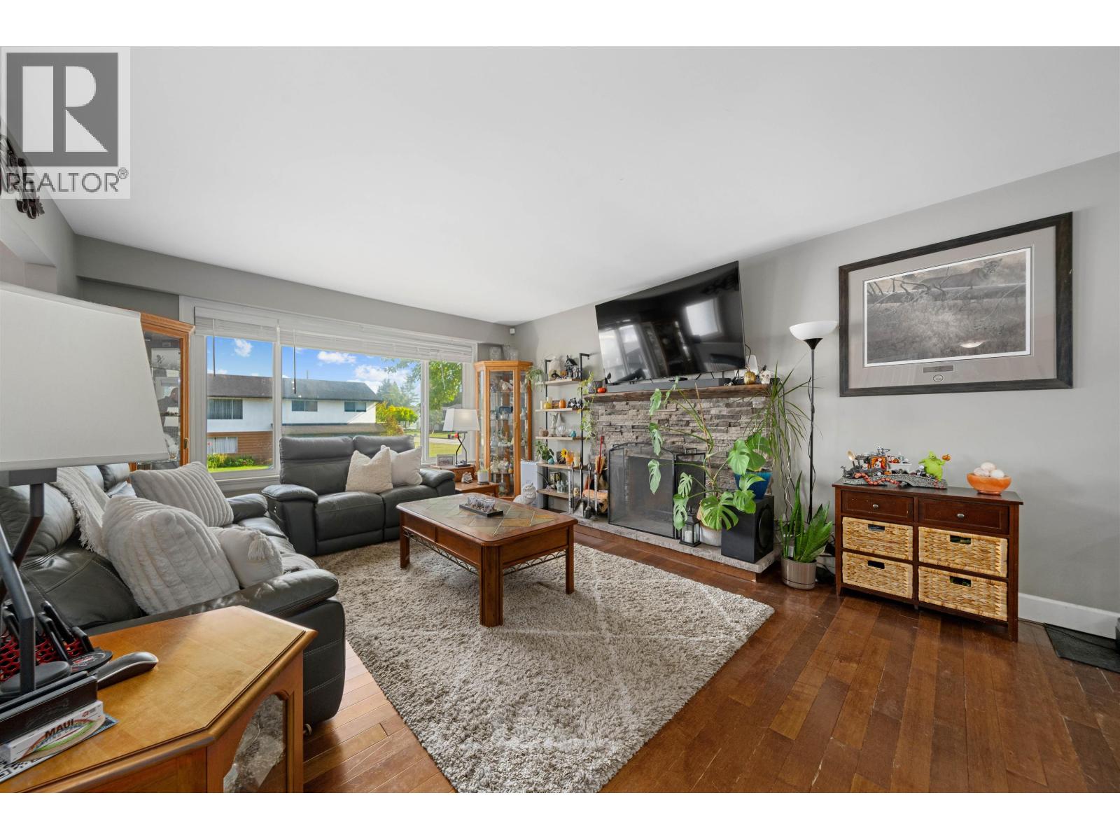
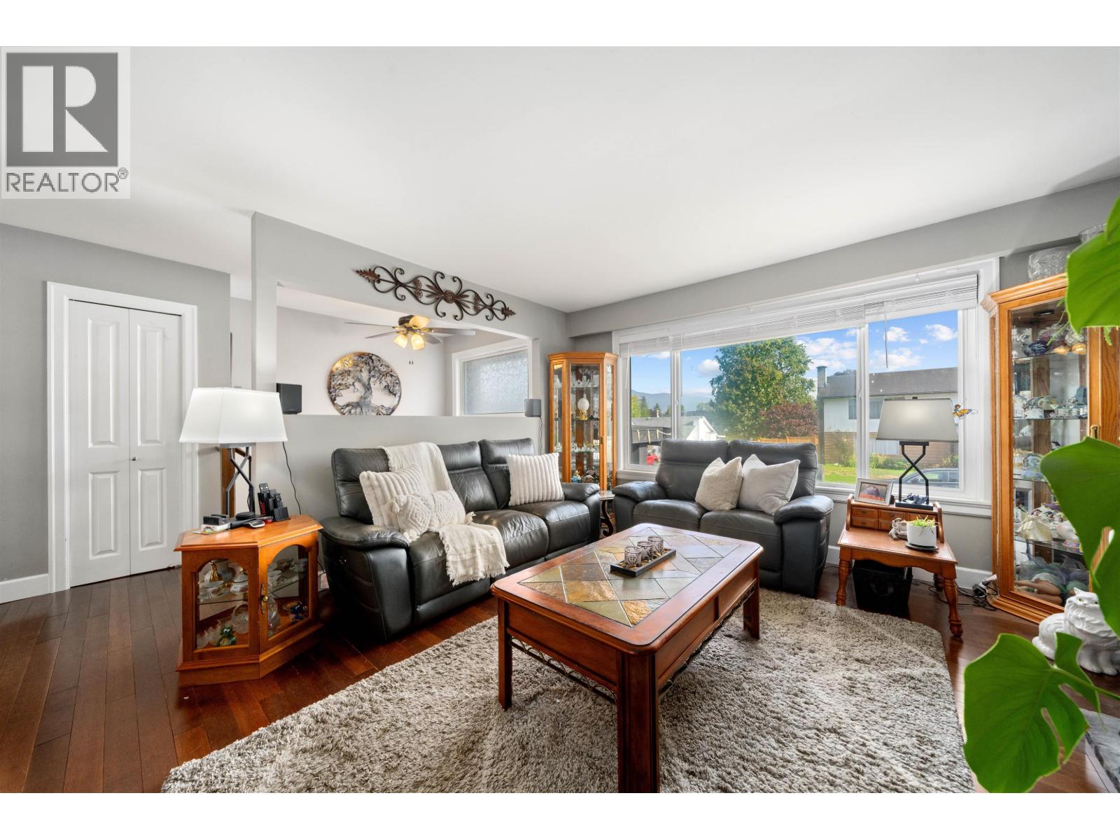
ROOM TO GROW, READY TO ENJOY! This family home is open-concept kitchen, dining & living room on main with 3 beds & 4 pc bath. Downstairs offers suite potential with separate-entry, wet bar with fridge, bedroom, 3 pc bath, laundry & large rec room. Oversized deck with vaulted ceiling, perfect for entertaining + huge backyard with room for all the outdoor toys. Single car garage with front and rear doors, drive straight through to the backyard. Big ticket updates done: roof, gutters, Hardie board siding & vinyl windows (2015); furnace & heat pump (2021), New Hot water tank (Oct 2026) Move-in ready with the major items handled and room to grow into. OPEN HOUSE SAT OCT 17, 2-4 PM. (id:67648)
The particulars
Property details.
Details below are supplied by the listing feed. Confirm measurements, rights, fees and taxes for the particular property.
Property and layout
- Property type
- Single Family
- Structure
- House
- Architectural style
- 2 Level
- Year built
- 1973
- Attachment
- Detached
- Bedrooms
- 4
- Bathrooms
- 2
- Living area
- 1,975 sq. ft.
Ownership and costs
- Ownership
- Freehold
- Annual property tax
- $6,585.15 · 2026
Land and parking
- Lot area
- 7,695 sq. ft.
- Parking spaces
- 4
- Lot dimensions, as supplied
- 7695
- Parking
- Garage
Comfort and construction
- Heating
- Heat Pump, Forced air
- Cooling
- Air Conditioned
- Basement
- Finished, Unknown
- Fireplace
- Yes
- Fireplaces
- 1
Included features
- Appliances
- All
Location details
- City
- Maple Ridge
- Province
- British Columbia
- Postal code
- V2X7J1
The setting
Explore
the location.
Explore the map or open Google Maps for directions. The marker uses the listing address and does not indicate property boundaries.
Source record updated 21 Oct 2026, 01:05 UTC.