



House
Offered at
$2,999,000
- Bedrooms
- 10
- Bathrooms
- 8
- Living area
- 6,200 sq. ft.
- Parking spaces
- 6
MLS® R3163307
Listed by eXp Realty of Canada Inc.

The property
About this property.
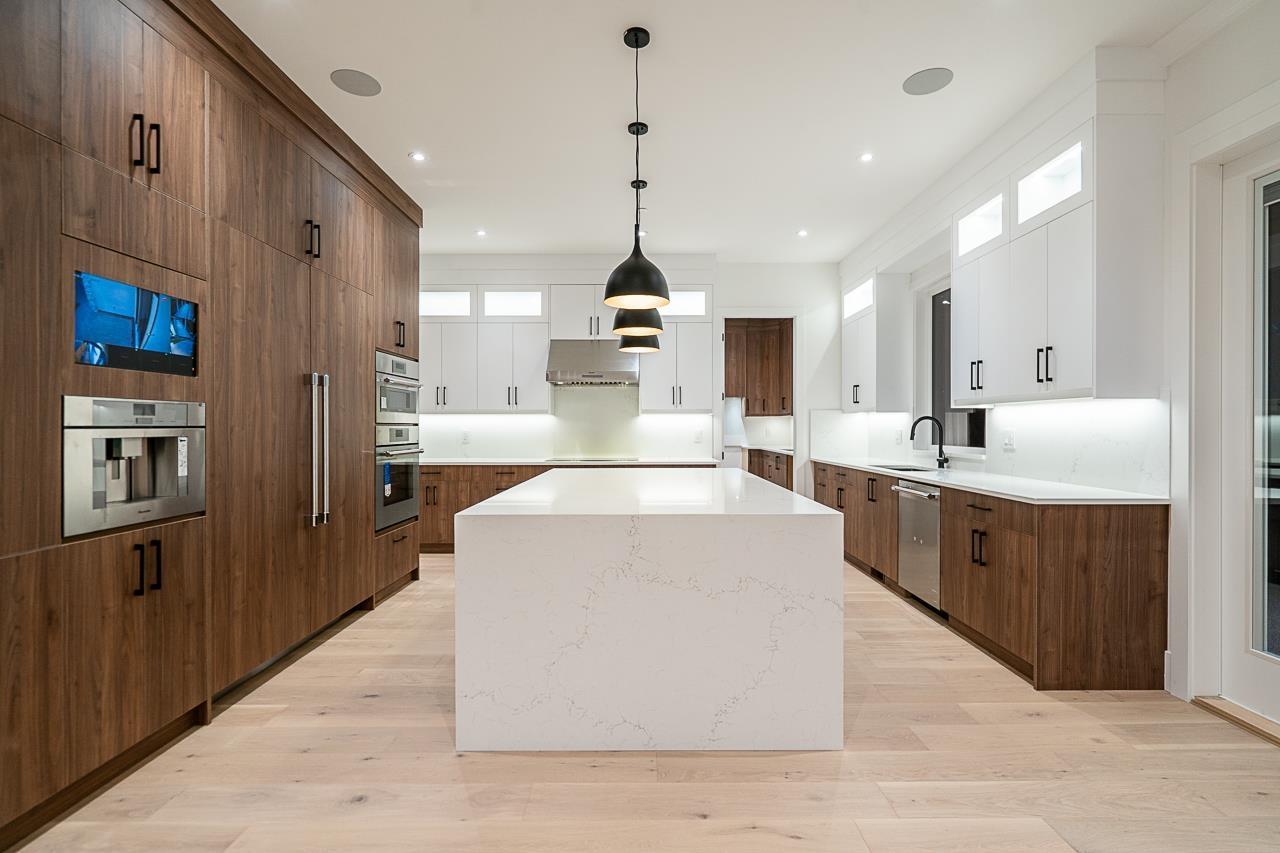
Experience modern costal living! This magnificent 10 bedroom 8 bathroom residence showcases exceptional craftsmanship, premium finishes, and an open concept design. This home features 6,200 sqft of living space powered by control 4 smart automation. The gourmet kitchen boasts premium Thermador appliances, a sleek waterfall island, and a wok kitchen flowing into the family room, living area, formal dining space and a bonus nook! The upper level features well designed bedrooms and ensuites, while the fully finished lower level transforms into an entertainment zone complete with a spacious bar, rec room, theatre room, gym, an extra bedroom, and a legal 2-bedroom suite. Spacious and private backyard boosting 1,000 sqft of deck space. Open House Sat Oct 24 1-3pm. (id:67648)
The particulars
Property details.
Details below are supplied by the listing feed. Confirm measurements, rights, fees and taxes for the particular property.
Property and layout
- Property type
- Single Family
- Structure
- House
- Architectural style
- 3 Level
- Year built
- 2026
- Attachment
- Detached
- Bedrooms
- 10
- Bathrooms
- 8
- Living area
- 6,200 sq. ft.
Ownership and costs
- Ownership
- Freehold
Land and parking
- Lot area
- 7,400 sq. ft.
- Parking spaces
- 6
- Lot dimensions, as supplied
- 7400
- Parking
- Garage
Comfort and construction
- Heating
- Forced air, Natural gas, Hot Water
- Cooling
- Air Conditioned
- Basement
- Finished, Full
- Fireplace
- Yes
- Fireplaces
- 3
Included features
- Appliances
- Washer, Refrigerator, Central Vacuum, Dishwasher, Stove, Range, Dryer, Microwave, Alarm System, Oven - Built-In
- Security
- Security system
Setting and services
- View, as supplied
- Mountain view, Ocean view
- Utilities
- Water, Natural Gas, Electricity
- Water supply
- Municipal water
Location details
- City
- White Rock
- Province
- British Columbia
- Postal code
- V4B4S1
The setting
Explore
the location.
Explore the map or open Google Maps for directions. The marker uses the listing address and does not indicate property boundaries.
Source record updated 24 Oct 2026, 22:25 UTC.