
Apartment
Offered at
$599,900
- Bedrooms
- 2
- Bathrooms
- 2
- Living area
- 808 sq. ft.
- Parking spaces
- 1
MLS® R3167655
Listed by Royal Pacific Tri-Cities Realty

The property
About this property.
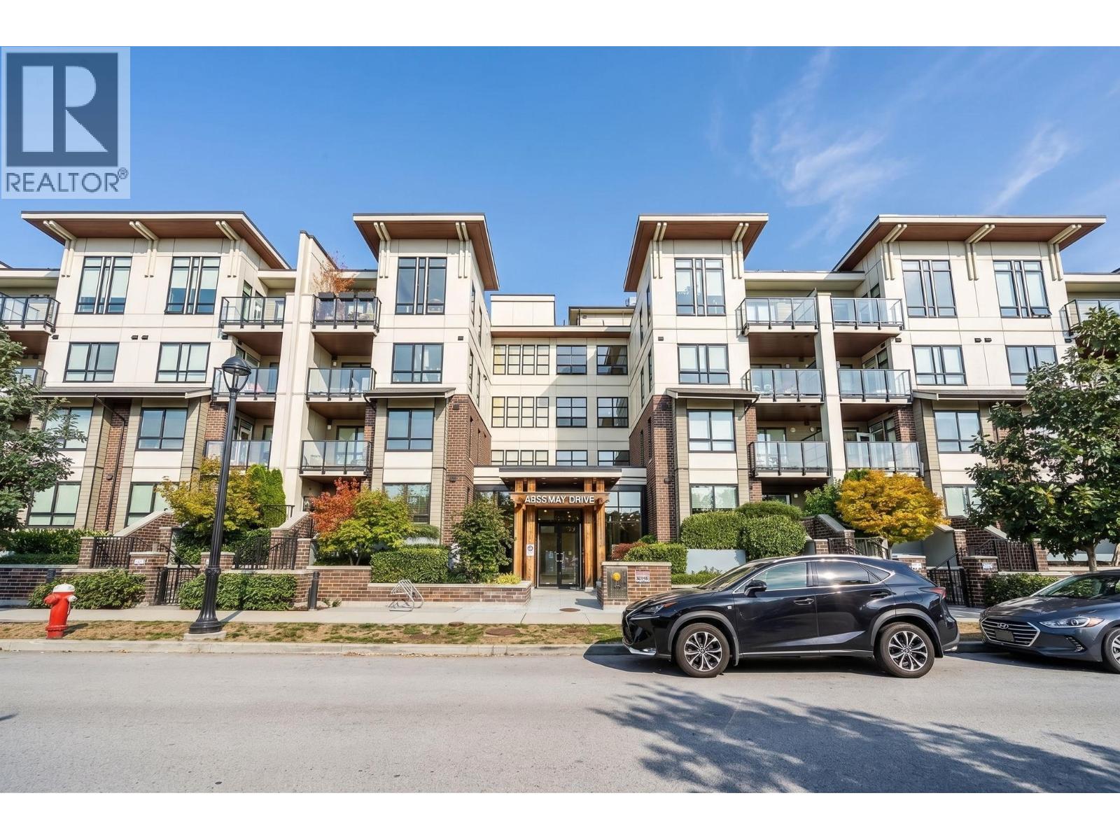
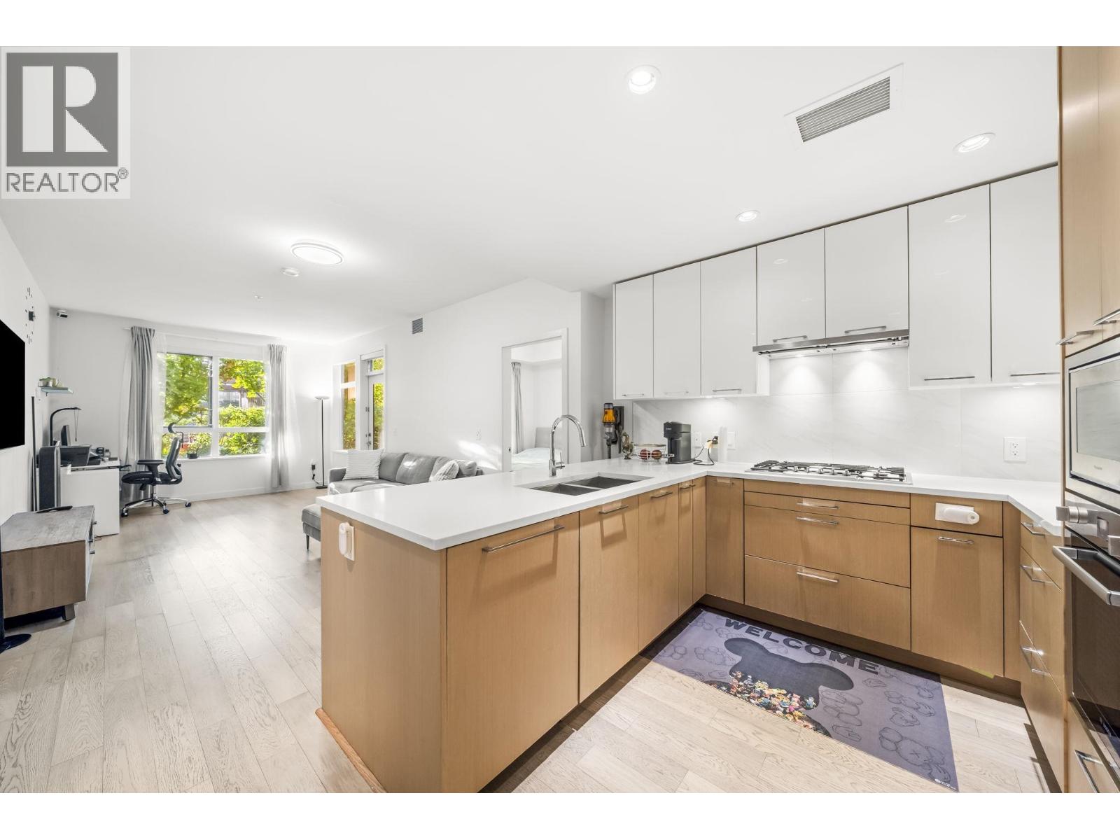
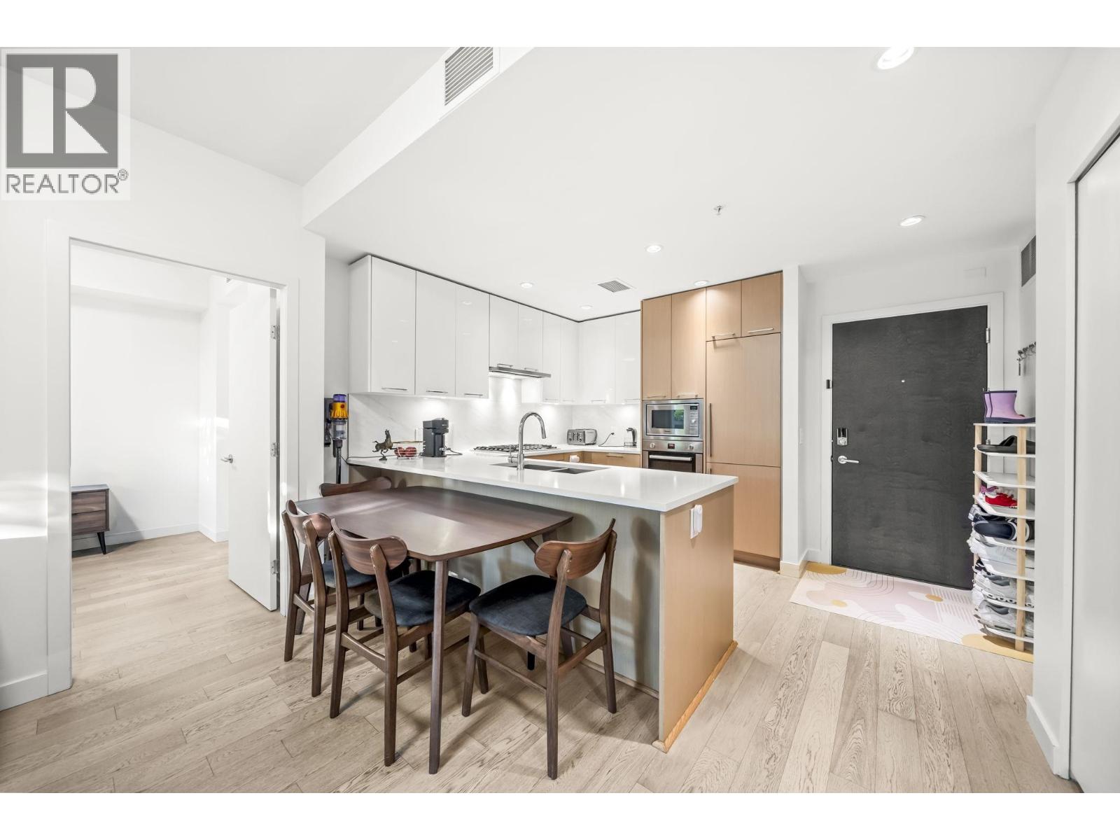
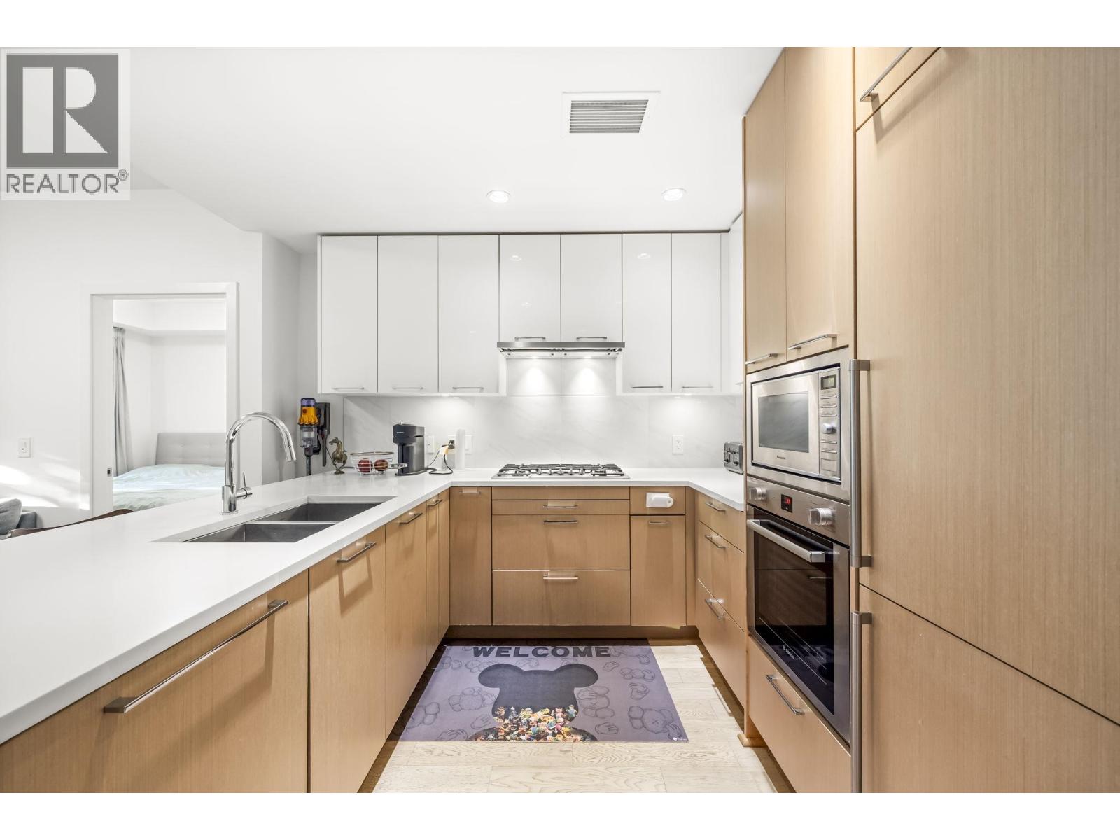
Why rent when it is cheaper to own ?! Welcome to SPARK! One of the largest 2 bed 2 bath homes in the complex with a functional layout. This ground-floor residence is quietly tucked away on the peaceful side of the building, featuring 2 bathrooms on opposite sides, 9' ceilings, A/C, smart-home features, 1 parking and a spacious private patio - perfect for BBQ and outdoor entertaining. Enjoy quality finishes including quartz countertops, premium cabinetry, engineered hardwood flooring and prestigious Bosch appliances. Prime central Richmond location just steps to Walmart, restaurants, schools, banks, coffee shops, transit and SkyTrain, with quick access to Hwy 91 & 99. A fantastic opportunity for homeowners or investors! (id:67648)
The particulars
Property details.
Details below are supplied by the listing feed. Confirm measurements, rights, fees and taxes for the particular property.
Property and layout
- Property type
- Single Family
- Structure
- Apartment
- Year built
- 2020
- Attachment
- Attached
- Bedrooms
- 2
- Bathrooms
- 2
- Living area
- 808 sq. ft.
Ownership and costs
- Ownership
- Condo/Strata
- Strata fee
- $563 · Monthly
- Annual property tax
- $2,398.49 · 2025
Land and parking
- Parking spaces
- 1
- Lot dimensions, as supplied
- 0
- Parking
- Underground
- Lot features
- Central location, Elevator, Wheelchair access
Comfort and construction
- Heating
- Forced air
- Cooling
- Air Conditioned
- Fireplace
- No
Included features
- Appliances
- All
- Building features
- Laundry - In Suite
Setting and services
- Community features
- Pets Allowed With Restrictions, Rentals Allowed With Restrictions
Location details
- City
- Richmond
- Province
- British Columbia
- Postal code
- V6X0T3
Another perspective
Tours and
floor plans.
Additional media supplied with this listing. These links open the original source in a new tab.
The setting
Explore
the location.
Explore the map or open Google Maps for directions. The marker uses the listing address and does not indicate property boundaries.
Source record updated 8 Oct 2026, 00:35 UTC.