
Row / Townhouse
Offered at
$1,099,900
- Bedrooms
- 3
- Bathrooms
- 3
- Living area
- 1,415 sq. ft.
- Parking spaces
- 2
MLS® R3154811
Listed by Rennie & Associates Realty Ltd. / Rennie Marketing Systems

The property
About this property.
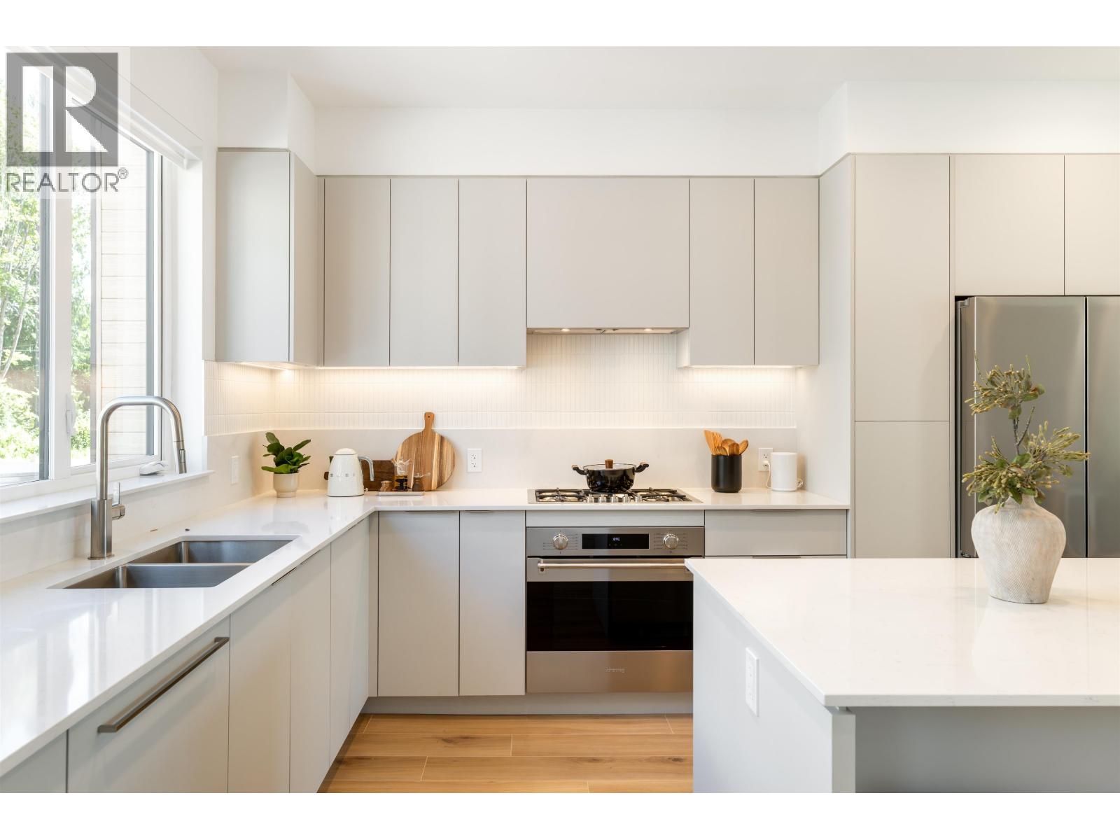
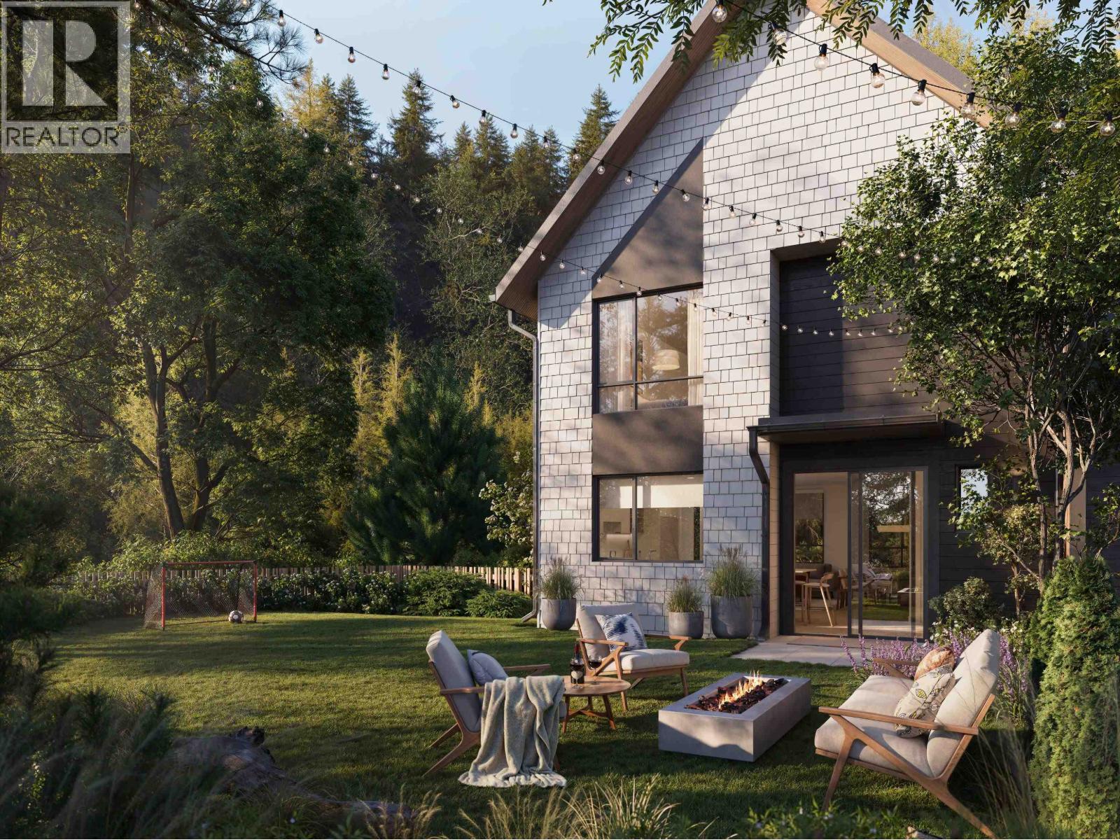
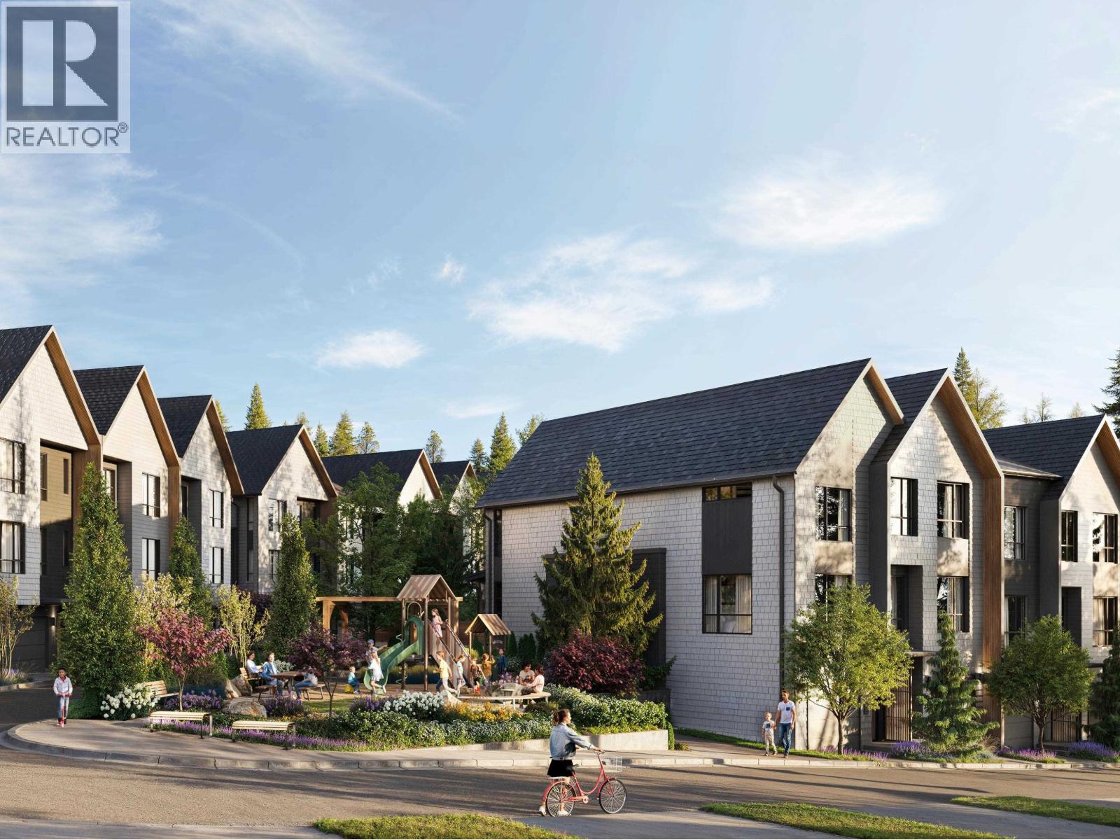
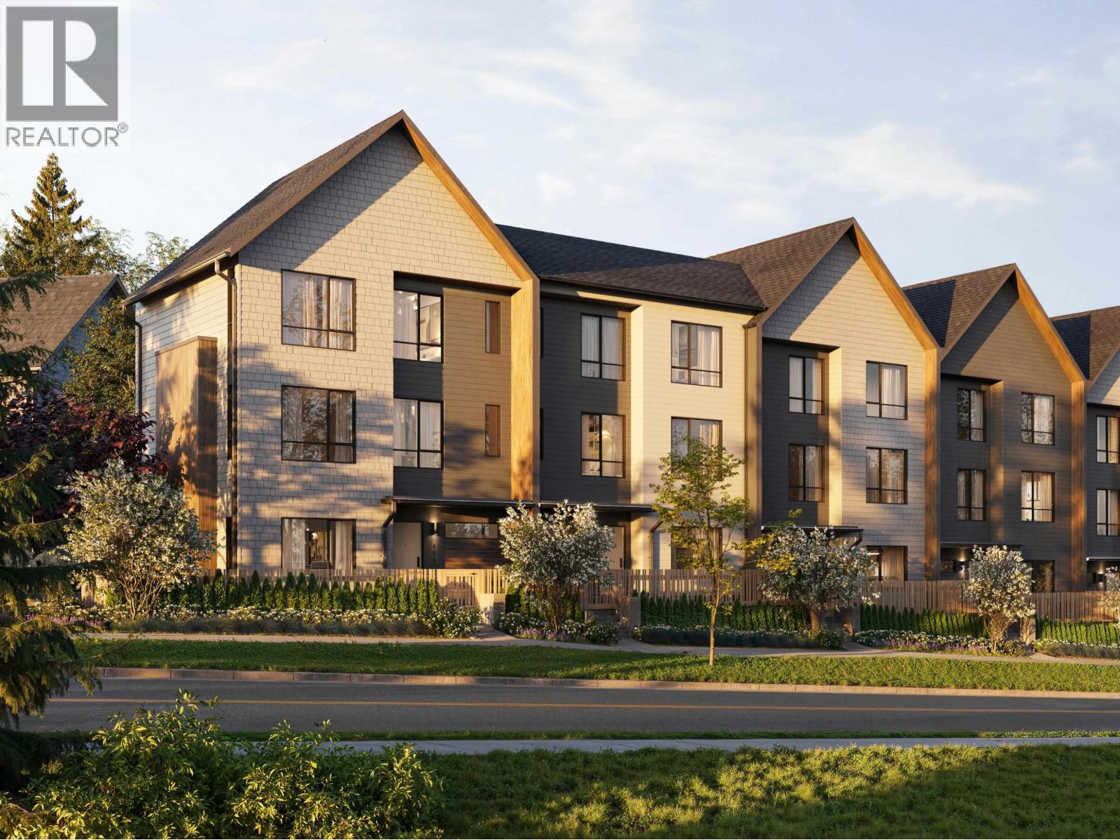
Boutique collection of 35 modern townhomes by Wesbild. This 3 bed + 2.5 bath home offers 1,415 square ft of functional living space, ideal for everyday living and entertaining. Features an apprx. 565 square ft private yard surrounded by lush greenery. Open-concept layout with oversized windows for abundant natural light. Spacious primary bedroom, with additional bedrooms fitting queen beds. Includes smart home system, A/C, SMEG appliances, and 9' ceilings. Located near parks, trails, and greenbelt, with convenient access to schools, shopping, and daily amenities. Estimated completion early 2027. (id:67648)
The particulars
Property details.
Details below are supplied by the listing feed. Confirm measurements, rights, fees and taxes for the particular property.
Property and layout
- Property type
- Single Family
- Structure
- Row / Townhouse
- Year built
- 2026
- Attachment
- Attached
- Bedrooms
- 3
- Bathrooms
- 3
- Living area
- 1,415 sq. ft.
Ownership and costs
- Ownership
- Condo/Strata
- Strata fee
- $311 · Monthly
Land and parking
- Parking spaces
- 2
- Lot dimensions, as supplied
- 0
- Parking
- Garage
- Lot features
- Central location
Comfort and construction
- Heating
- Heat Pump, Forced air, Hot Water
- Cooling
- Air Conditioned
- Fireplace
- No
Included features
- Appliances
- All
Setting and services
- Community features
- Pets Allowed With Restrictions, Rentals Allowed With Restrictions
Location details
- City
- Coquitlam
- Province
- British Columbia
- Postal code
- V3E0P5
The setting
Explore
the location.
Explore the map or open Google Maps for directions. The marker uses the listing address and does not indicate property boundaries.
Source record updated 23 Oct 2026, 15:05 UTC.