
House
Offered at
$459,900
- Bedrooms
- 4
- Bathrooms
- 2
- Living area
- 1,951 sq. ft.
MLS® R3175760
Listed by Royal LePage Aspire Realty

The property
About this property.
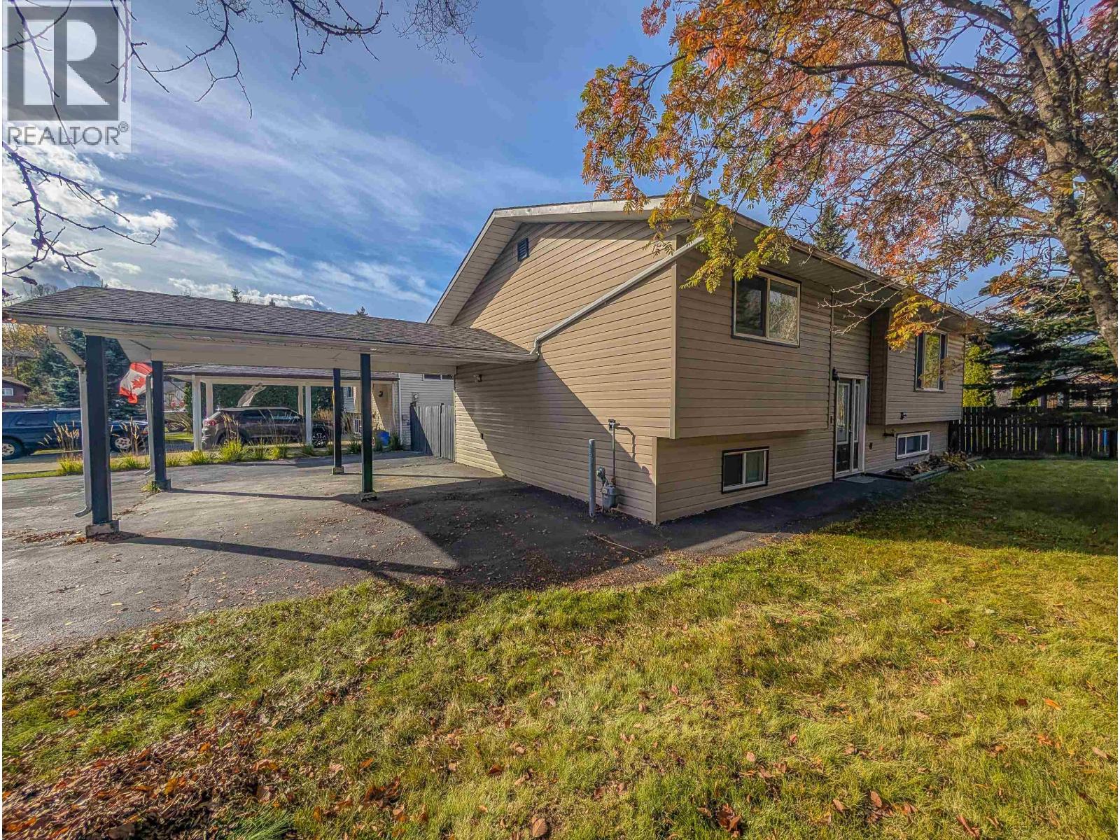
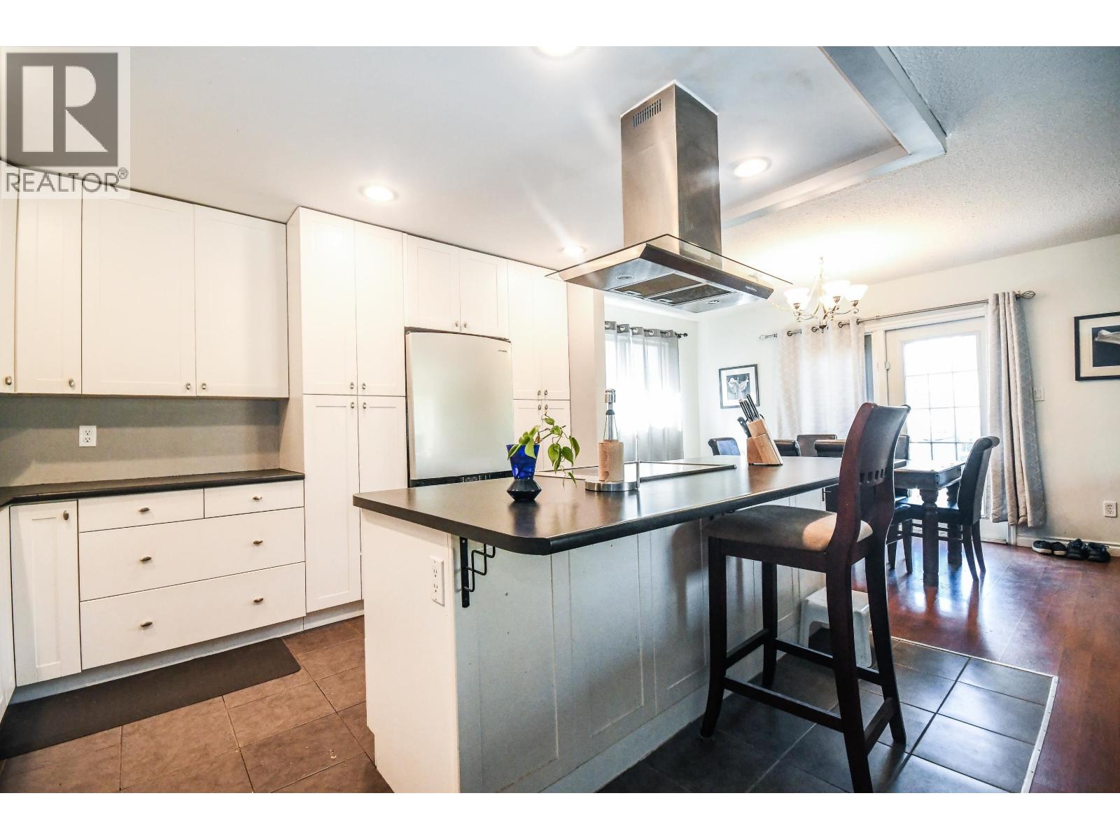
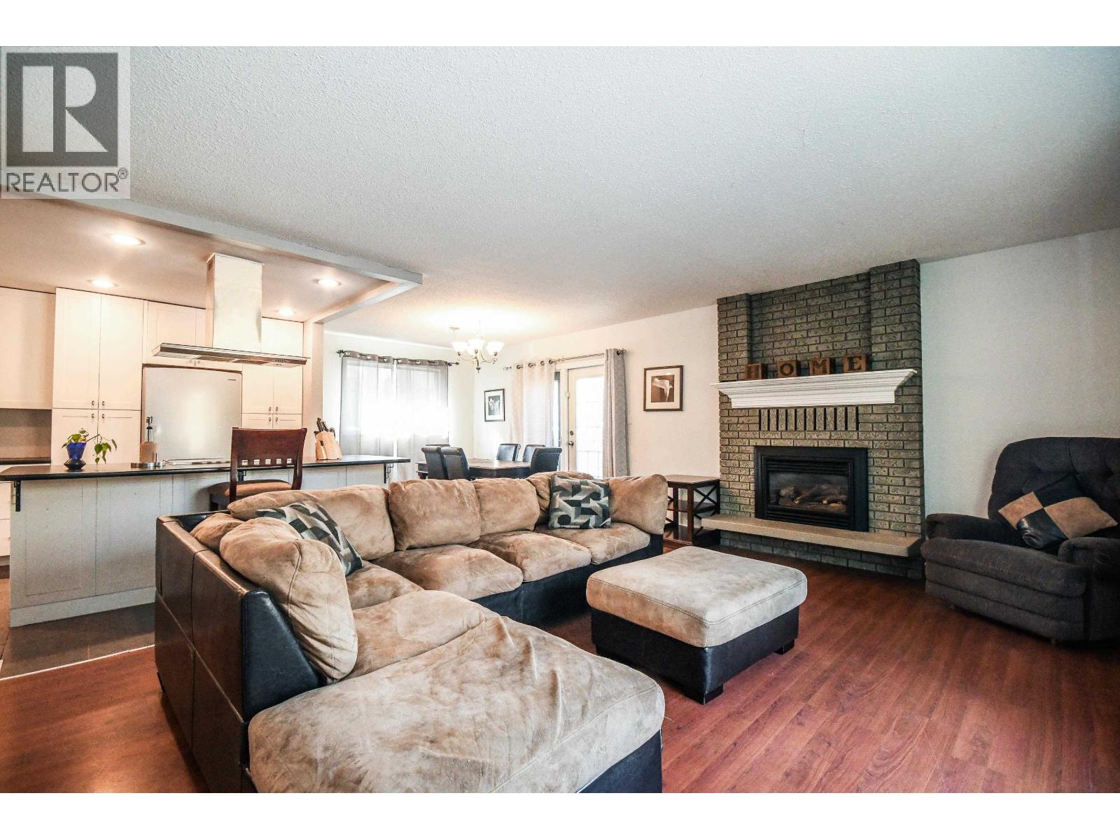
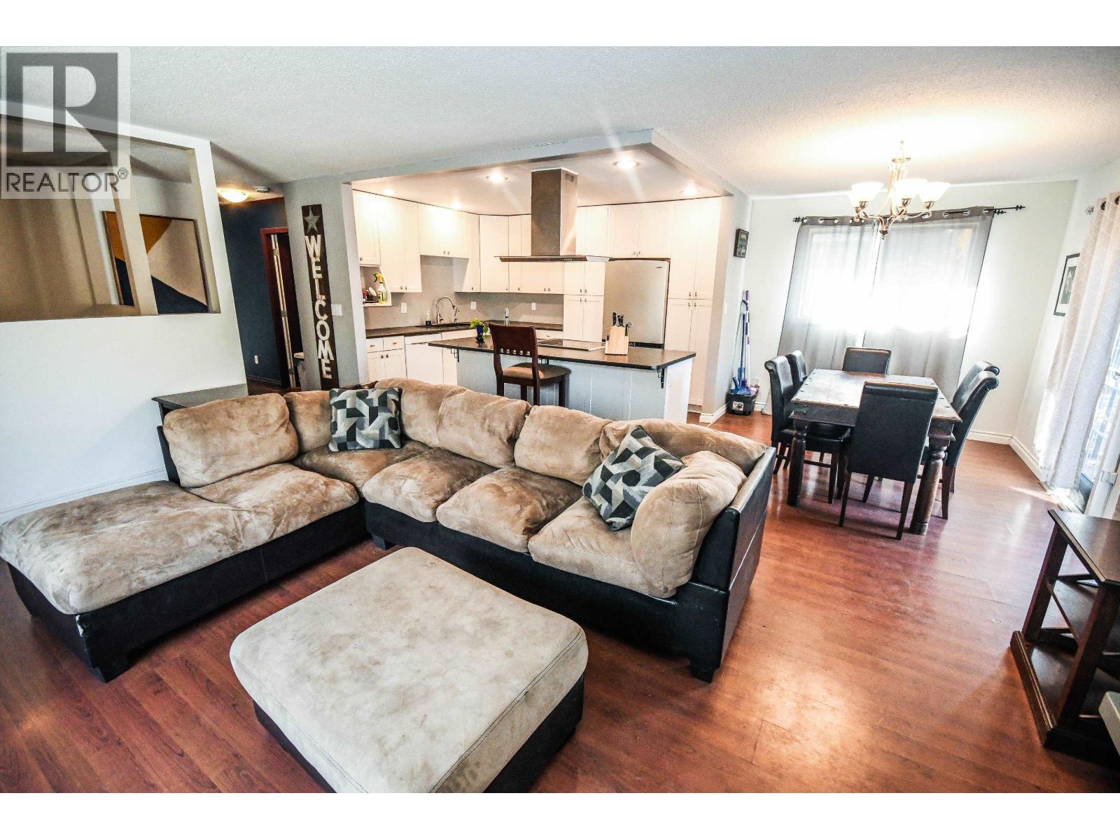
Welcome to this inviting 4 bedroom, 2 bathroom home in a quiet neighbourhood! Featuring two bedrooms up & two down, fantastic open concept kitchen boasts a large island, flowing into a spacious dining area & a comfortable living room complete with a gas fireplace. Downstairs, enjoy a generous rec room along with ample laundry & storage space. An outside basement entry adds flexibility, while the triple-wide driveway provides plenty of parking. Outside, the large, fully fenced yard is perfect for relaxing, gardening, or entertaining, complete with a storage shed & greenhouse. A great blend of functional space, comfort, and outdoor potential! Bonus air conditioning & new HWT. (id:67648)
The particulars
Property details.
Details below are supplied by the listing feed. Confirm measurements, rights, fees and taxes for the particular property.
Property and layout
- Property type
- Single Family
- Structure
- House
- Architectural style
- Split level entry
- Year built
- 1980
- Storeys
- 2
- Attachment
- Detached
- Bedrooms
- 4
- Bathrooms
- 2
- Living area
- 1,951 sq. ft.
- Finished area above grade
- 1,951 sq. ft.
Ownership and costs
- Ownership
- Freehold
- Annual property tax
- $4,836.82 · 2026
Land and parking
- Lot area
- 7,109 sq. ft.
- Lot dimensions, as supplied
- 7109
- Parking
- Carport, Open, RV
Comfort and construction
- Heating
- Forced air, Natural gas
- Cooling
- Central air conditioning
- Basement
- Finished, Full
- Roof
- Asphalt shingle, Conventional
- Foundation
- Concrete Perimeter
- Fireplace
- Yes
- Fireplaces
- 1
Included features
- Appliances
- Washer, Refrigerator, Dishwasher, Stove, Dryer
Setting and services
- Exterior features
- Vinyl siding
- Water supply
- Municipal water
Location details
- City
- Prince George
- Province
- British Columbia
- Postal code
- V2M6T4
Inside the layout
Room by
room.
Room descriptions and dimensions are reproduced from the feed and should be independently verified.
Kitchen
Main level
10.6 × 13 ft
Dining room
Main level
9 × 11 ft
Living room
Main level
12.7 × 18.8 ft
Primary Bedroom
Main level
12 × 13 ft
Bedroom 2
Main level
9.6 × 11.8 ft
Recreational, Games room
Basement
12 × 18.6 ft
Laundry room
Basement
10.6 × 22 ft
Bedroom 3
Basement
13 × 11.8 ft
Bedroom 4
Basement
10.6 × 10 ft
The setting
Explore
the location.
Explore the map or open Google Maps for directions. The marker uses the listing address and does not indicate property boundaries.
Source record updated 15 Oct 2026, 22:40 UTC.