
Row / Townhouse
Offered at
$699,900
- Bedrooms
- 2
- Bathrooms
- 2
- Living area
- 1,287 sq. ft.
- Parking spaces
- 6
MLS® 1052639
Listed by REMAX Professionals (NA)

The property
About this property.
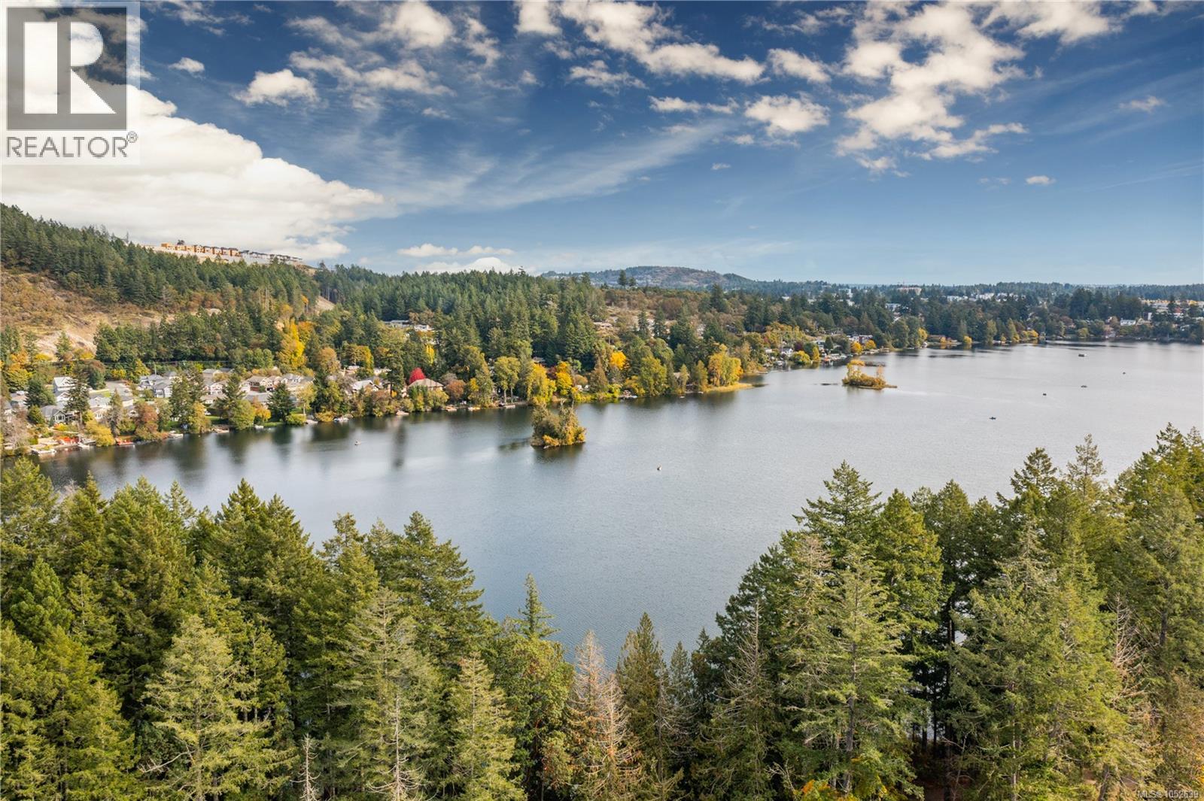
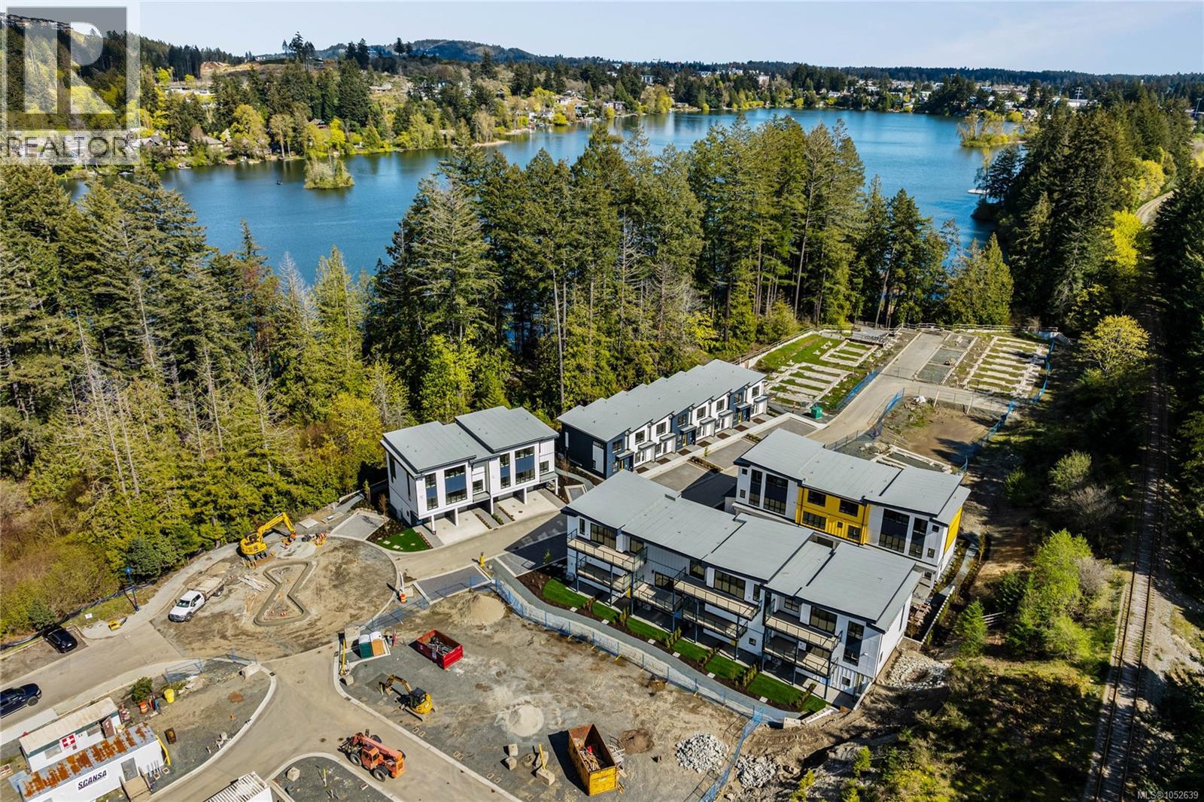
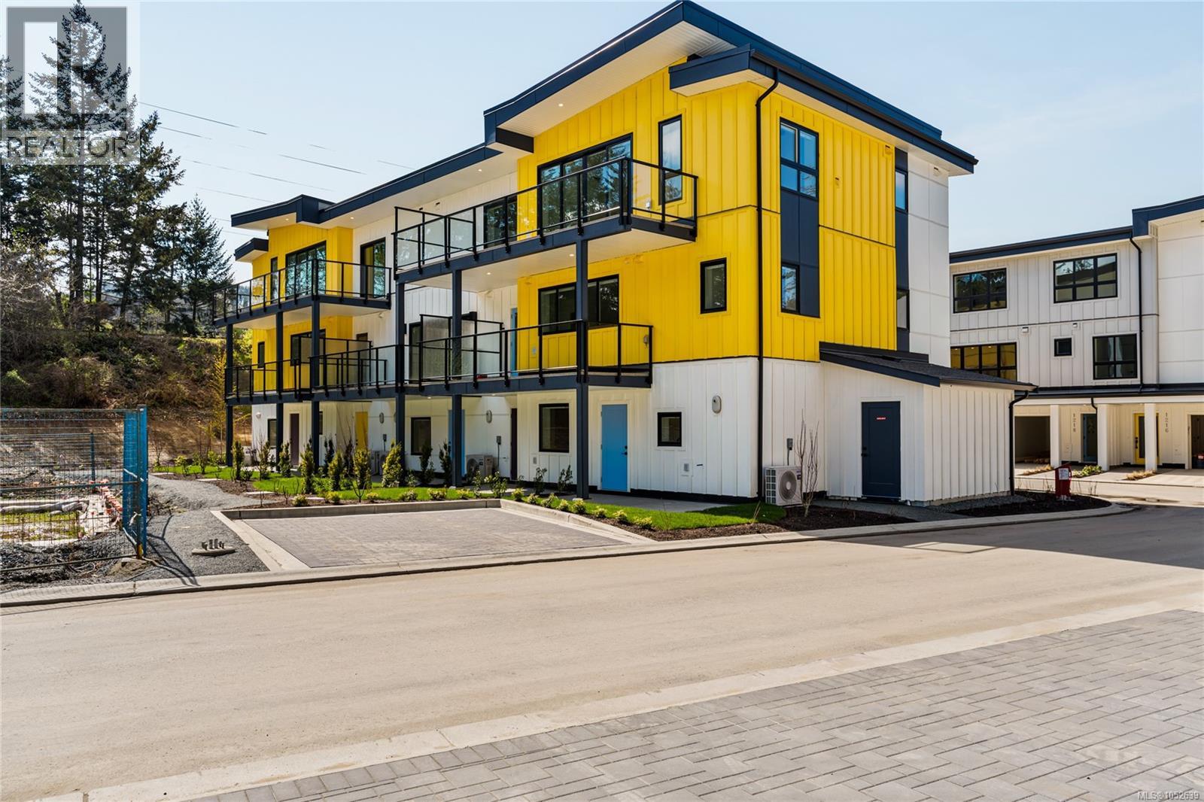
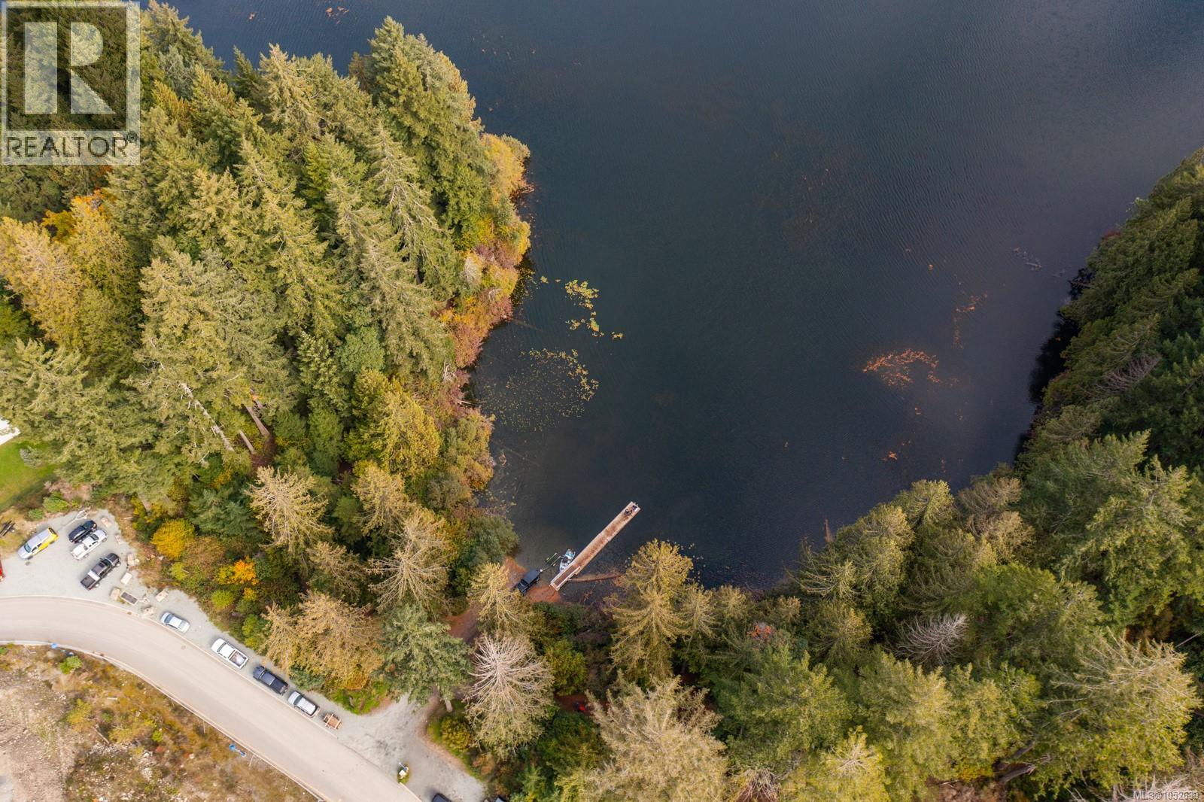
OPEN HOUSE every Saturday & Sunday 2pm to 4pm. Located lakeside on Langford Lake these quality built Insulated Concrete Form (ICF) homes offer more than just premium top quality construction & design, these homes offer the future of construction in today's market, while providing some of the most energy efficient multi family homes in Langford. Focused on building w/ the right materials to make the biggest difference; visit our show home today & view the mock up wall systems in detail that separate us from other standard construction methods detailing why (ICF) & Slabs are stronger, more energy efficient, offer luxury level soundproofing & better for the environment. Located on Langford Lake between the Ed Nixon Trail & the E&N Trail, w/ direct lake access & boat launch just down the pathway allowing easy access to enjoy some of BC's best trout fishing, paddling, rowing, nature watching & swimming all at your back door. Multiple floor plans to choose from including 1, 2 & 2 bedrooms + den w/ large garages & multiple outdoor patio/deck spaces. Features include; heat pumps, tankless gas hot water, gas BBQ hook-ups, over height ceilings, 2 parking stalls, EV charging & garages. Other notable features include quartz countertops throughout, undermount sinks, quality cabinets w/ soft close doors & drawers, premium s/s appliance package including a gas range & full size fridge. Exceptional value & design while offering modern day conveniences in one of the fastest growing communities in Canada & still minutes away to Victoria BC & easy access up island. Langford Lake District offers some of the best parks & trails in the area, just minutes to amenities, all levels of schools, universities, restaurants, hiking trails & recreation. Call/email Sean McLintock with RE/MAX Professionals at 250-667-5766 or sean@seanmclintock.com (Information should be verified if important) (id:67648)
The particulars
Property details.
Details below are supplied by the listing feed. Confirm measurements, rights, fees and taxes for the particular property.
Property and layout
- Property type
- Single Family
- Structure
- Row / Townhouse
- Architectural style
- Westcoast
- Year built
- 2024
- Attachment
- Attached
- Bedrooms
- 2
- Bathrooms
- 2
- Living area
- 1,287 sq. ft.
Ownership and costs
- Ownership
- Condo/Strata
- Strata fee
- $493.04 · Monthly
- Annual property tax
- $3,924 (tax year not supplied)
Land and parking
- Parking spaces
- 6
- Parking
- Garage
- Lot features
- Central location, Cul-de-sac, Southern exposure, Other
- Zoning, as supplied
- Residential
Comfort and construction
- Heating
- Heat Pump, Electric
- Cooling
- Fully air conditioned
- Fireplace
- No
Included features
- Appliances
- Washer, Refrigerator, Range - Gas, Dishwasher, Dryer, Microwave
- Security
- Sprinkler System-Fire
Setting and services
- Community features
- Family Oriented, Pets Allowed
- View, as supplied
- Mountain view
Location details
- Area
- Langford Lake
- City
- Langford
- Province
- British Columbia
- Postal code
- V9B0B2
Inside the layout
Room by
room.
Room descriptions and dimensions are reproduced from the feed and should be independently verified.
Bathroom
Main level
7'4 x 4'11
Ensuite
Main level
7'5 x 4'11
Primary Bedroom
Main level
12'1 x 11'7
Bedroom
Main level
11'5 x 11'11
Laundry room
Main level
7'2 x 4'4
Den
Main level
6'4 x 8'2
Living room
Main level
18'2 x 15'2
Dining room
Main level
10'11 x 11'8
Kitchen
Main level
9'7 x 12'0
The setting
Explore
the location.
Explore the map or open Google Maps for directions. The marker uses the listing address and does not indicate property boundaries.
Source record updated 23 Oct 2026, 01:50 UTC.