
House
Offered at
$2,400,000
- Bedrooms
- 4
- Bathrooms
- 3
- Living area
- 2,682 sq. ft.
- Parking spaces
- 6
MLS® R3173264
Listed by RE/MAX Westcoast

The property
About this property.
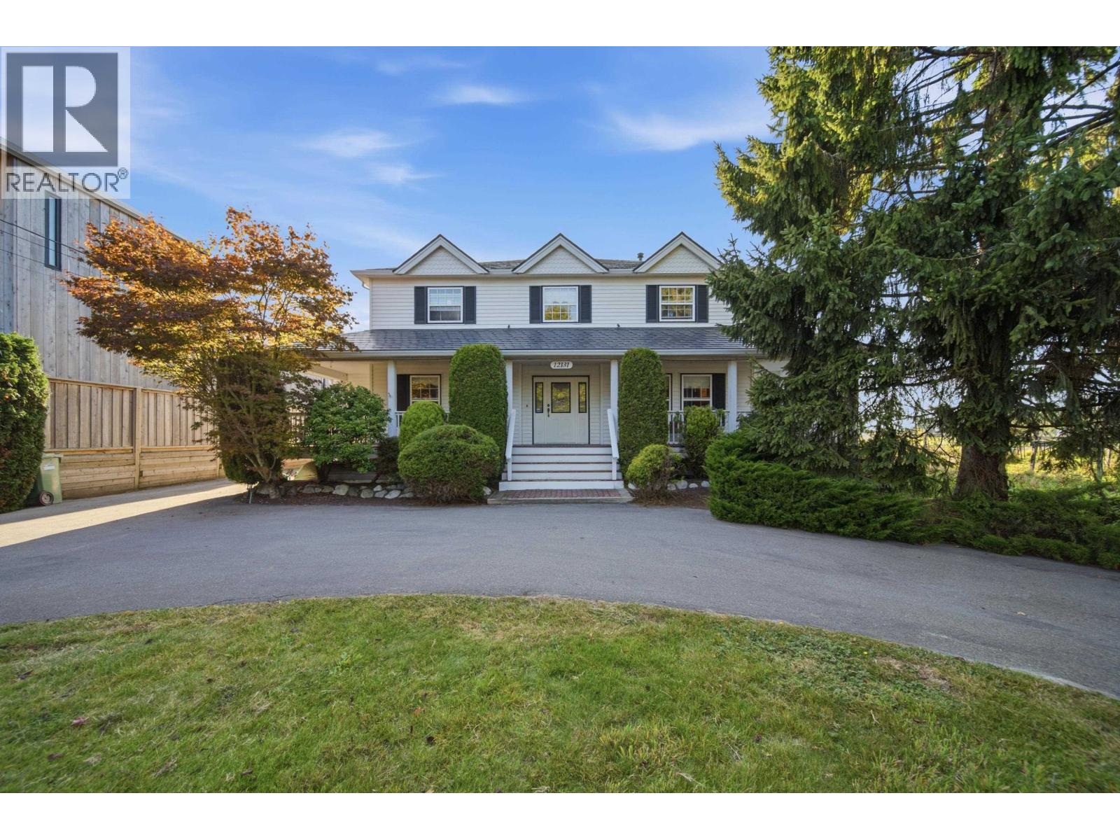
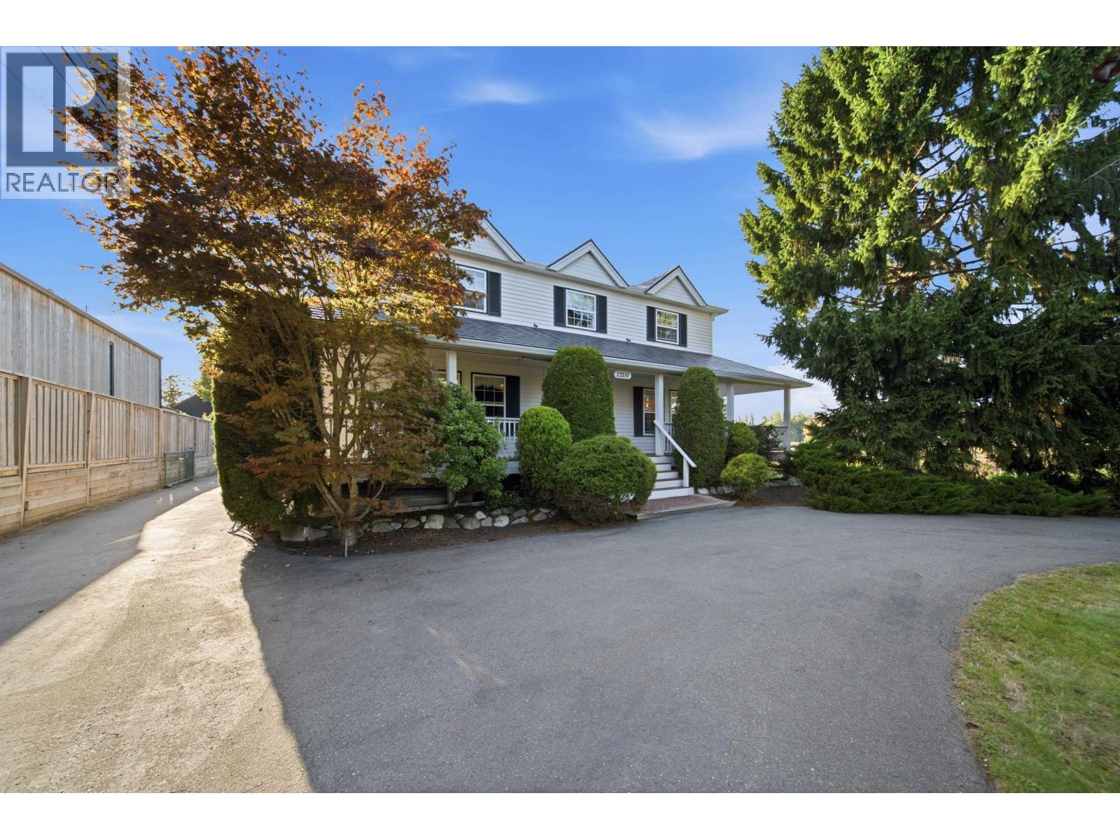
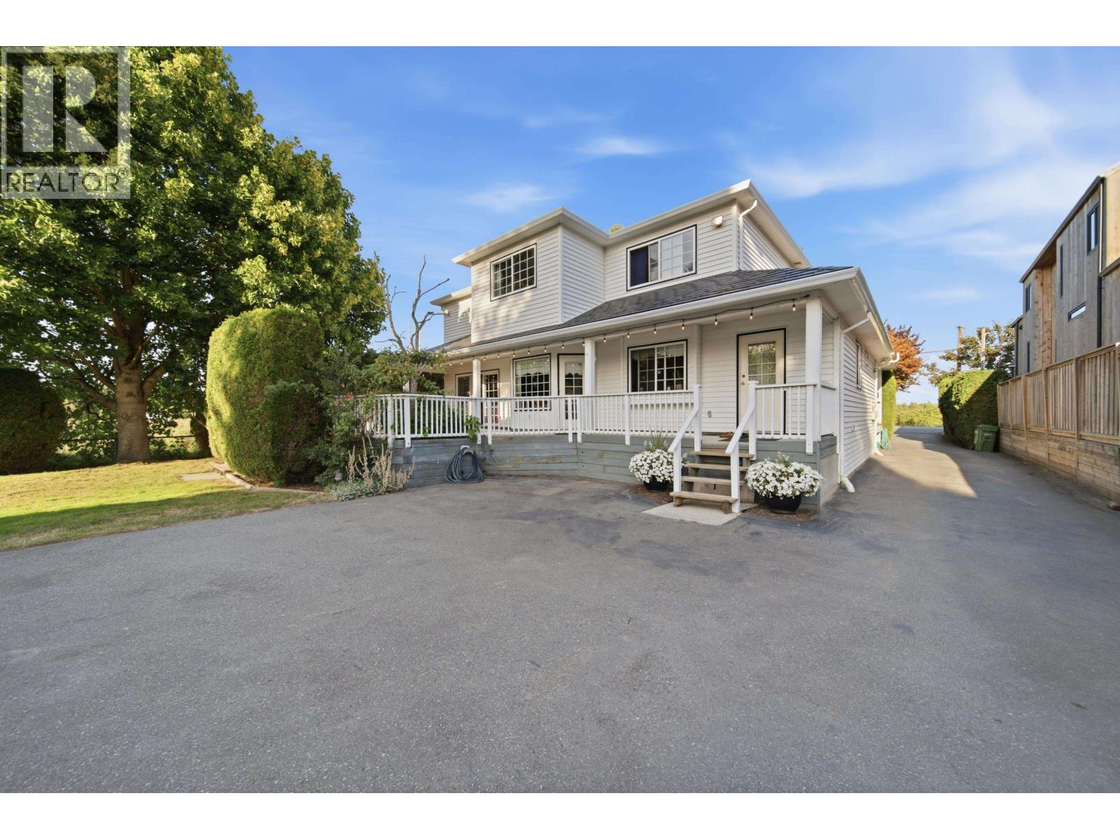
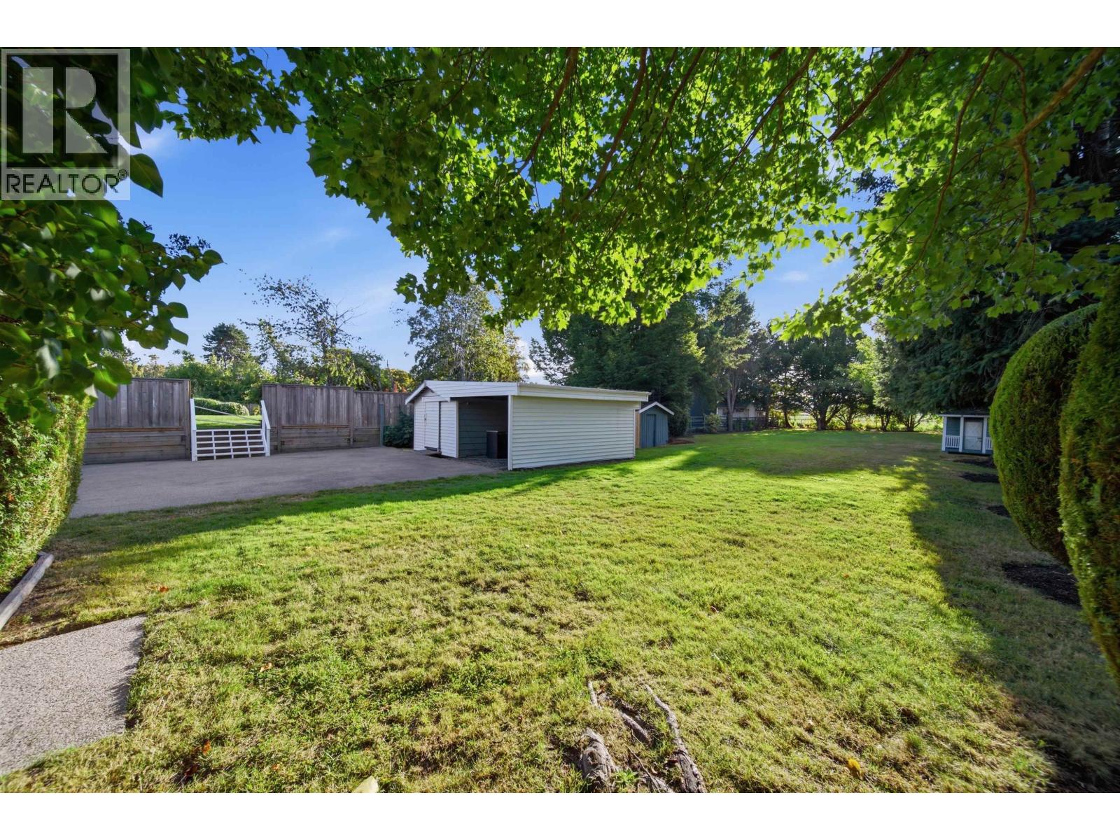
A rare opportunity to own a truly special property on one of Richmond´s most desirable streets. This beautiful 4-bedroom, 2.5-bathroom home offers nearly 2,700 sq. ft. of living space on an exceptional 0.5-acre lot in the coveted Gilmore neighbourhood. Enjoy a serene, west-facing backyard with mature trees and expansive grassed areas, along with unobstructed views of farmland and the North Shore mountains. A picturesque horseshoe driveway and charming white facade create undeniable curb appeal. Move-in ready with room to grow, this AG1-zoned property offers space, privacy and a lifestyle that is increasingly rare to find. Properties like this simply don´t come along often - this is a once-in-a-lifetime opportunity not to be missed. (id:67648)
The particulars
Property details.
Details below are supplied by the listing feed. Confirm measurements, rights, fees and taxes for the particular property.
Property and layout
- Property type
- Single Family
- Structure
- House
- Architectural style
- 2 Level
- Year built
- 1993
- Attachment
- Detached
- Bedrooms
- 4
- Bathrooms
- 3
- Living area
- 2,682 sq. ft.
Ownership and costs
- Ownership
- Freehold
- Annual property tax
- $6,179.87 · 2025
Land and parking
- Frontage
- 66 ft
- Parking spaces
- 6
- Lot dimensions, as supplied
- 66.01 x 100.58
- Parking
- Detached Garage
- Lot features
- Private setting, Treed
Comfort and construction
- Heating
- Forced air, Natural gas
- Fireplace
- Yes
- Fireplaces
- 2
Included features
- Appliances
- All
- Building features
- Laundry - In Suite
Setting and services
- View, as supplied
- View
Location details
- City
- Richmond
- Province
- British Columbia
- Postal code
- V7E2H7
The setting
Explore
the location.
Explore the map or open Google Maps for directions. The marker uses the listing address and does not indicate property boundaries.
Source record updated 18 Oct 2026, 15:10 UTC.