
House
Offered at
$1,799,900
- Bedrooms
- 5
- Bathrooms
- 3
- Living area
- 2,545 sq. ft.
- Parking spaces
- 8
MLS® R3173199
Listed by RE/MAX Treeland Realty

The property
About this property.
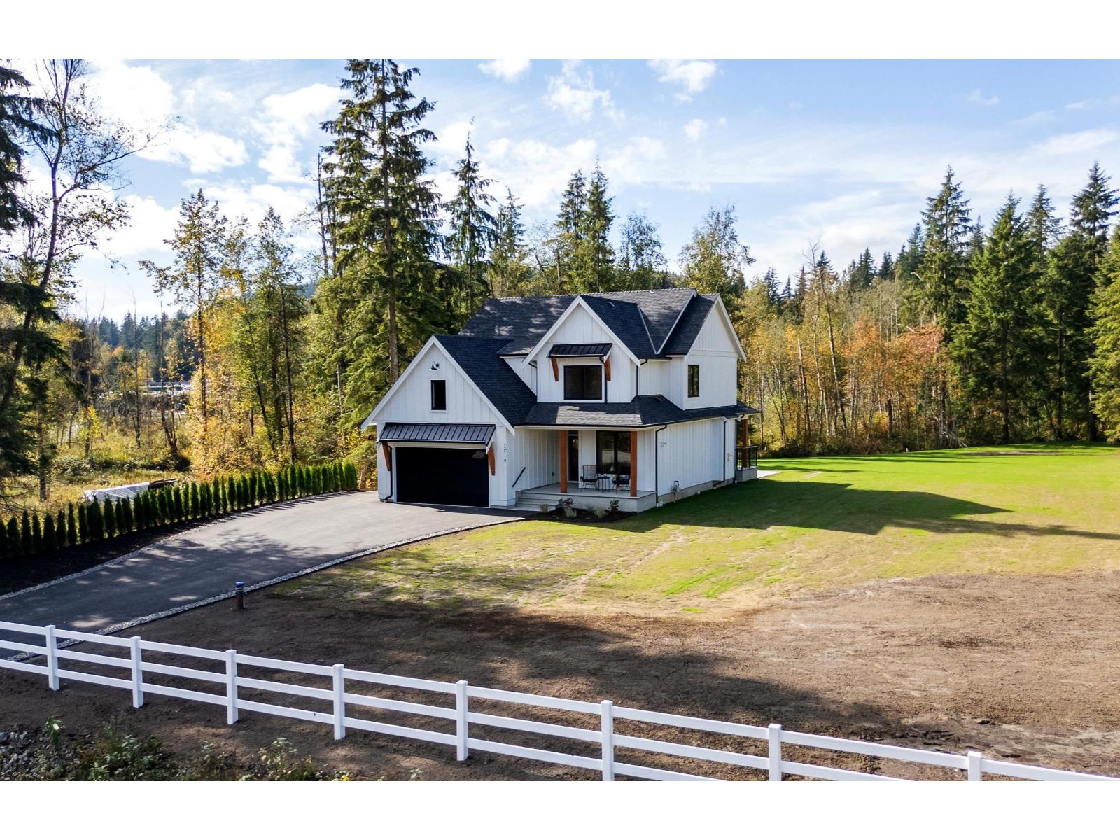
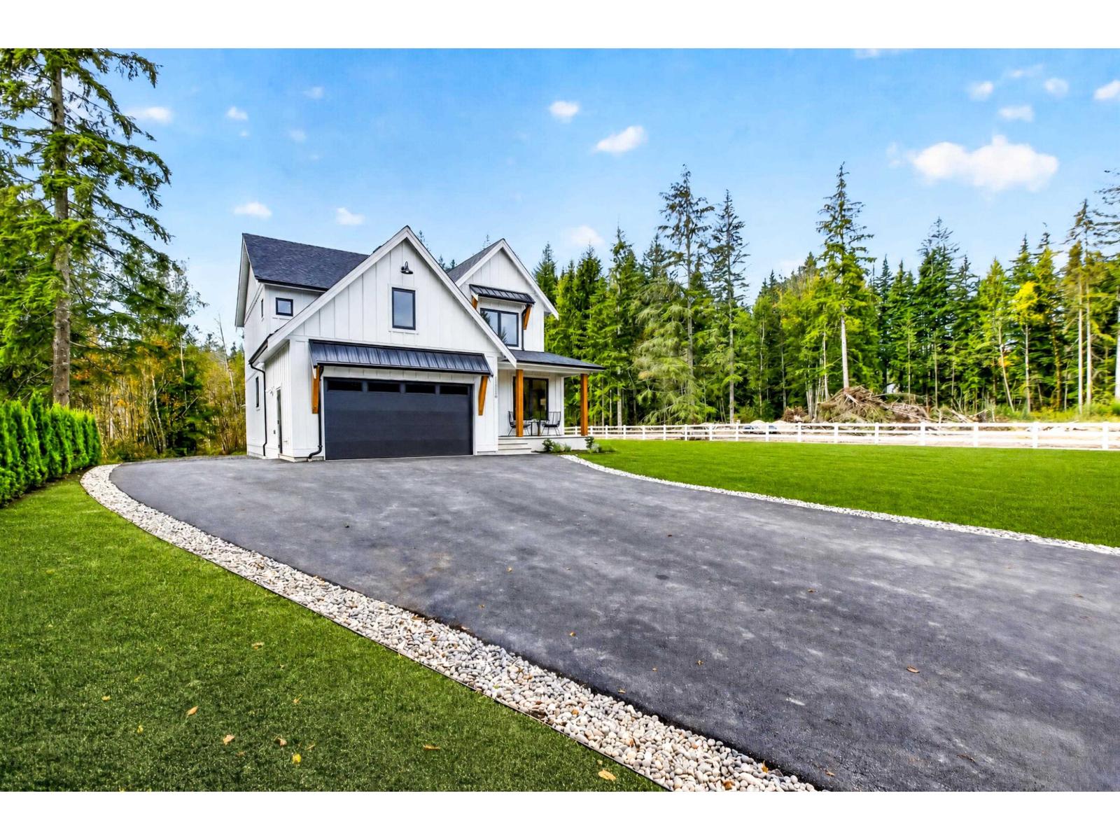
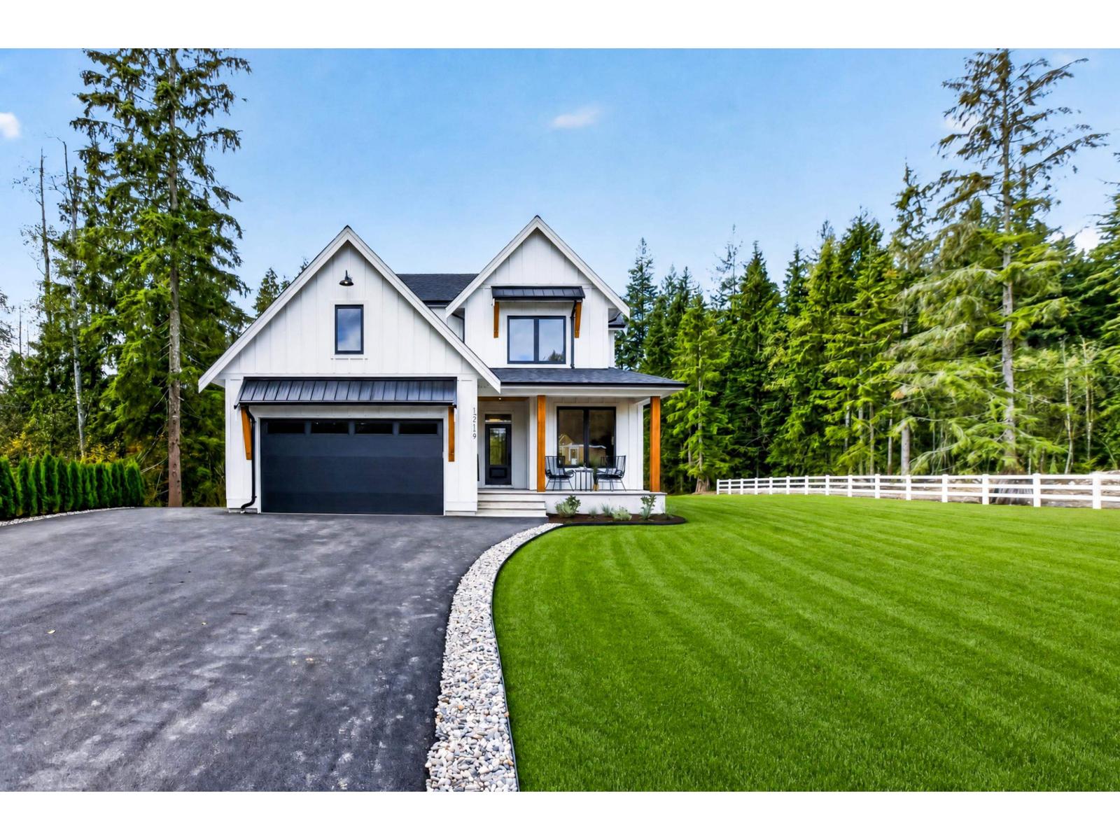
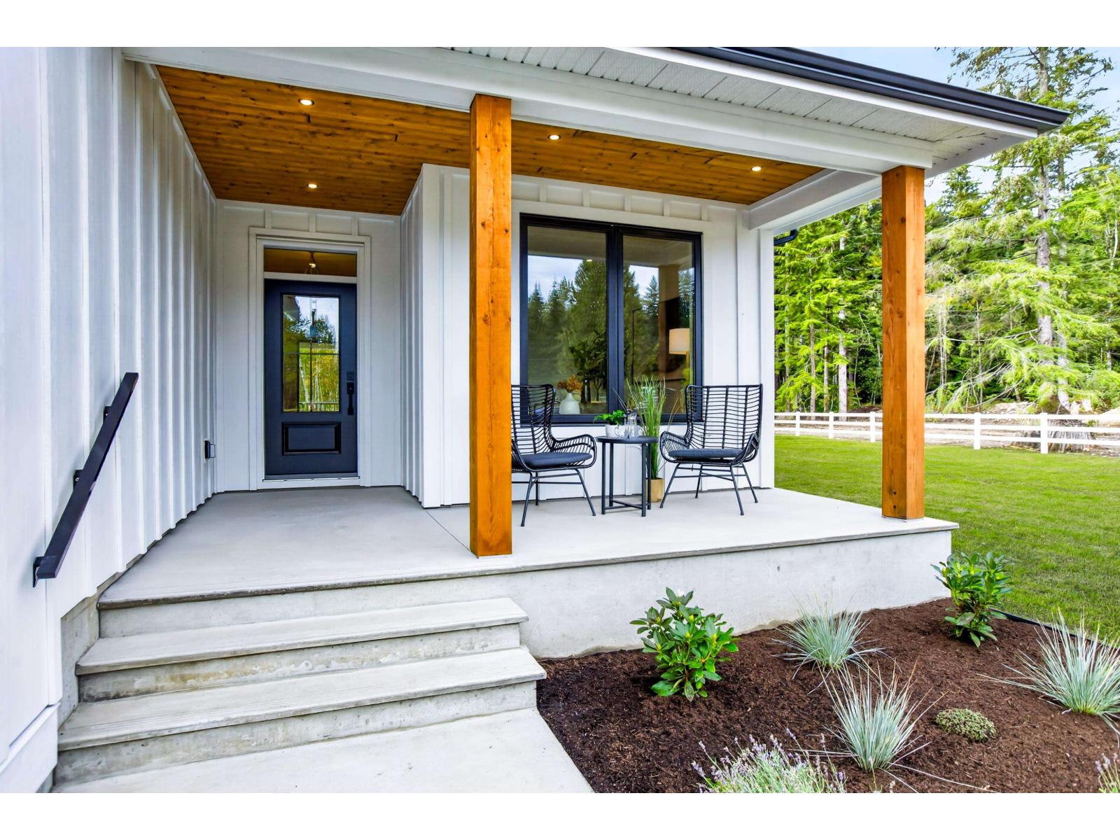
BRAND NEW custom Su Casa residence set on 2.37 acres of greenbelt in sought-after Stave Falls, West Mission. Crafted with exceptional attention to detail, this farmhouse-inspired home blends timeless style with modern luxury. The open-concept living area features oversized windows, contemporary arches, Pravada Hardwood flooring, large laundry/mud room, natural carved stone gas fireplace, and idyllic home office. The chef's kitchen has Silestone counters, walk-through pantry, SMEG fridge & gas range, and integrated appliances. Upstairs features 5 generous bedrooms, with designer details in the primary. Enjoy A/C, EV charging, accessible 6' crawl, and a covered patio overlooking your private backyard. Steps to Stave Falls Elementary, minutes away from 3 lakes, and capacity for a coach house! (id:67648)
The particulars
Property details.
Details below are supplied by the listing feed. Confirm measurements, rights, fees and taxes for the particular property.
Property and layout
- Property type
- Single Family
- Structure
- House
- Architectural style
- 2 Level
- Year built
- 2026
- Attachment
- Detached
- Bedrooms
- 5
- Bathrooms
- 3
- Living area
- 2,545 sq. ft.
Ownership and costs
- Ownership
- Freehold
- Annual property tax
- $3,261.11 · 2026
Land and parking
- Lot area
- 103,441 sq. ft.
- Parking spaces
- 8
- Lot dimensions, as supplied
- 103441
- Parking
- Garage
Comfort and construction
- Heating
- Forced air, Natural gas
- Cooling
- Air Conditioned
- Basement
- Finished, Crawl space
- Fireplace
- Yes
- Fireplaces
- 1
Included features
- Appliances
- Washer, Refrigerator, Dishwasher, Stove, Dryer, Microwave, Garage door opener
- Building features
- Air Conditioning
Setting and services
- View, as supplied
- View
- Utilities
- Water, Natural Gas, Electricity
- Water supply
- Drilled Well
- Sewer
- Septic tank
Location details
- City
- Mission
- Province
- British Columbia
- Postal code
- V4S1E1
The setting
Explore
the location.
Explore the map or open Google Maps for directions. The marker uses the listing address and does not indicate property boundaries.
Source record updated 25 Oct 2026, 23:55 UTC.