
Row / Townhouse
Offered at
$989,000
- Bedrooms
- 3
- Bathrooms
- 3
- Living area
- 1,330 sq. ft.
- Parking spaces
- 2
MLS® R3157260
Listed by Engel & Volkers Whistler

The property
About this property.
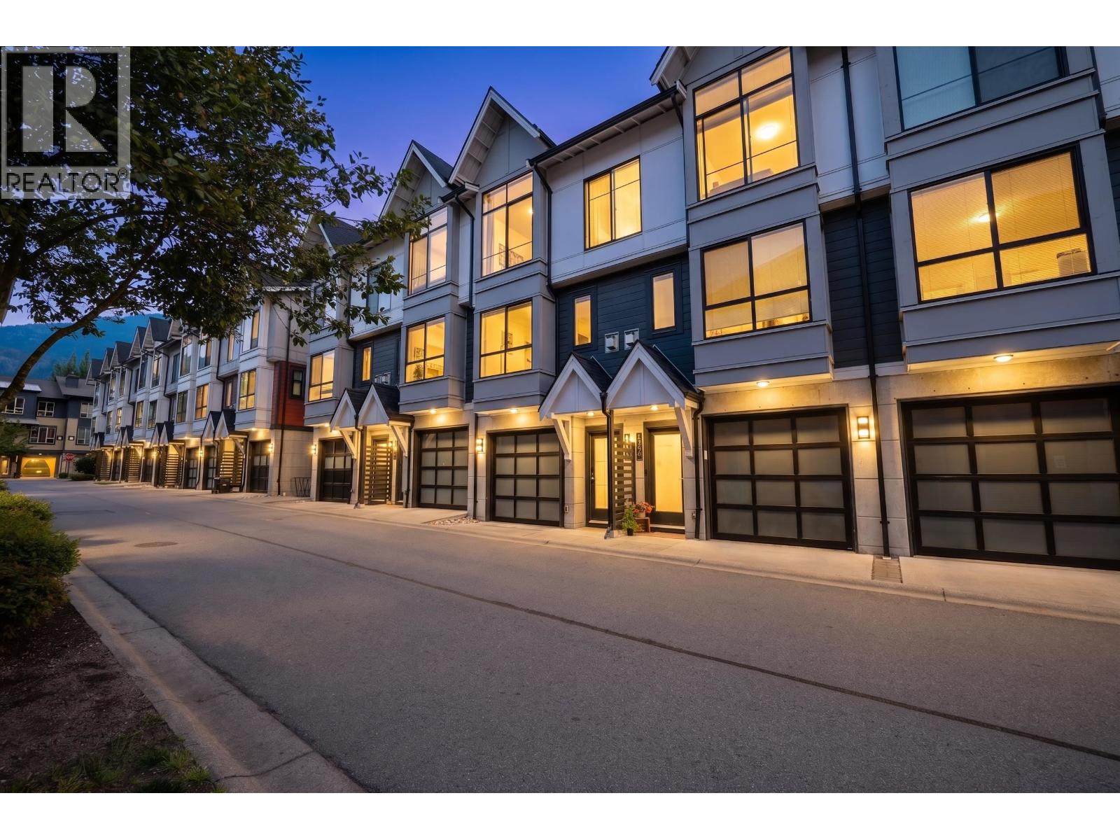
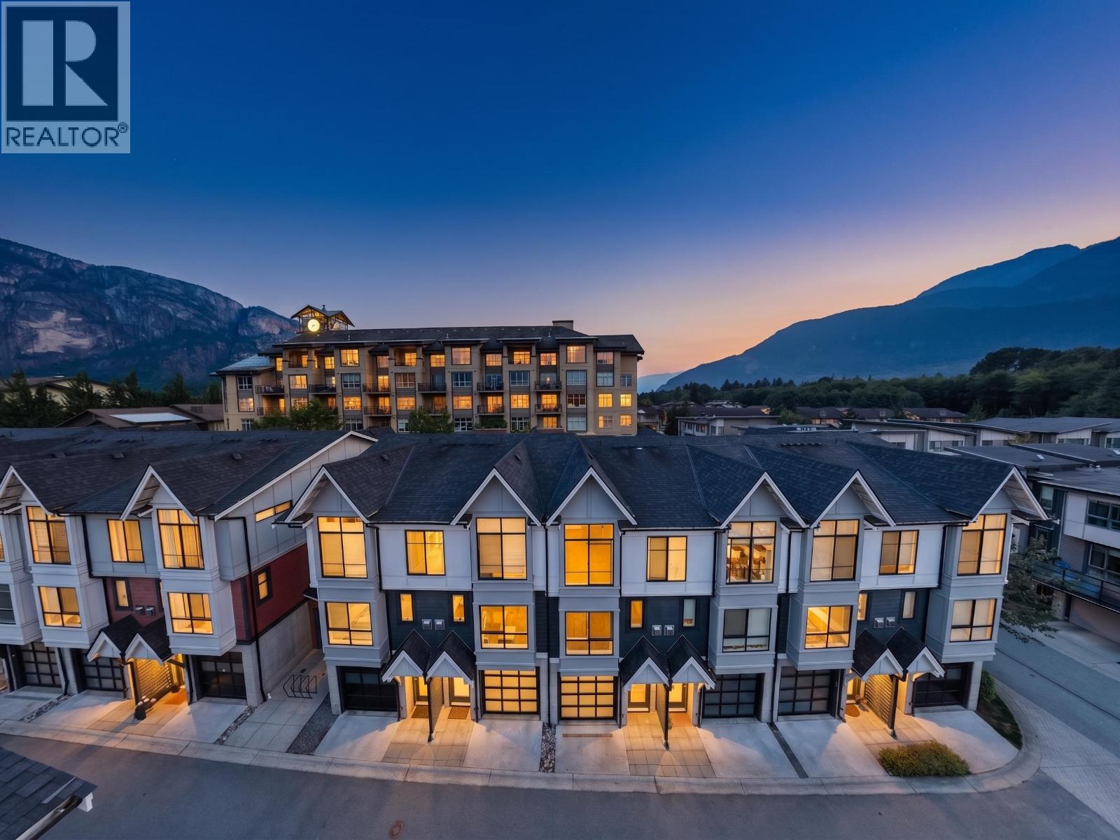
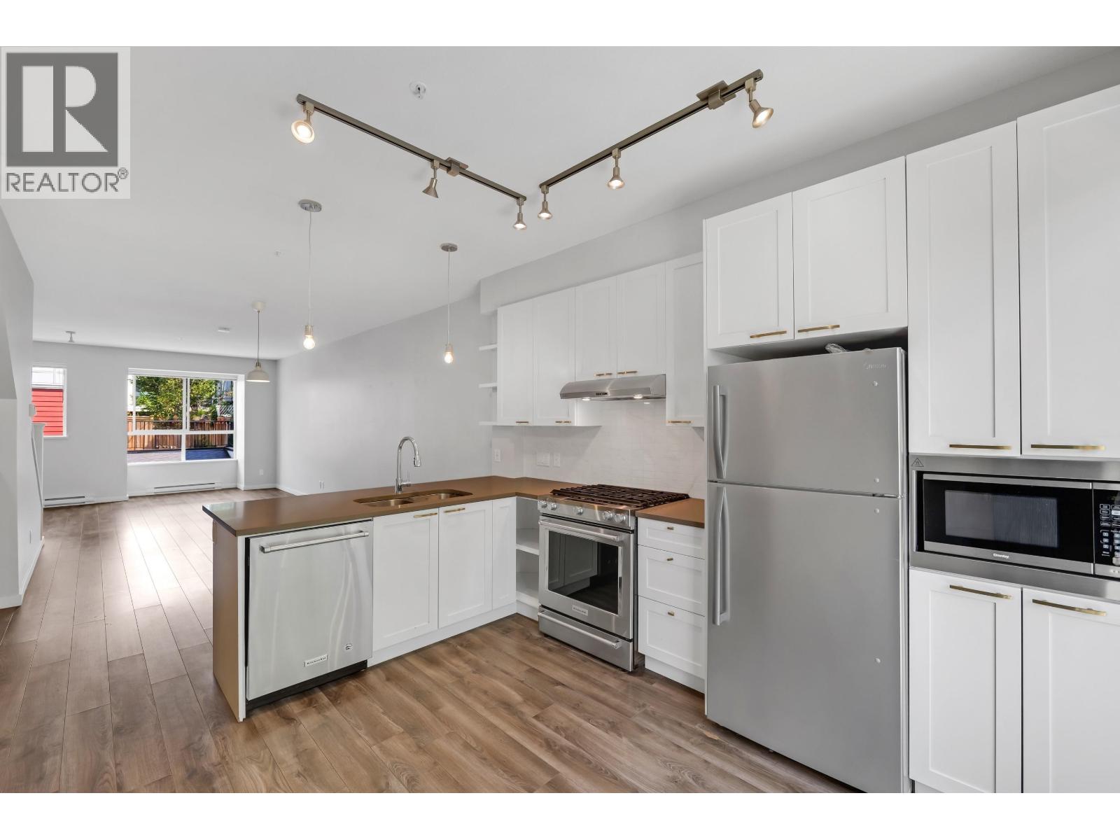
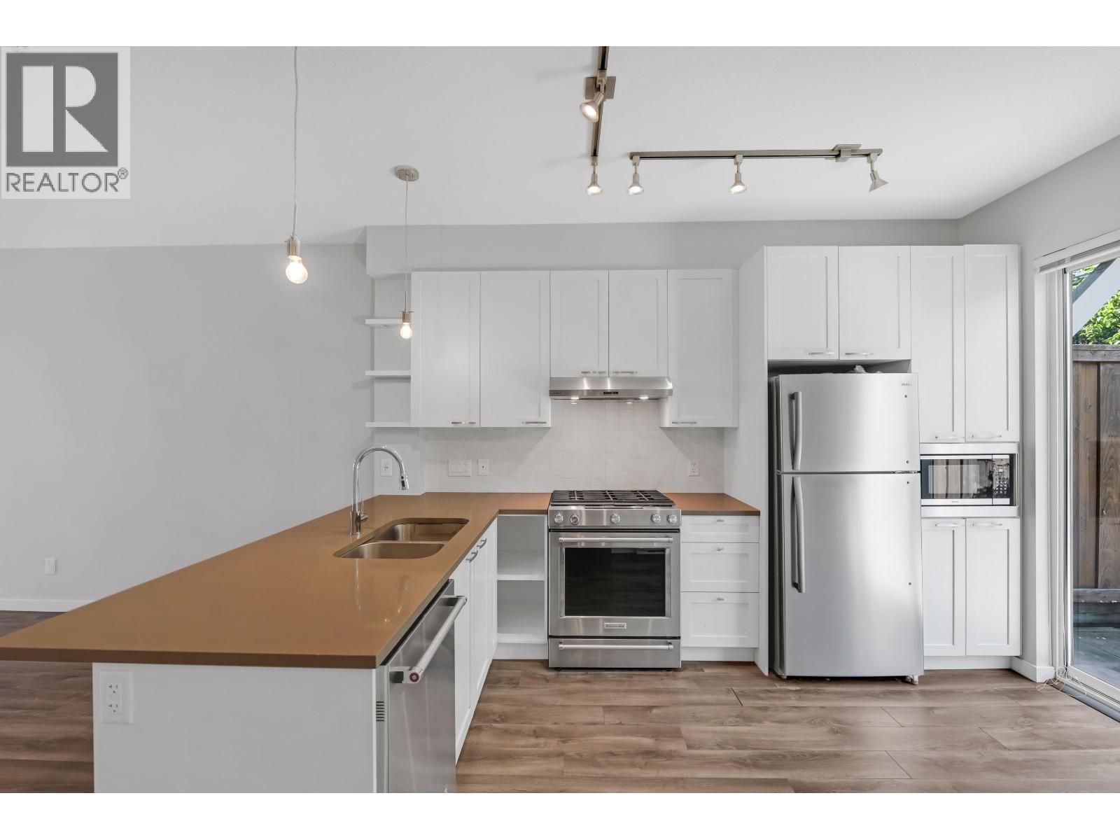
Welcome to Summits View at Eaglewind, downtown Squamish´s premier master planned community. This 3 bedroom, 2.5 bathroom townhouse offers the perfect balance of a quiet, peaceful sanctuary and ultimate urban convenience. The bright, open concept main floor flows seamlessly into your private walkout backyard which is ideal for kids, pets, and summer entertaining. Complete with a spacious 2 car garage for all your mountain gear. Enjoy an unparalleled lifestyle where you are a short walking distance to the tranquil Squamish Estuary trails, and just a short flat stroll to downtown shopping, dining, business services, and local craft breweries. Experience the best of West Coast living with world class recreation right at your doorstep, under 50 minutes from Whistler and a scenic commute to Vanc (id:67648)
The particulars
Property details.
Details below are supplied by the listing feed. Confirm measurements, rights, fees and taxes for the particular property.
Property and layout
- Property type
- Single Family
- Structure
- Row / Townhouse
- Year built
- 2018
- Attachment
- Attached
- Bedrooms
- 3
- Bathrooms
- 3
- Living area
- 1,330 sq. ft.
Ownership and costs
- Ownership
- Condo/Strata
- Strata fee
- $332 · Monthly
- Annual property tax
- $3,614.36 · 2025
Land and parking
- Parking spaces
- 2
- Lot dimensions, as supplied
- 0
- Parking
- Garage
- Lot features
- Central location
Comfort and construction
- Heating
- Baseboard heaters, Electric, Natural gas
- Basement
- Partial, Unknown
- Fireplace
- No
Included features
- Appliances
- All
- Security
- Smoke Detectors, Sprinkler System-Fire
Setting and services
- Community features
- Pets Allowed With Restrictions, Rentals Allowed With Restrictions
Location details
- City
- Squamish
- Province
- British Columbia
- Postal code
- V8B0V9
The setting
Explore
the location.
Explore the map or open Google Maps for directions. The marker uses the listing address and does not indicate property boundaries.
Source record updated 17 Sep 2026, 01:05 UTC.