
Apartment
Offered at
$39,000
- Bedrooms
- 1
- Bathrooms
- 1
- Living area
- 595 sq. ft.
- Parking spaces
- 1
MLS® 10402984
Listed by Royal LePage Desert Oasis Rlty

The property
About this property.
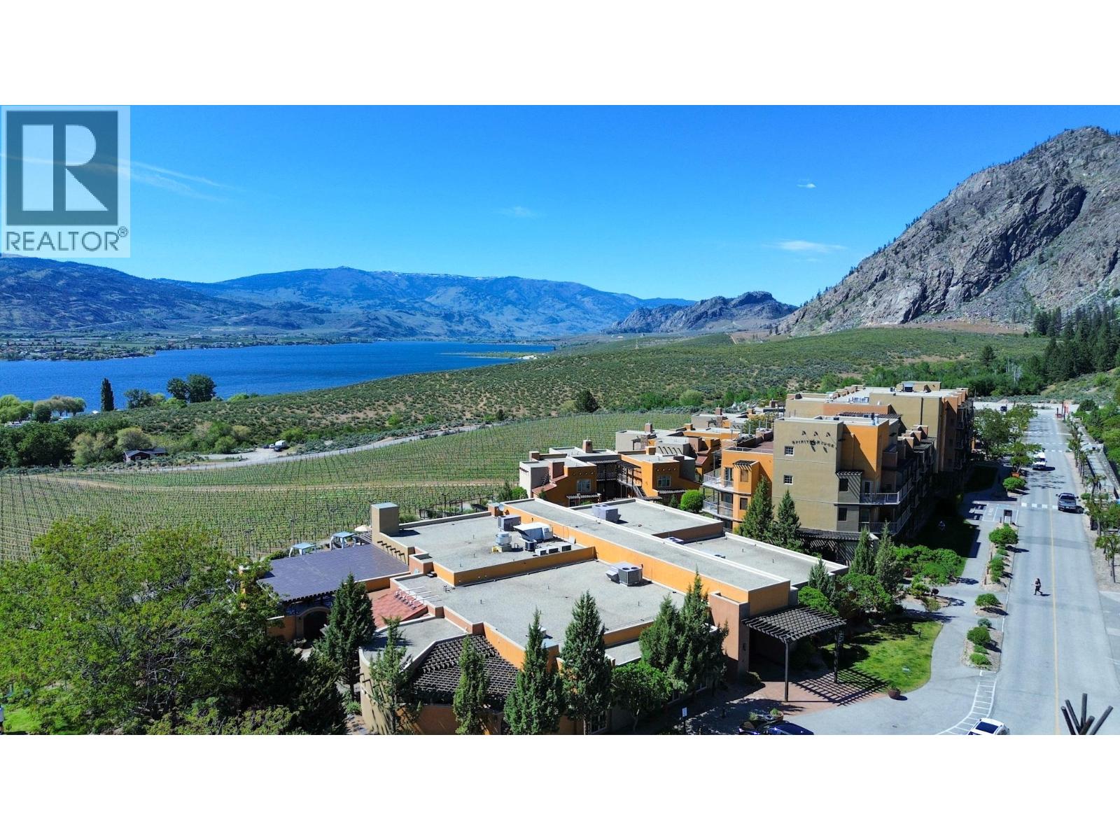
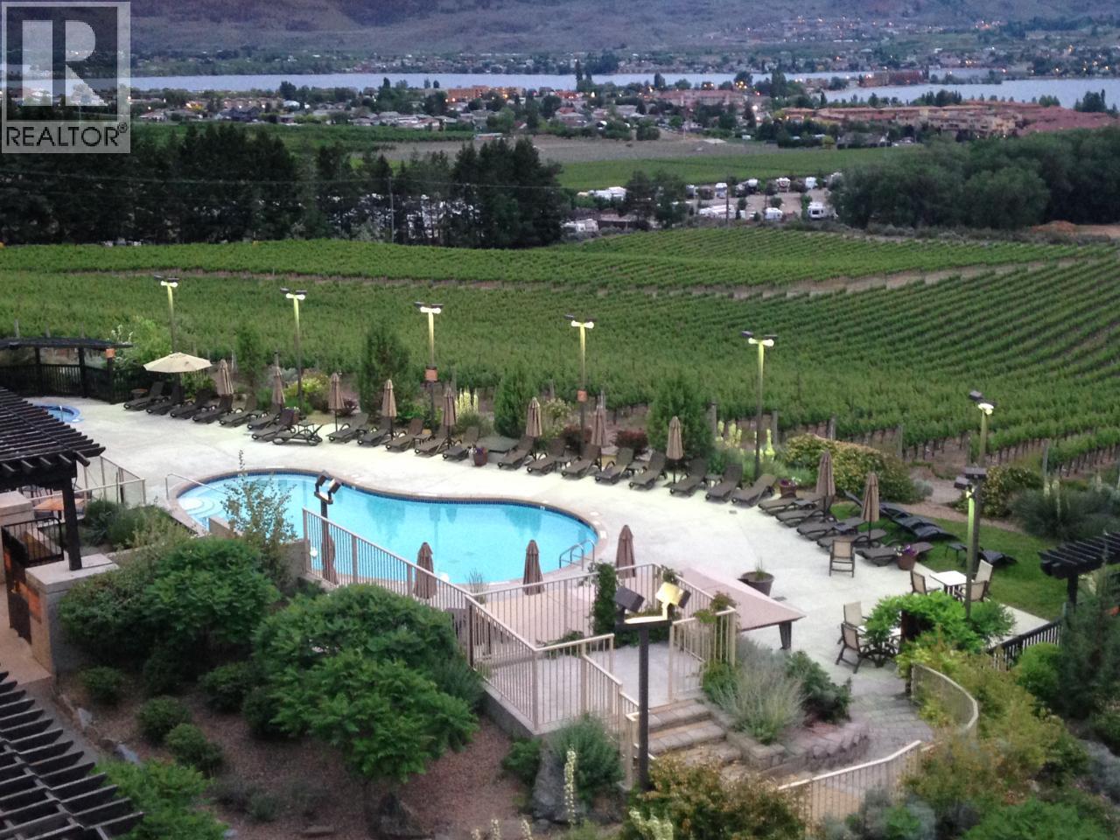
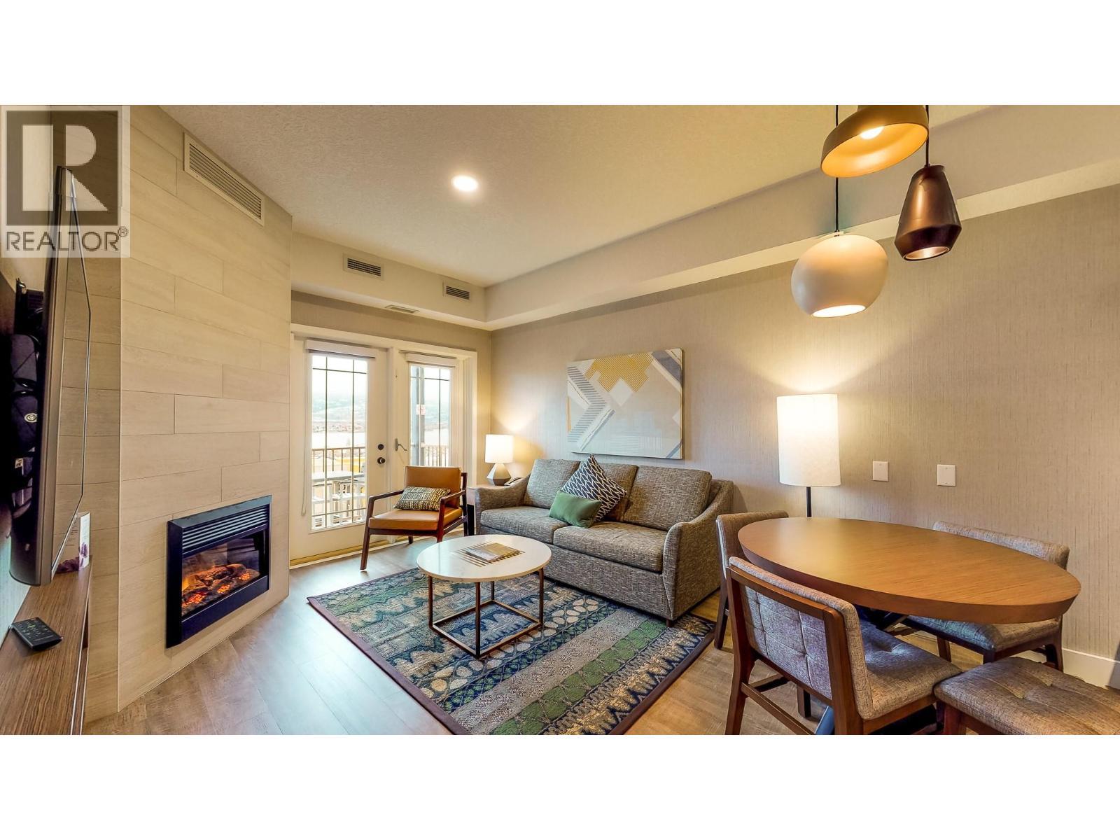
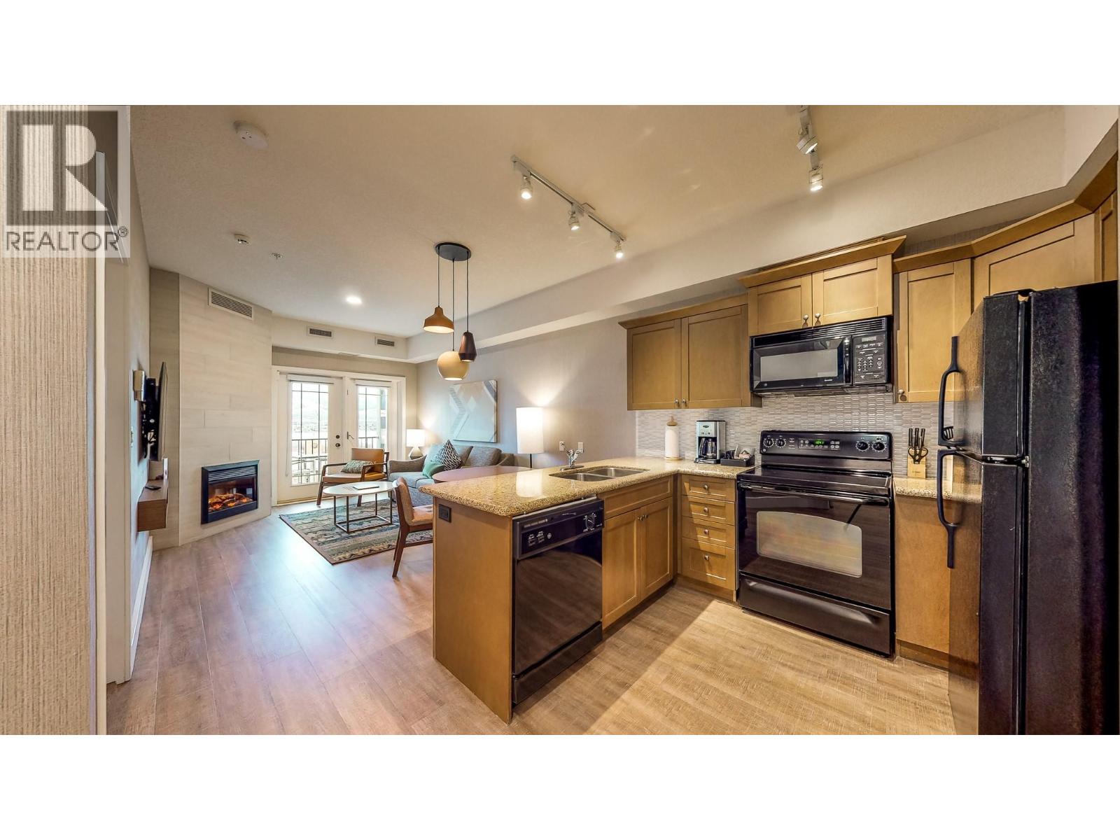
Top-floor resort living at its finest! Take in sweeping mountain views from this updated, fully furnished 1-bedroom, 1 bathroom 1/4-share suite at Spirit Ridge Resort & Spa (part of The Unbound Collection by Hyatt). This turn-key residence offers seamless rental income potential through professional Hyatt management when not in personal use. Enjoy world-class resort amenities including an on-site golf course, winery, desert cultural center, fine dining, bistro, spa, two outdoor pools with a waterslide, hot tubs, steam room, fitness facilities, and housekeeping. Owners also enjoy exclusive perks and global travel exchange opportunities. Contact us today for details! Note: All measurements are approximate. Photos show a unit with the same floor plan, not the exact unit. Property is a pre-paid Crown Lease on Indigenous land with an HOA (fees apply); not freehold strata. (id:67648)
The particulars
Property details.
Details below are supplied by the listing feed. Confirm measurements, rights, fees and taxes for the particular property.
Property and layout
- Property type
- Recreational
- Structure
- Apartment
- Year built
- 2005
- Storeys
- 1
- Attachment
- Attached
- Bedrooms
- 1
- Bathrooms
- 1
- Living area
- 595 sq. ft.
Ownership and costs
- Ownership
- Leasehold
- Association fee
- $207.01 · Monthly
- Fee includes
- Property Management, Waste Removal, Cable TV, Ground Maintenance, Heat, Electricity, Water, Insurance, Other, See Remarks, Recreation Facilities, Reserve Fund Contributions, Sewer
- Annual property tax
- $265.57 (tax year not supplied)
Land and parking
- Parking spaces
- 1
- Parking
- Underground
- Lot features
- Level lot, See remarks
Comfort and construction
- Heating
- See remarks
- Cooling
- Central air conditioning
- Roof
- Unknown
- Fireplace
- No
Included features
- Appliances
- Washer, Refrigerator, Dishwasher, Range, Dryer, Microwave, Oven - Built-In
- Pool
- Outdoor pool
Setting and services
- Exterior features
- Stucco
- Community features
- Pets not Allowed
- View, as supplied
- Mountain view
- Utilities
- Cable
- Water supply
- Well
- Sewer
- Municipal sewage system
Location details
- Area
- Osoyoos Rural
- City
- Osoyoos
- Province
- British Columbia
- Postal code
- V0H1V6
Inside the layout
Room by
room.
Room descriptions and dimensions are reproduced from the feed and should be independently verified.
Living room
Main level
9'0'' x 11'0''
Primary Bedroom
Main level
17'0'' x 12'0''
Kitchen
Main level
8'0'' x 8'0''
4pc Ensuite bath
Main level
The setting
Explore
the location.
Explore the map or open Google Maps for directions. The marker uses the listing address and does not indicate property boundaries.
Source record updated 7 Oct 2026, 19:00 UTC.