
Row / Townhouse
Offered at
$1,149,900
- Bedrooms
- 4
- Bathrooms
- 4
- Living area
- 2,470 sq. ft.
- Parking spaces
- 4
MLS® R3160339
Listed by RE/MAX Real Estate Services

The property
About this property.
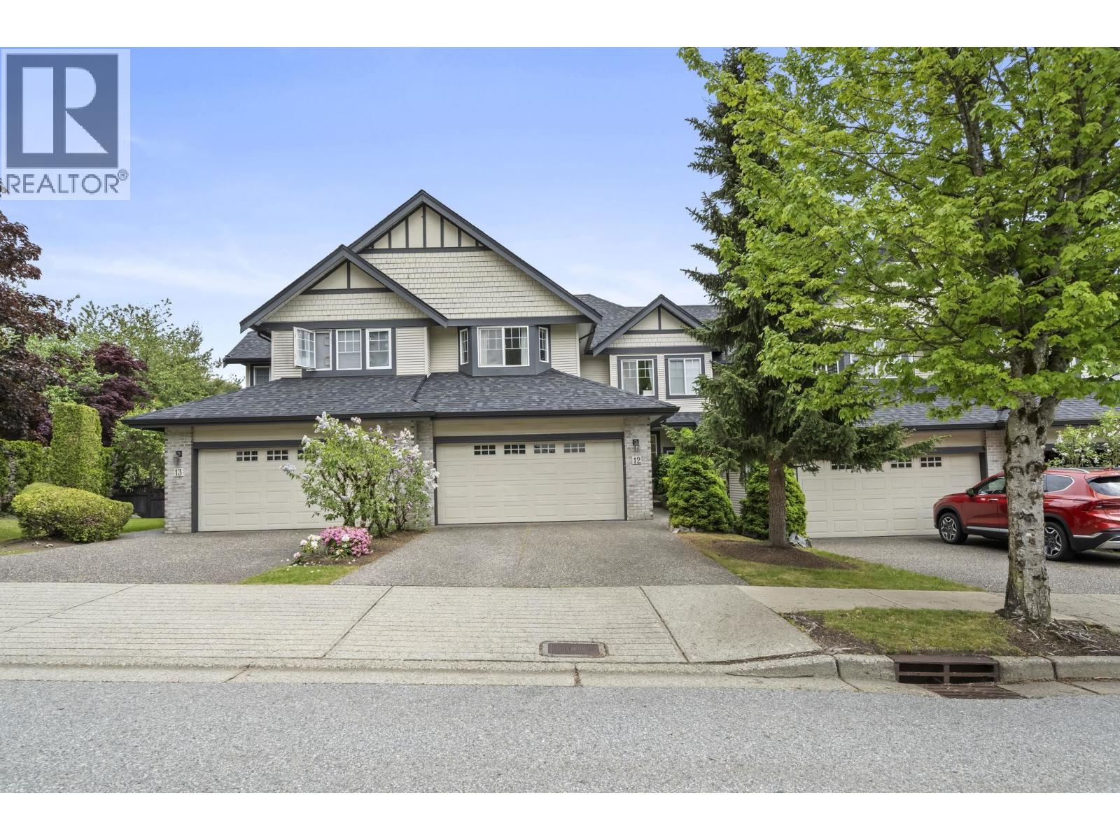
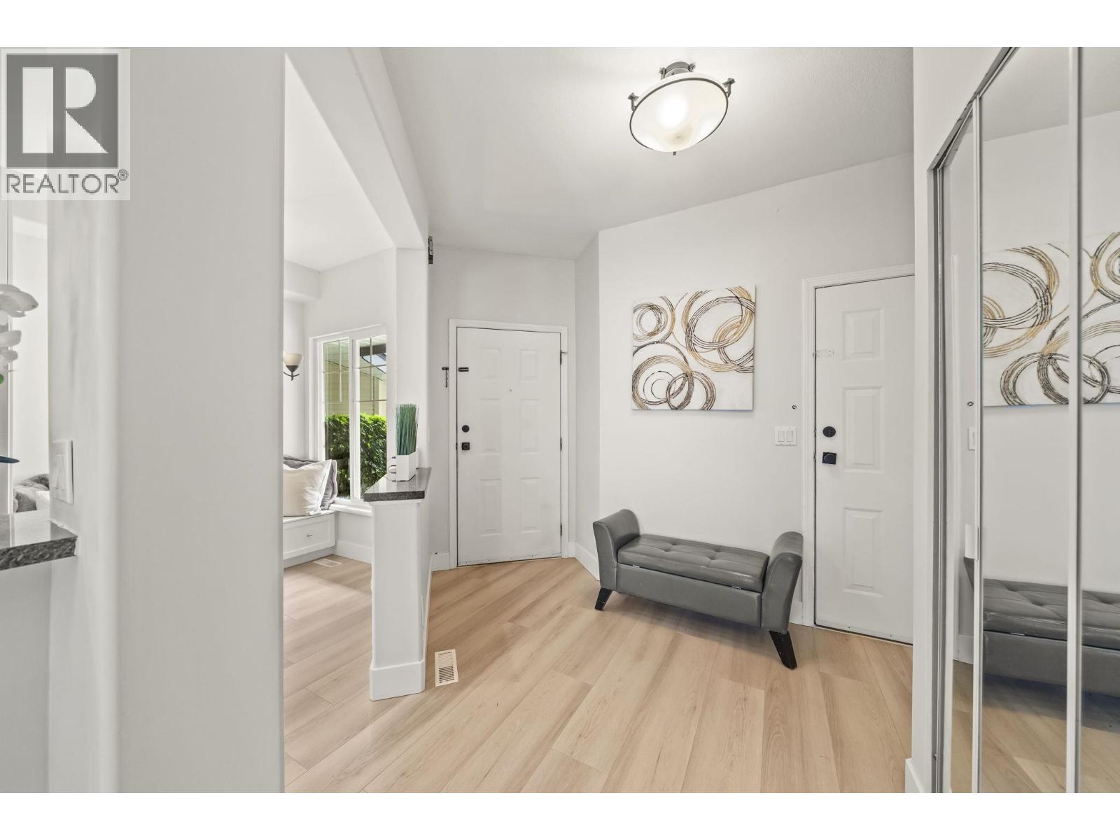
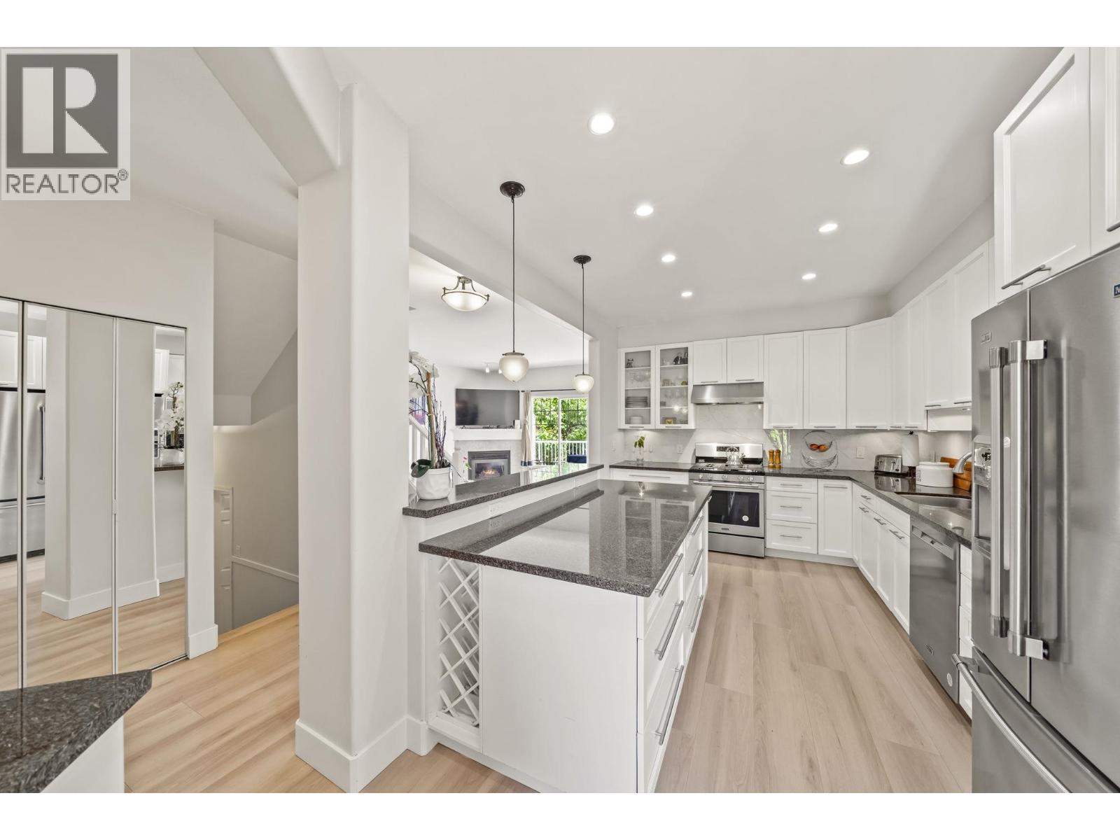
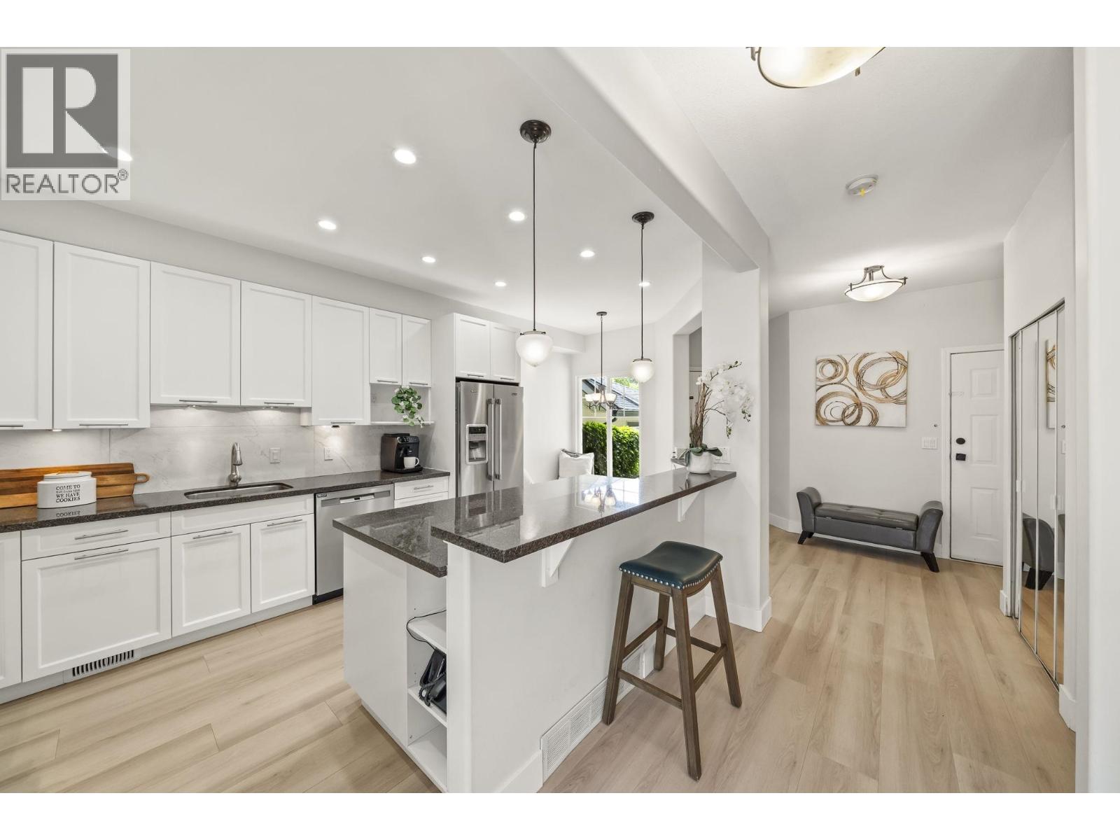
Enjoy this renovated 4 bedroom, 2,470 square ft residence in desirable Westwood Plateau. Charming curb appeal welcomes you inside, where Vila Series laminate flooring and plush new carpets create a stylish feel. The open-concept kitchen shines with granite countertops, a new backsplash, plus new cabinet doors and drawers. Retreat to the primary bedroom with an ensuite featuring heated floors, a soaker tub and separate shower. Downstairs offers a versatile rec room, bedroom, full bath and games room or storage. A double garage and extended double driveway provide ample parking. Ideally located across from Hampton Park Elementary (with Strong Academic Performance & Rankings), parks, golf course, hiking and biking trails. Enjoy a new roof, landscaping & a private, fully fenced backyard. (id:67648)
The particulars
Property details.
Details below are supplied by the listing feed. Confirm measurements, rights, fees and taxes for the particular property.
Property and layout
- Property type
- Single Family
- Structure
- Row / Townhouse
- Architectural style
- 2 Level
- Year built
- 1998
- Attachment
- Attached
- Bedrooms
- 4
- Bathrooms
- 4
- Living area
- 2,470 sq. ft.
Ownership and costs
- Ownership
- Condo/Strata
- Strata fee
- $519.60 · Monthly
- Annual property tax
- $4,602.06 · 2025
Land and parking
- Parking spaces
- 4
- Lot dimensions, as supplied
- 0
- Parking
- Garage
- Lot features
- Central location
Comfort and construction
- Heating
- Forced air, Natural gas
- Basement
- Finished, Full, Unknown
- Fireplace
- No
Included features
- Appliances
- Washer, Refrigerator, Dishwasher, Stove, Dryer
- Building features
- Laundry - In Suite
Setting and services
- Community features
- Pets Allowed
- View, as supplied
- View
Location details
- City
- Coquitlam
- Province
- British Columbia
- Postal code
- V3E3J1
The setting
Explore
the location.
Explore the map or open Google Maps for directions. The marker uses the listing address and does not indicate property boundaries.
Source record updated 19 Oct 2026, 23:05 UTC.