
House
Offered at
$2,198,800
- Bedrooms
- 5
- Bathrooms
- 4
- Living area
- 2,152 sq. ft.
- Parking spaces
- 4
MLS® R3164050
Listed by RE/MAX Westcoast

The property
About this property.
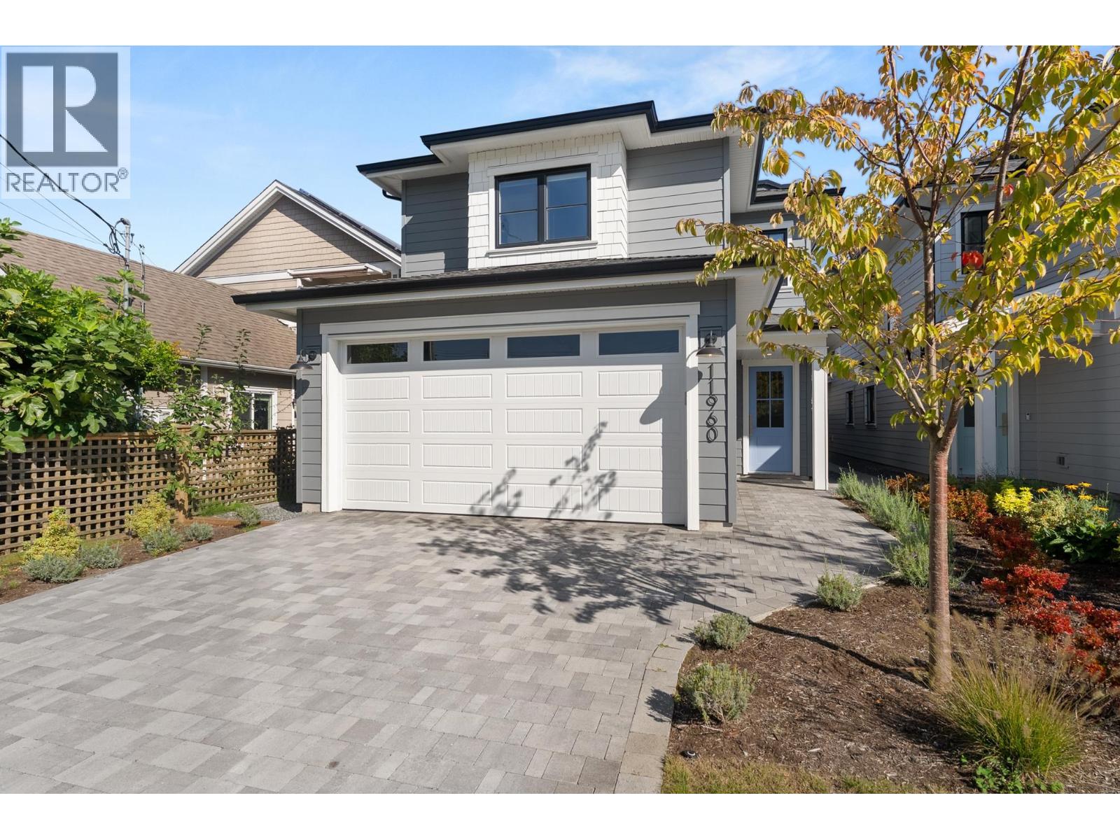
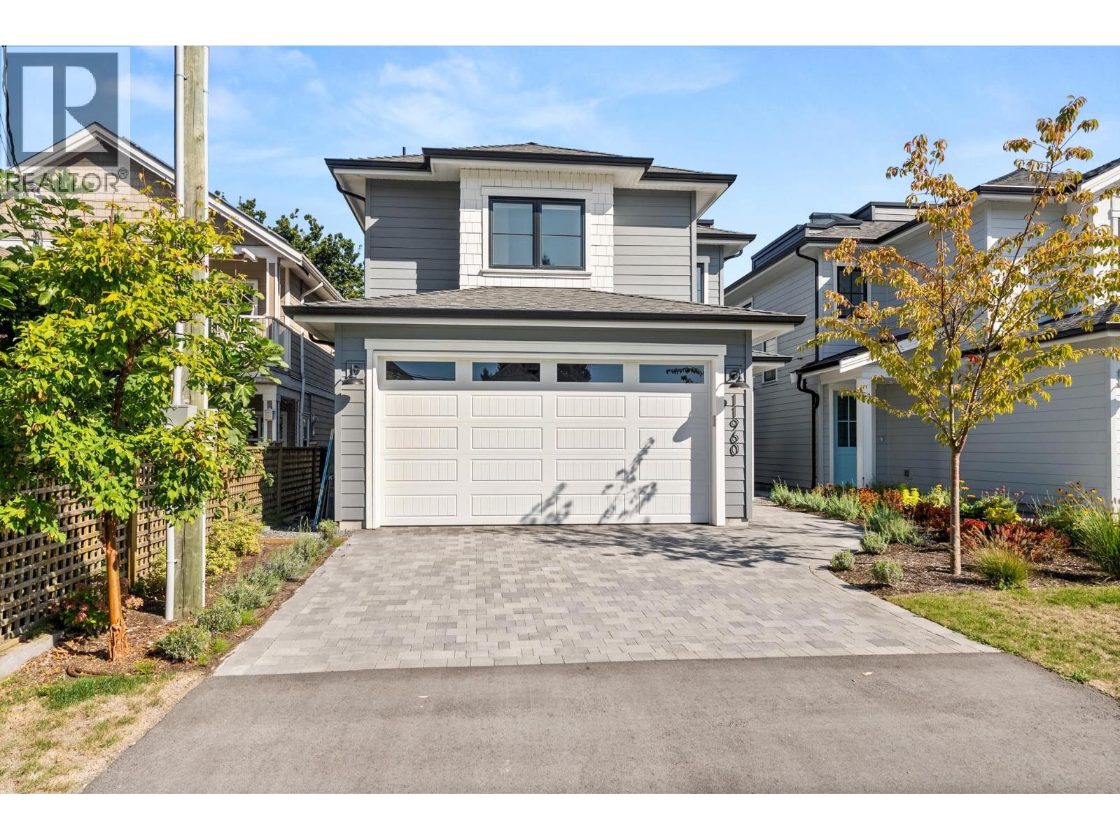
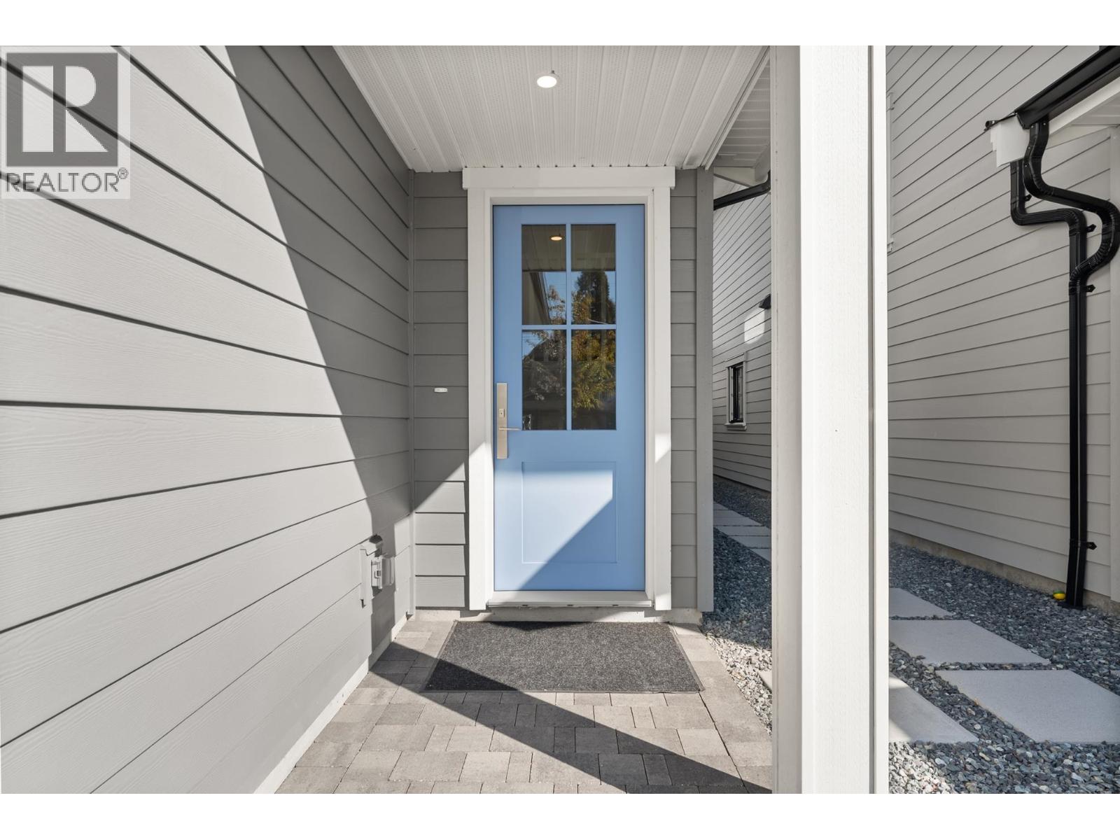
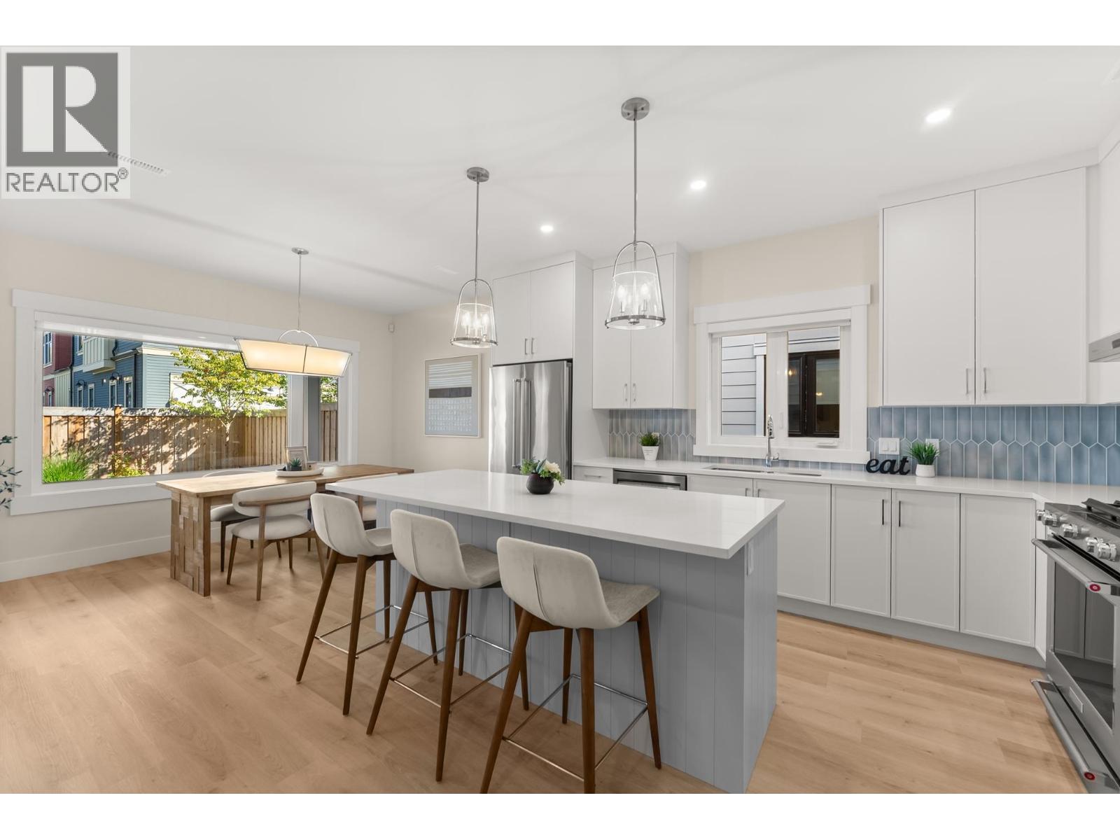
Open Saturday & Sunday Oct 24/25th 2-4PM. Discover modern West Coast living with exceptional craftsmanship in this stunning new single-family home by Penta Builders Group. Offering 2,152 square ft of thoughtfully designed space with 5 bedrooms and 4 full bathrooms, including a bedroom and full bath on the ground level-ideal for guests, multi-generational living or extra space. Features include an EV-ready double garage, private yard with patio & greenspace, and expansive rooftop deck with water and mountain views. Unbeatable central location in the heart of Steveston Village. Built by a respected local builder known for exceeding expectations. (id:67648)
The particulars
Property details.
Details below are supplied by the listing feed. Confirm measurements, rights, fees and taxes for the particular property.
Property and layout
- Property type
- Single Family
- Structure
- House
- Architectural style
- 2 Level
- Year built
- 2025
- Attachment
- Detached
- Bedrooms
- 5
- Bathrooms
- 4
- Living area
- 2,152 sq. ft.
Ownership and costs
- Ownership
- Freehold
Land and parking
- Lot area
- 3,573.6 sq. ft.
- Frontage
- 32 ft
- Parking spaces
- 4
- Lot dimensions, as supplied
- 3573.6
- Parking
- Garage
Comfort and construction
- Heating
- Heat Pump, Forced air
- Cooling
- Air Conditioned
- Fireplace
- Yes
- Fireplaces
- 2
Included features
- Appliances
- All
Setting and services
- View, as supplied
- View
Location details
- City
- Richmond
- Province
- British Columbia
- Postal code
- V7E3H8
The setting
Explore
the location.
Explore the map or open Google Maps for directions. The marker uses the listing address and does not indicate property boundaries.
Source record updated 26 Oct 2026, 15:15 UTC.