
House
Offered at
$1,199,000
- Bedrooms
- 5
- Bathrooms
- 2
- Living area
- 2,200 sq. ft.
- Parking spaces
- 1
MLS® R3156216
Listed by Homelife Benchmark Realty Corp.

The property
About this property.
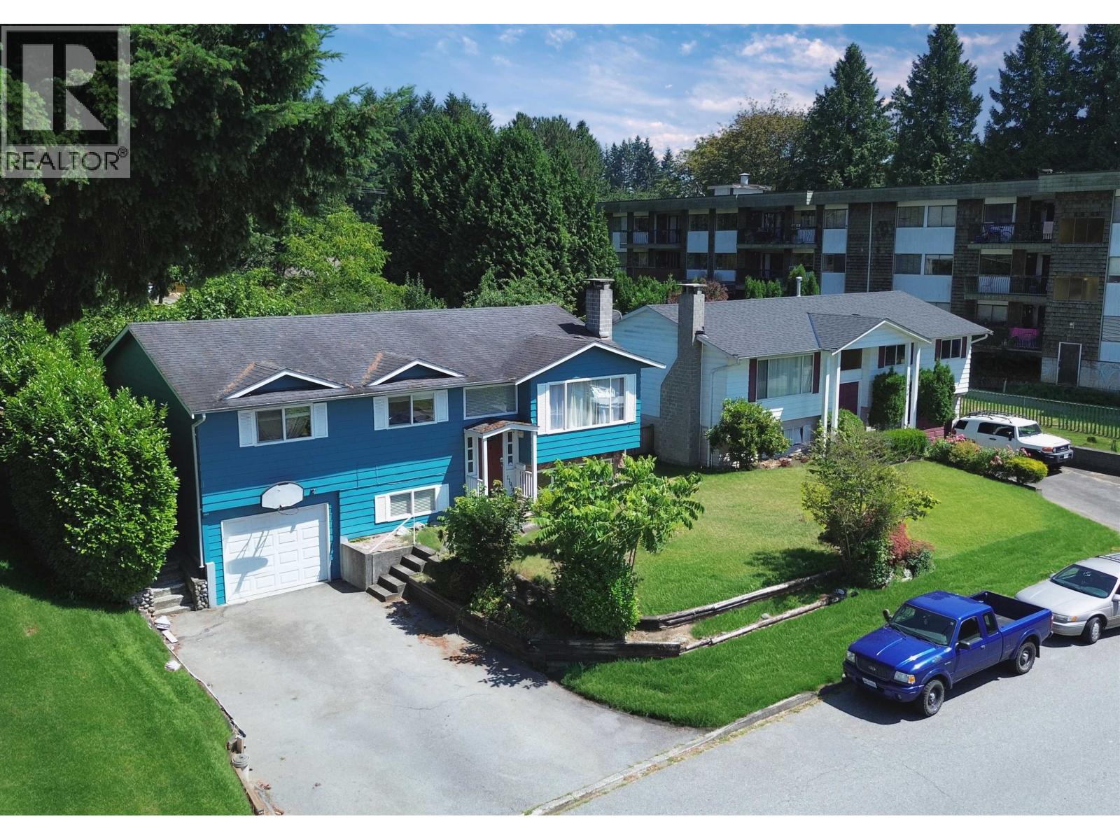
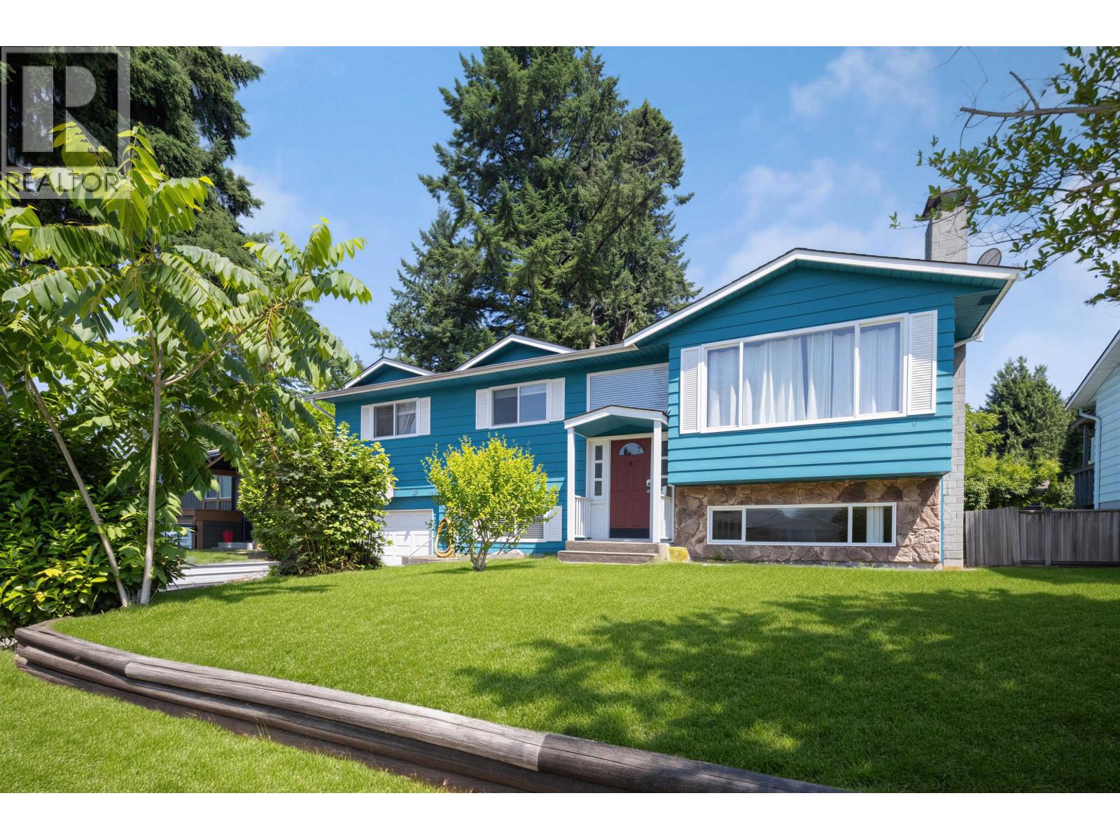
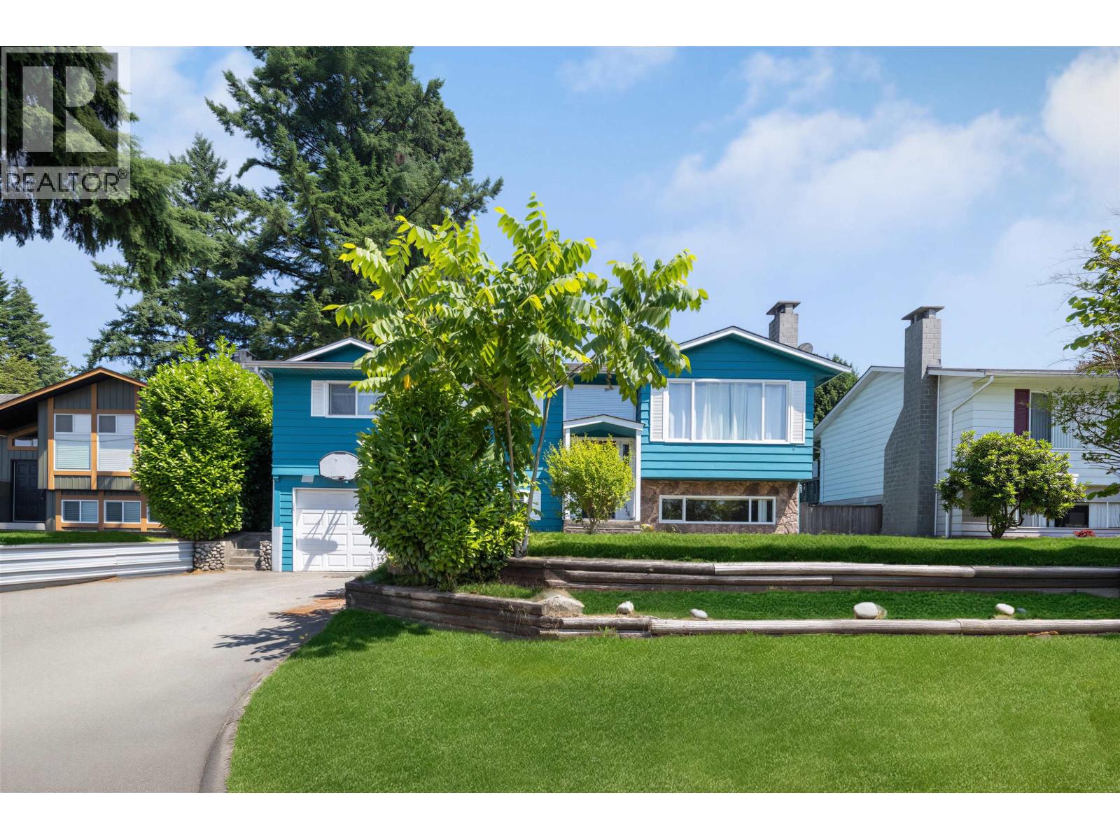
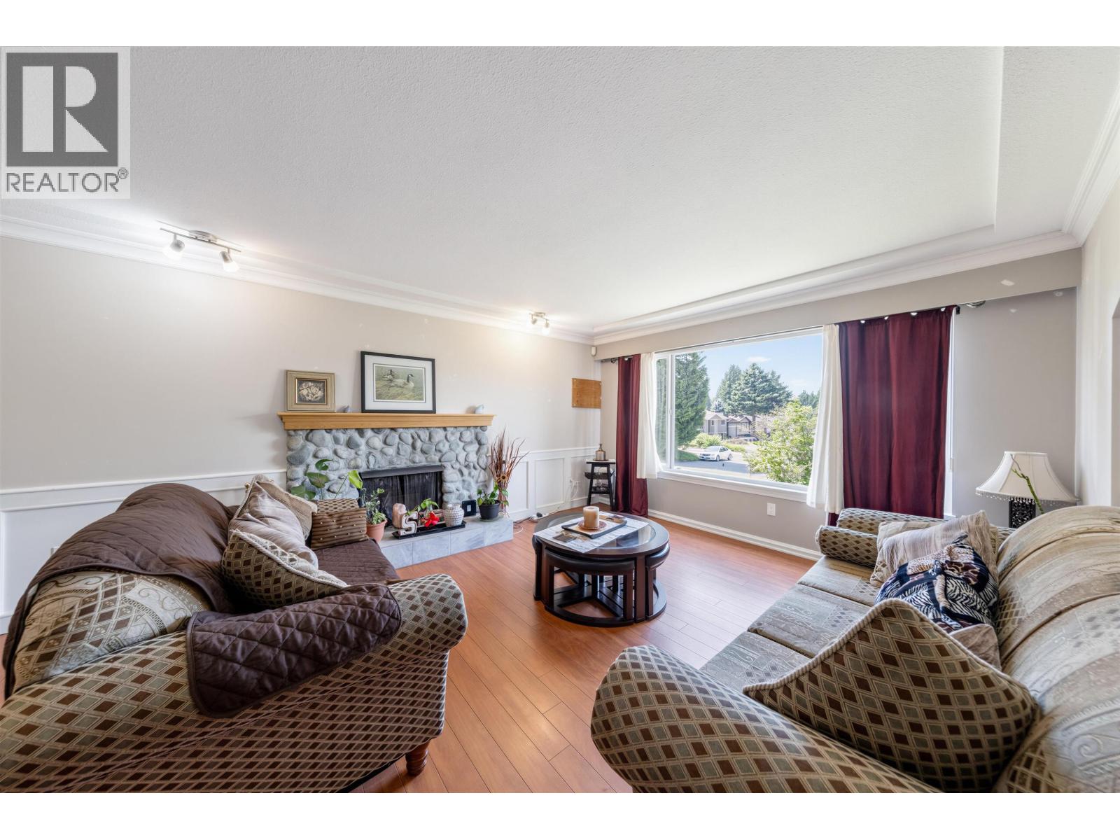
Welcome to this beautifully maintained and thoughtfully updated family home in the heart of West Central Maple Ridge! Situated on a generous 7,300 sq. ft. lot, this spacious 2,170 sq. ft. home offers 5 bedrooms and 2 bathrooms, making it ideal for growing families or those seeking extra living space. The bright main floor features a modern kitchen with shaker-style cabinetry, granite countertops and stainless steel appliances. Enjoy an open dining area perfect for family meals and step onto the large sundeck, ideal for summer BBQs and entertaining. The lower level includes a well-appointed 2-bedroom suite with its own white kitchen, stainless steel appliances, and a cozy gas fireplace also beautifully landscaped, private backyard ready for you to enjoy. (id:67648)
The particulars
Property details.
Details below are supplied by the listing feed. Confirm measurements, rights, fees and taxes for the particular property.
Property and layout
- Property type
- Single Family
- Structure
- House
- Architectural style
- Basement entry
- Year built
- 1974
- Attachment
- Detached
- Bedrooms
- 5
- Bathrooms
- 2
- Living area
- 2,200 sq. ft.
Ownership and costs
- Ownership
- Freehold
- Annual property tax
- $7,737.17 · 2025
Land and parking
- Lot area
- 7,384 sq. ft.
- Frontage
- 60 ft
- Parking spaces
- 1
- Lot dimensions, as supplied
- 7384
- Parking
- Garage
- Lot features
- Central location
Comfort and construction
- Heating
- Forced air, Natural gas
- Basement
- Finished, Unknown
- Fireplace
- Yes
- Fireplaces
- 2
Included features
- Appliances
- All
Location details
- City
- Maple Ridge
- Province
- British Columbia
- Postal code
- V2X7X1
The setting
Explore
the location.
Explore the map or open Google Maps for directions. The marker uses the listing address and does not indicate property boundaries.
Source record updated 21 Aug 2026, 22:05 UTC.