
Row / Townhouse
Offered at
$679,900
- Bedrooms
- 3
- Bathrooms
- 3
- Living area
- 1,277 sq. ft.
- Parking spaces
- 2
MLS® 1051089
Listed by Fair Realty

The property
About this property.
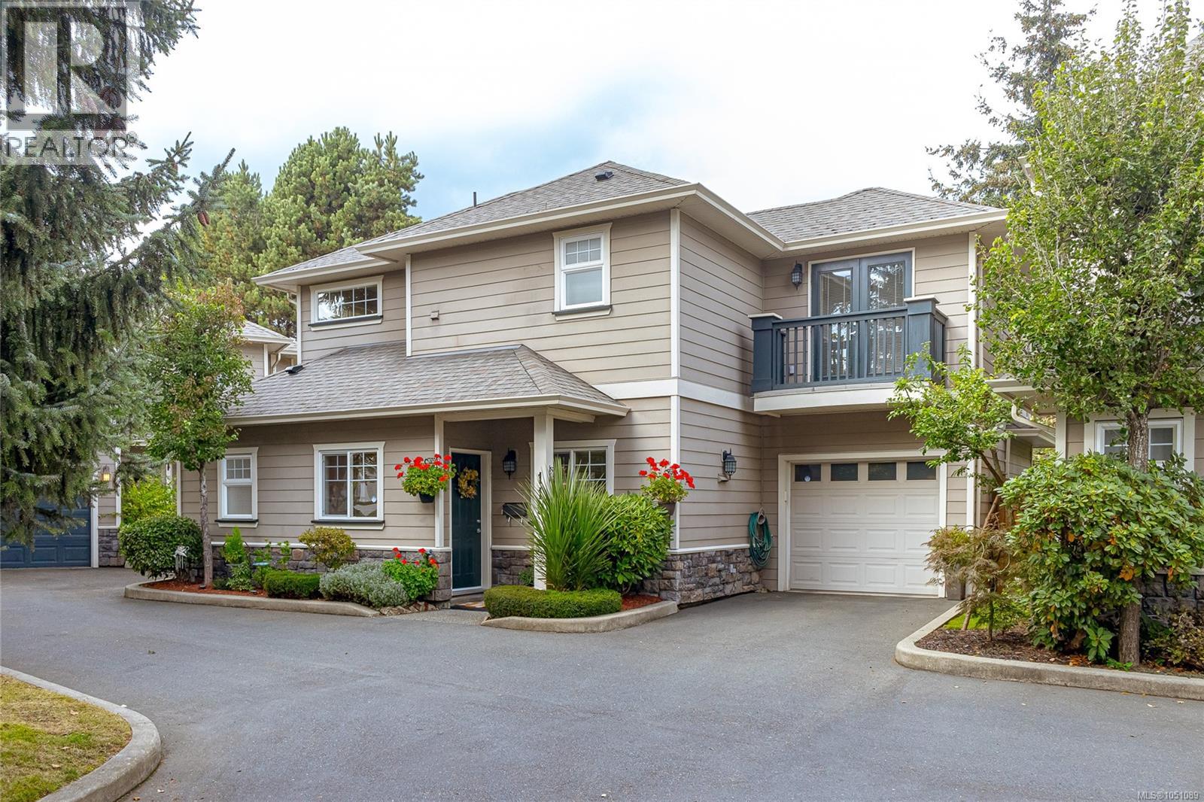
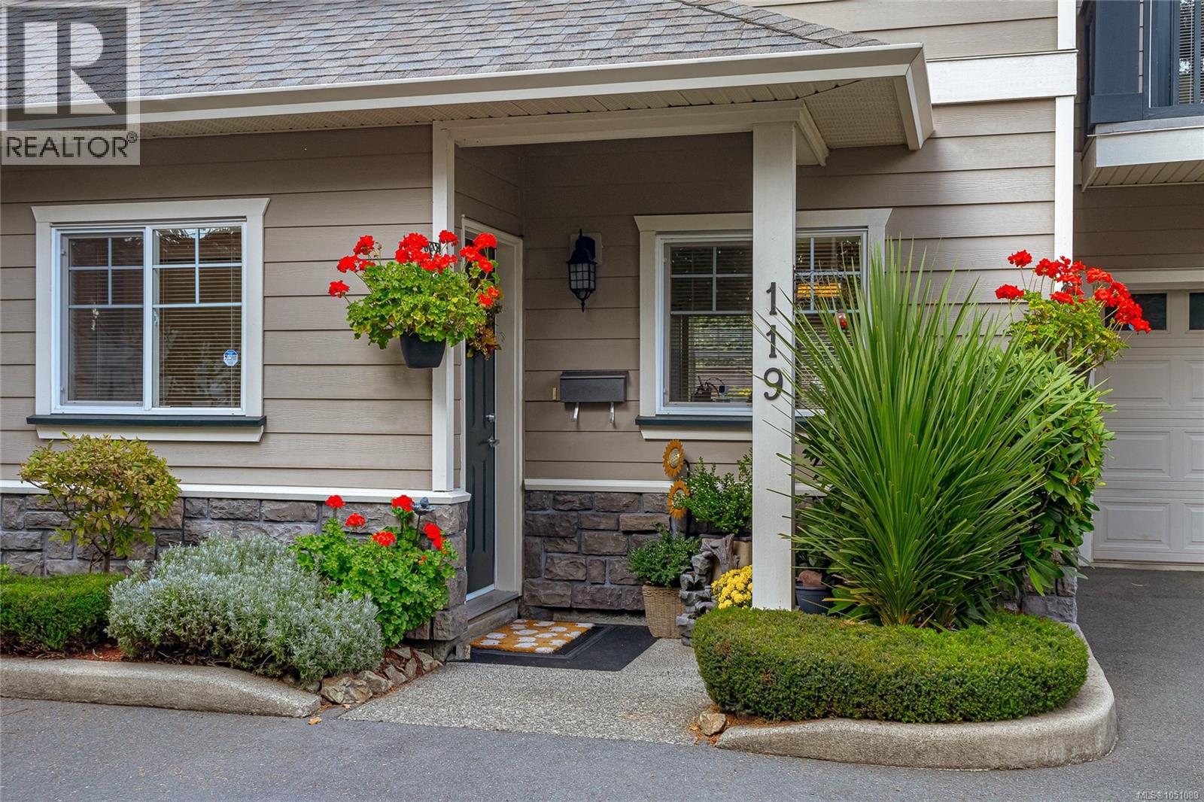
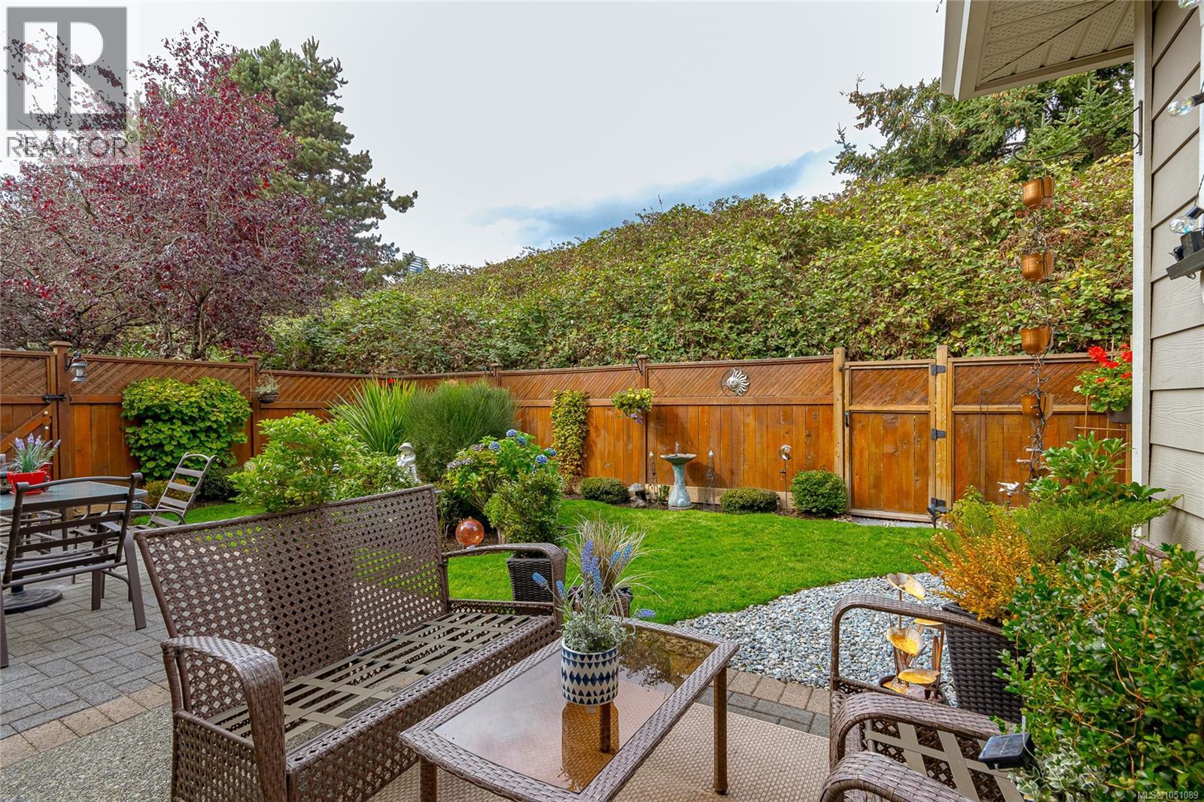
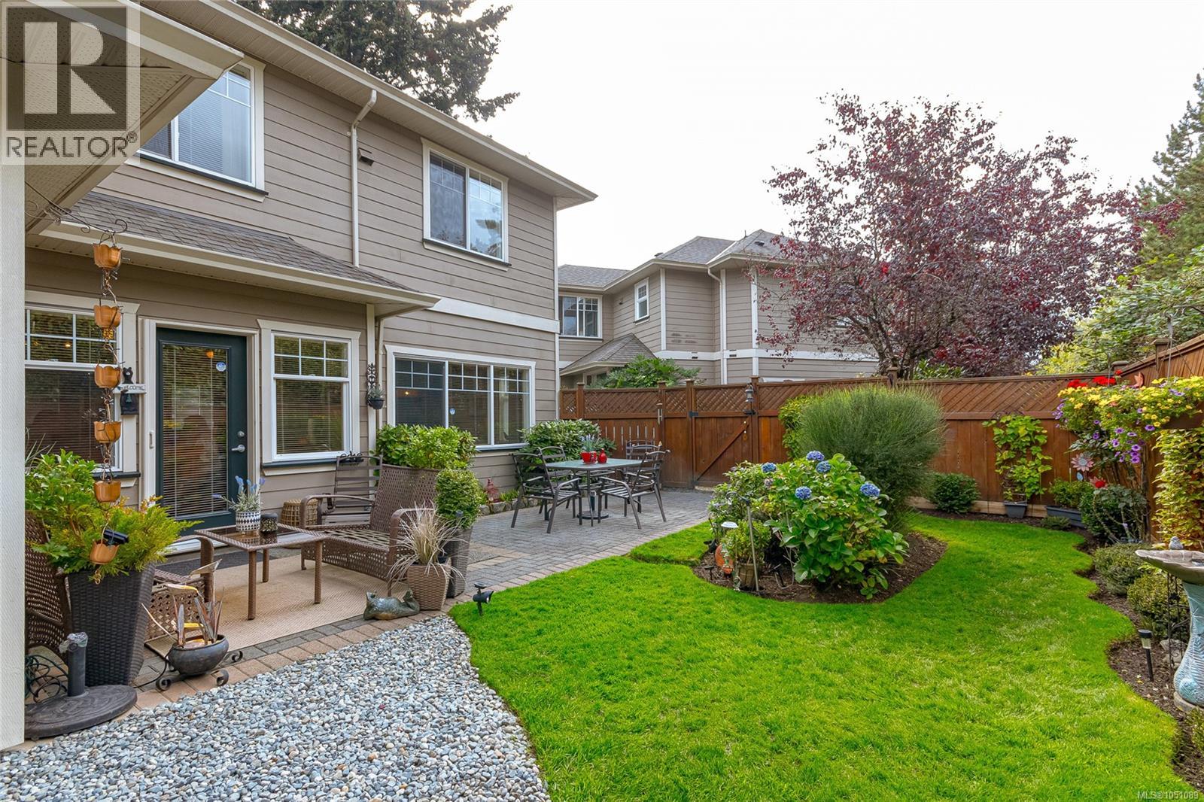
IMMACULATE STAND-ALONE TOWNHOME with a beautifully maintained PRIVATE FENCED YARD, tucked away on a quiet cul-de-sac in a well-established complex. Ideally located within walking distance of downtown Langford’s shops, restaurants, services and amenities, this spacious home offers a comfortable and functional layout. The main level features a generous living room, separate dining area and bright kitchen with granite countertops and stainless steel appliances. Upstairs, the spacious primary bedroom includes a 4-piece ensuite, walk-in closet and double French doors opening to a private balcony. Two additional well-sized bedrooms and a large laundry area complete the upper level. Additional features include a built-in vacuum system and single-car garage. The immaculate, private backyard is a standout feature, offering a peaceful and beautifully cared-for outdoor space. A wonderful opportunity to enjoy a detached feel with the convenience of townhome living in the heart of Langford. (id:67648)
The particulars
Property details.
Details below are supplied by the listing feed. Confirm measurements, rights, fees and taxes for the particular property.
Property and layout
- Property type
- Single Family
- Structure
- Row / Townhouse
- Architectural style
- Westcoast
- Year built
- 2005
- Attachment
- Attached
- Bedrooms
- 3
- Bathrooms
- 3
- Living area
- 1,277 sq. ft.
Ownership and costs
- Ownership
- Condo/Strata
- Strata fee
- $501 · Monthly
- Annual property tax
- $3,526.72 (tax year not supplied)
Land and parking
- Lot area
- 1,527 sq. ft.
- Parking spaces
- 2
- Lot dimensions, as supplied
- 1527
- Parking
- Garage
- Lot features
- Central location, Cul-de-sac, Level lot, Private setting, Other
- Zoning, as supplied
- Multi-Family
Comfort and construction
- Heating
- Baseboard heaters, Electric
- Cooling
- None
- Fireplace
- Yes
- Fireplaces
- 1
Included features
- Appliances
- Washer, Refrigerator, Range - Electric, Dishwasher, Dryer
Setting and services
- Community features
- Family Oriented, Pets Allowed With Restrictions
Location details
- Area
- Langford Proper
- City
- Langford
- Province
- British Columbia
- Postal code
- V9B6W1
Inside the layout
Room by
room.
Room descriptions and dimensions are reproduced from the feed and should be independently verified.
Laundry room
Second level
6' x 7'
Bedroom
Second level
10' x 10'
Bedroom
Second level
10' x 10'
Ensuite
Second level
4-Piece
Bathroom
Second level
4-Piece
Bathroom
Main level
2-Piece
Primary Bedroom
Second level
12' x 13'
Kitchen
Main level
9' x 10'
Dining room
Main level
11' x 12'
Living room
Main level
13' x 14'
Entrance
Main level
4' x 8'
The setting
Explore
the location.
Explore the map or open Google Maps for directions. The marker uses the listing address and does not indicate property boundaries.
Source record updated 13 Oct 2026, 15:10 UTC.