
House
Offered at
$2,588,800
- Bedrooms
- 11
- Bathrooms
- 9
- Living area
- 5,254 sq. ft.
- Parking spaces
- 10
MLS® R3104143
Listed by Royal Pacific Realty Corp.

The property
About this property.
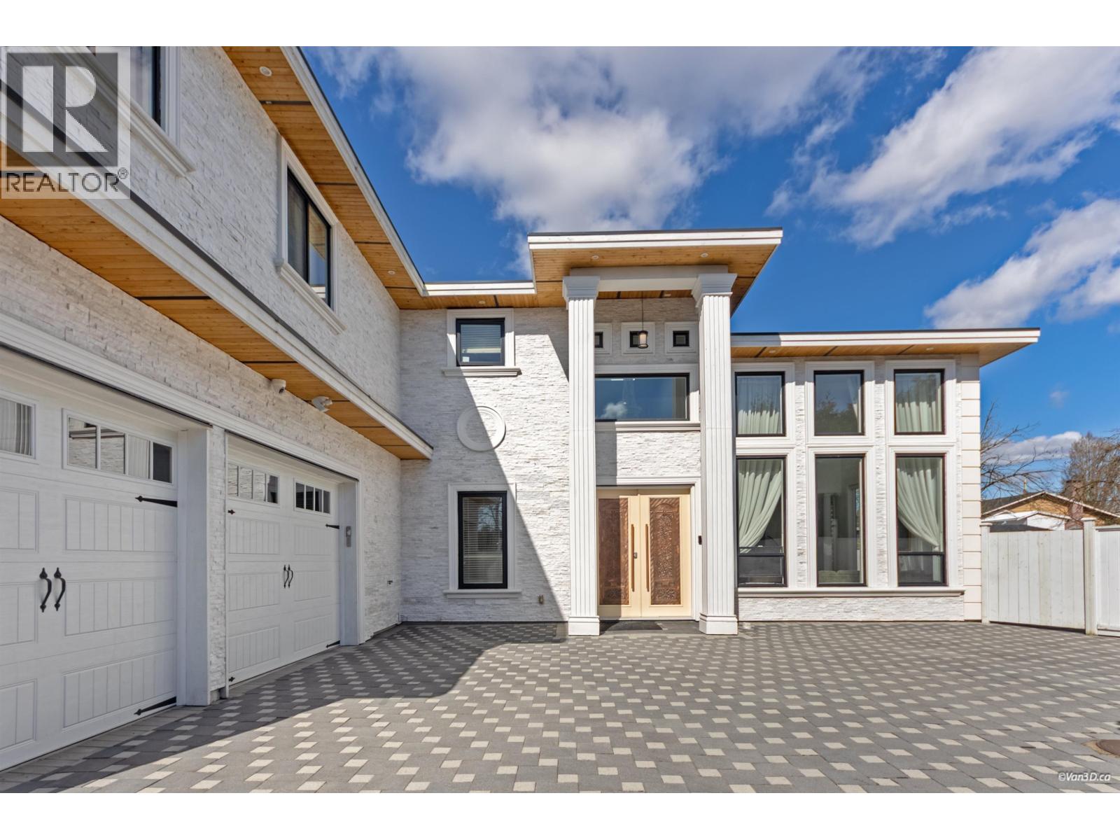
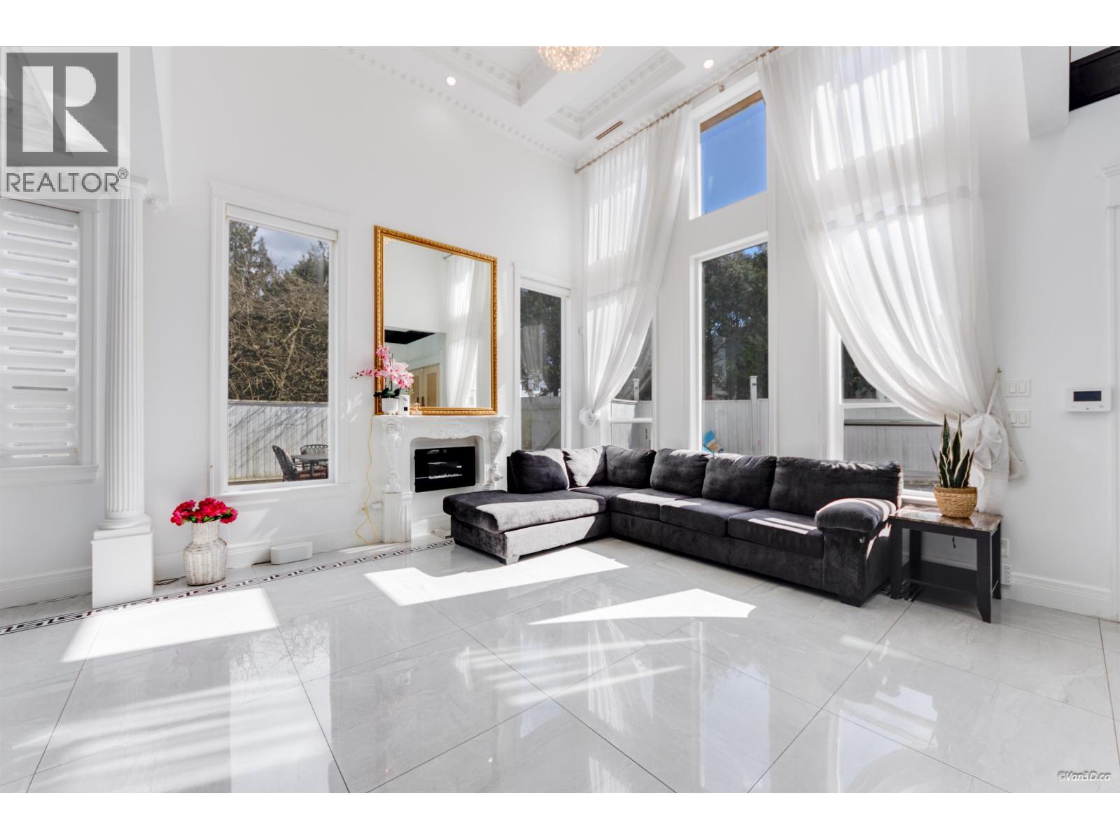
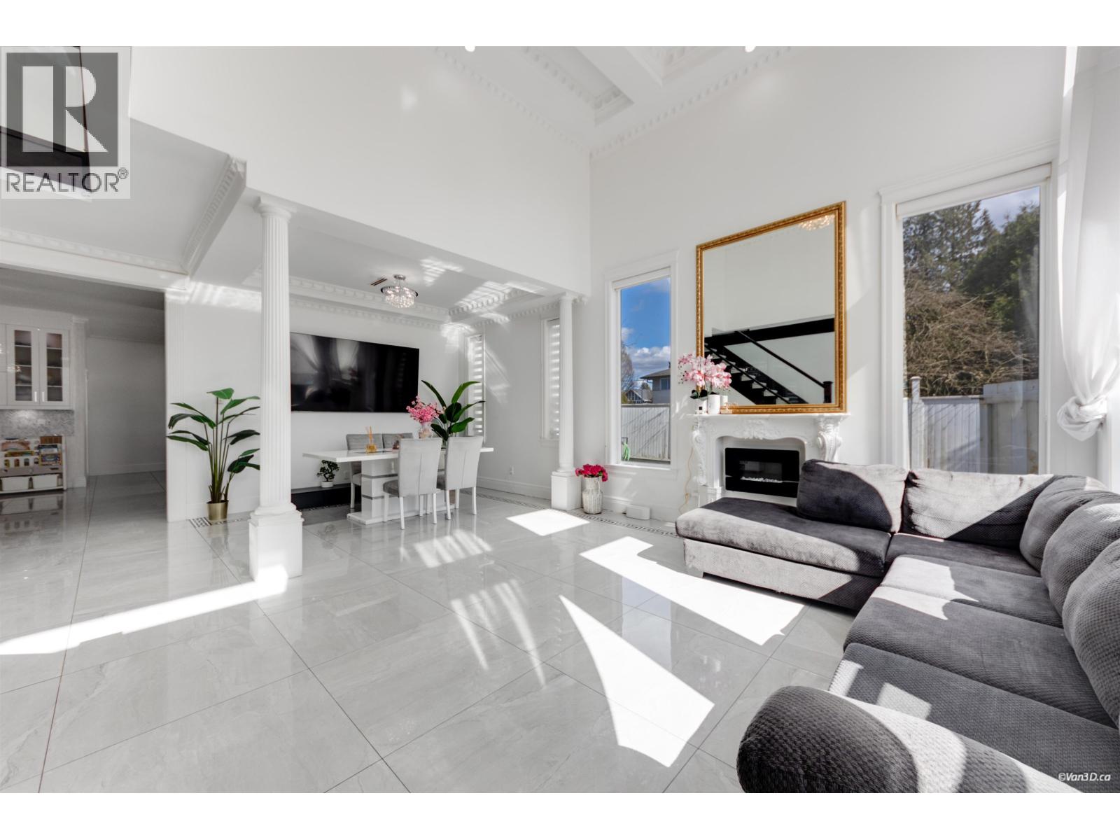
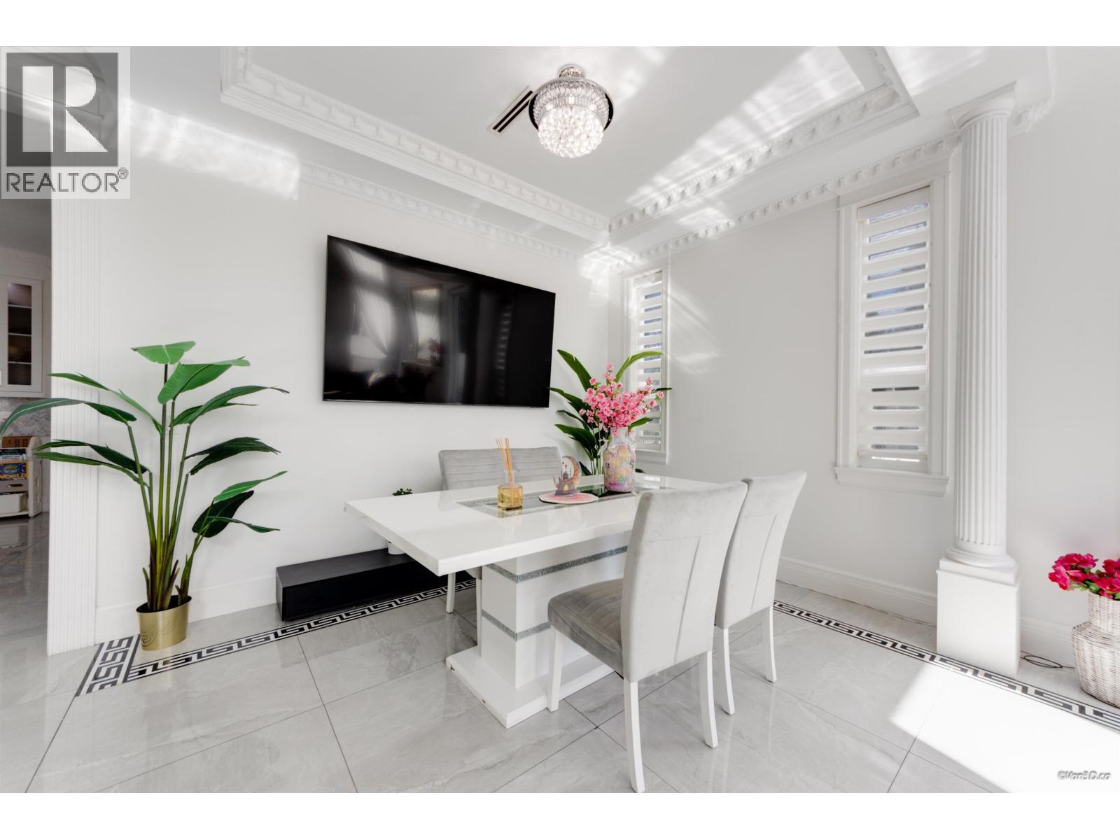
Exceptional high-income property with multiple self-contained rental units, offering strong cash flow and outstanding investment potential. Custom-built home on a nearly 12,000 sq. ft. lot in prime East Cambie, with easy access to nearby cities, shopping, schools, and transit. Offering nearly 6,000 sq. ft. of total functional space, the home features 11 bedrooms and 9 bathrooms, ideal for both comfortable living and maximum rental flexibility for long-term tenants or short-term rentals. Includes high-end appliances, three full kitchens plus a wok kitchen, A/C, central vacuum, and an cameras security system for complete peace of mind. 43' x 8' covered deck and large 17' x 27' covered backyard storage provide excellent outdoor living. Perfect for investors or homeowners seeking strong income (id:67648)
The particulars
Property details.
Details below are supplied by the listing feed. Confirm measurements, rights, fees and taxes for the particular property.
Property and layout
- Property type
- Single Family
- Structure
- House
- Architectural style
- 2 Level
- Year built
- 2019
- Attachment
- Detached
- Bedrooms
- 11
- Bathrooms
- 9
- Living area
- 5,254 sq. ft.
Ownership and costs
- Ownership
- Freehold
- Annual property tax
- $10,936.76 · 2025
Land and parking
- Lot area
- 11,981 sq. ft.
- Frontage
- 48.6 ft
- Parking spaces
- 10
- Lot dimensions, as supplied
- 11981
- Parking
- Garage
Comfort and construction
- Heating
- Radiant heat
- Cooling
- Air Conditioned
- Fireplace
- Yes
- Fireplaces
- 1
Included features
- Appliances
- All, Central Vacuum, Stove
- Building features
- Guest Suite, Laundry - In Suite
- Security
- Security system
Location details
- City
- Richmond
- Province
- British Columbia
- Postal code
- V6X1H9
The setting
Explore
the location.
Explore the map or open Google Maps for directions. The marker uses the listing address and does not indicate property boundaries.
Source record updated 14 Oct 2026, 22:05 UTC.