
Manufactured Home/Mobile
Offered at
$297,500
- Bedrooms
- 3
- Bathrooms
- 2
- Living area
- 1,423 sq. ft.
MLS® R3103799
Listed by RE/MAX Bulkley Valley

The property
About this property.
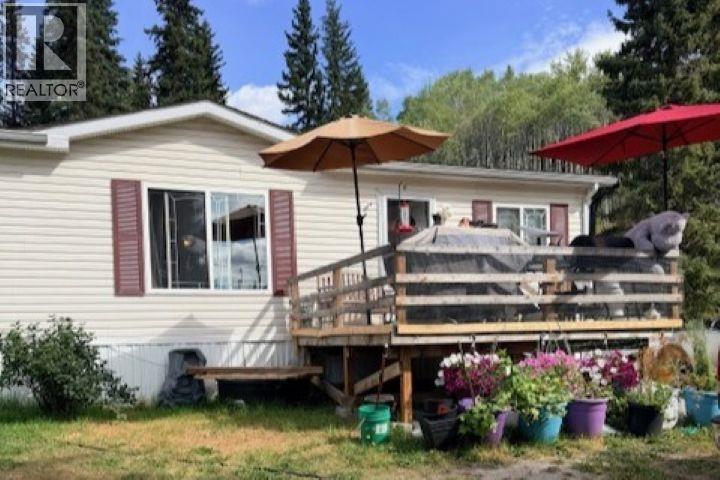
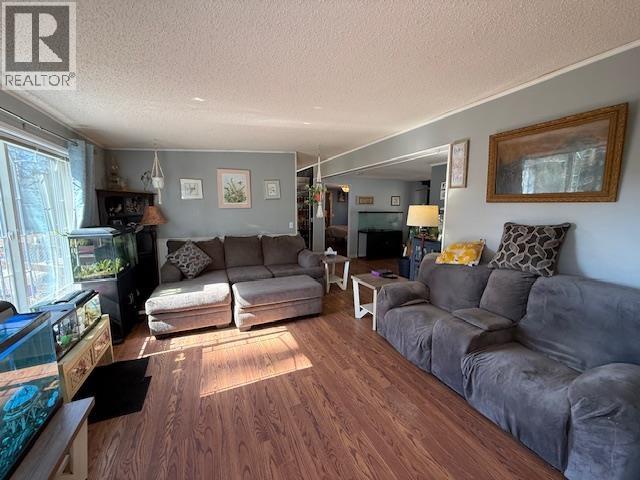
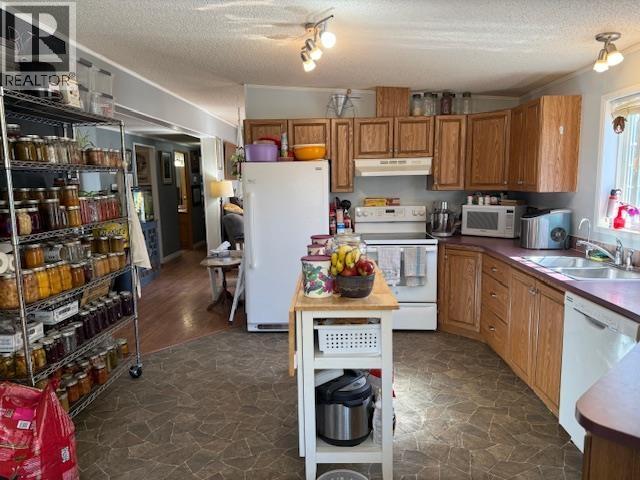
Enjoy a country lifestyle on this 5.5 acres rural property. Only minutes from Topley off Howell Rd. The property is South sloping with great exposure and overlooking the valley out to China Nose. Very private property nicely set up with fenced paddocks, small barn/workshop, 1400 sq ft pole barn as added features. The main feature is the spacious well designed 1423 sq ft 2002 mobile home with 3 bdrms 2 bathroom, large country kitchen with bay windowed dining room, large living room and front view deck. This could be a great family property with school bus at the drive way, local 4H club and endless acres to roam. (id:67648)
The particulars
Property details.
Details below are supplied by the listing feed. Confirm measurements, rights, fees and taxes for the particular property.
Property and layout
- Property type
- Single Family
- Structure
- Manufactured Home/Mobile
- Year built
- 2002
- Storeys
- 1
- Attachment
- Detached
- Bedrooms
- 3
- Bathrooms
- 2
- Living area
- 1,423 sq. ft.
- Finished area above grade
- 1,423 sq. ft.
Ownership and costs
- Ownership
- Freehold
- Annual property tax
- $2,563.87 · 2025
Land and parking
- Lot area
- 5.6 acres
- Lot dimensions, as supplied
- 5.6
- Parking
- Open, RV
Comfort and construction
- Heating
- Forced air, Propane, Wood
- Basement
- None
- Roof
- Asphalt shingle, Conventional
- Foundation
- Unknown
- Fireplace
- Yes
- Fireplaces
- 1
Included features
- Appliances
- Washer, Refrigerator, Dishwasher, Stove, Dryer
Setting and services
- Exterior features
- Vinyl siding
- View, as supplied
- Mountain view
- Water supply
- Drilled Well
Location details
- City
- Topley
- Province
- British Columbia
- Postal code
- V0J2Y0
Inside the layout
Room by
room.
Room descriptions and dimensions are reproduced from the feed and should be independently verified.
Living room
Main level
18 × 12.9 ft
Kitchen
Main level
14 × 12.9 ft
Dining room
Main level
11 × 12.9 ft
Den
Main level
11 × 9 ft
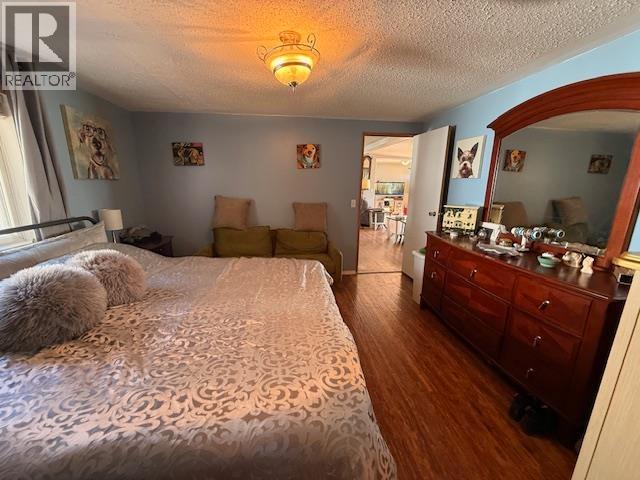
Primary Bedroom
Main level
12.6 × 12.6 ft
Bedroom 2
Main level
10.8 × 10 ft
Bedroom 3
Main level
10.8 × 10 ft
Laundry room
Main level
9.6 × 6 ft
The setting
Explore
the location.
Explore the map or open Google Maps for directions. The marker uses the listing address and does not indicate property boundaries.
Source record updated 25 Sep 2026, 23:00 UTC.