
House
Offered at
$3,188,800
- Bedrooms
- 3
- Bathrooms
- 3
- Living area
- 2,776 sq. ft.
- Parking spaces
- 0
MLS® R3176941
Listed by Dracco Pacific Realty

The property
About this property.
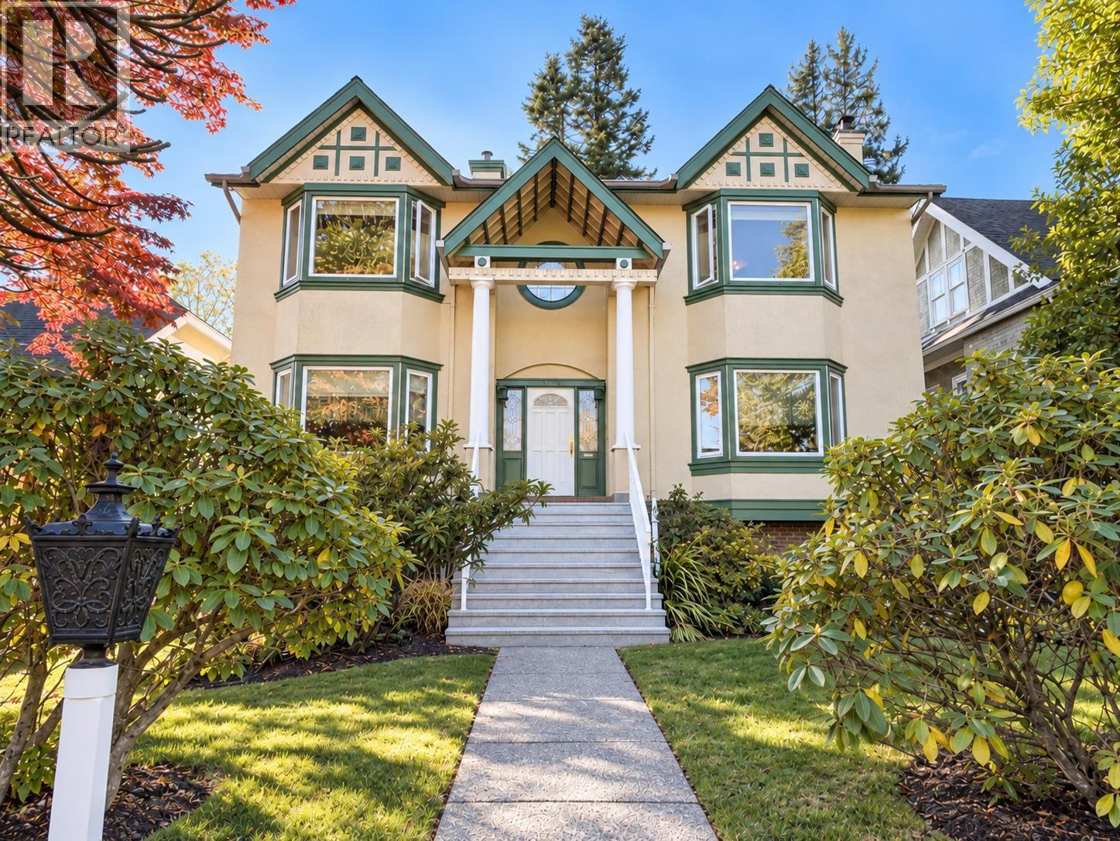
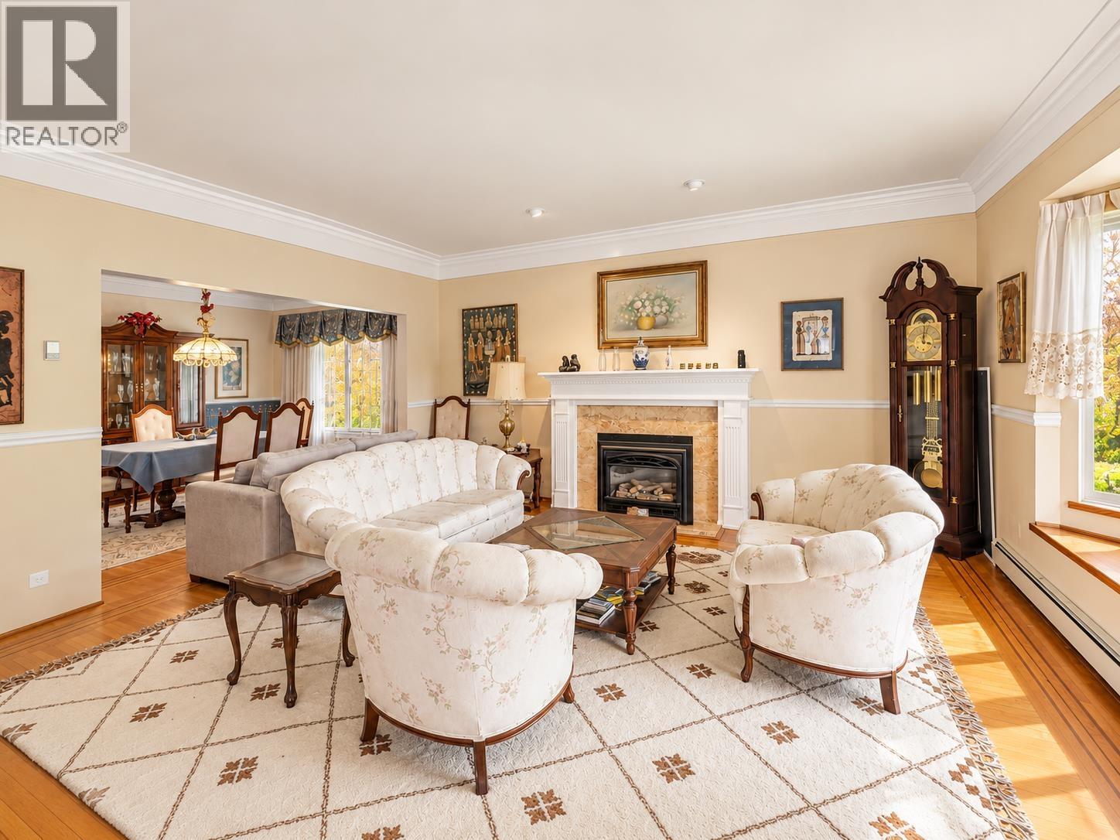
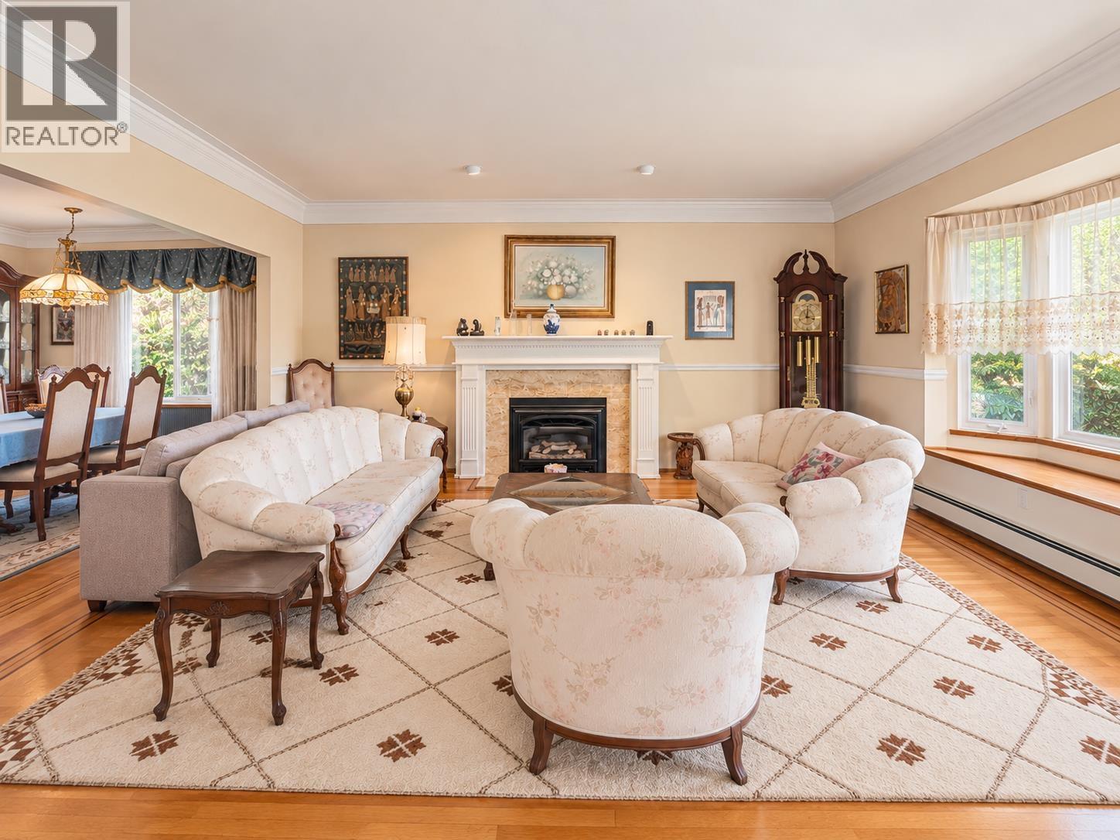
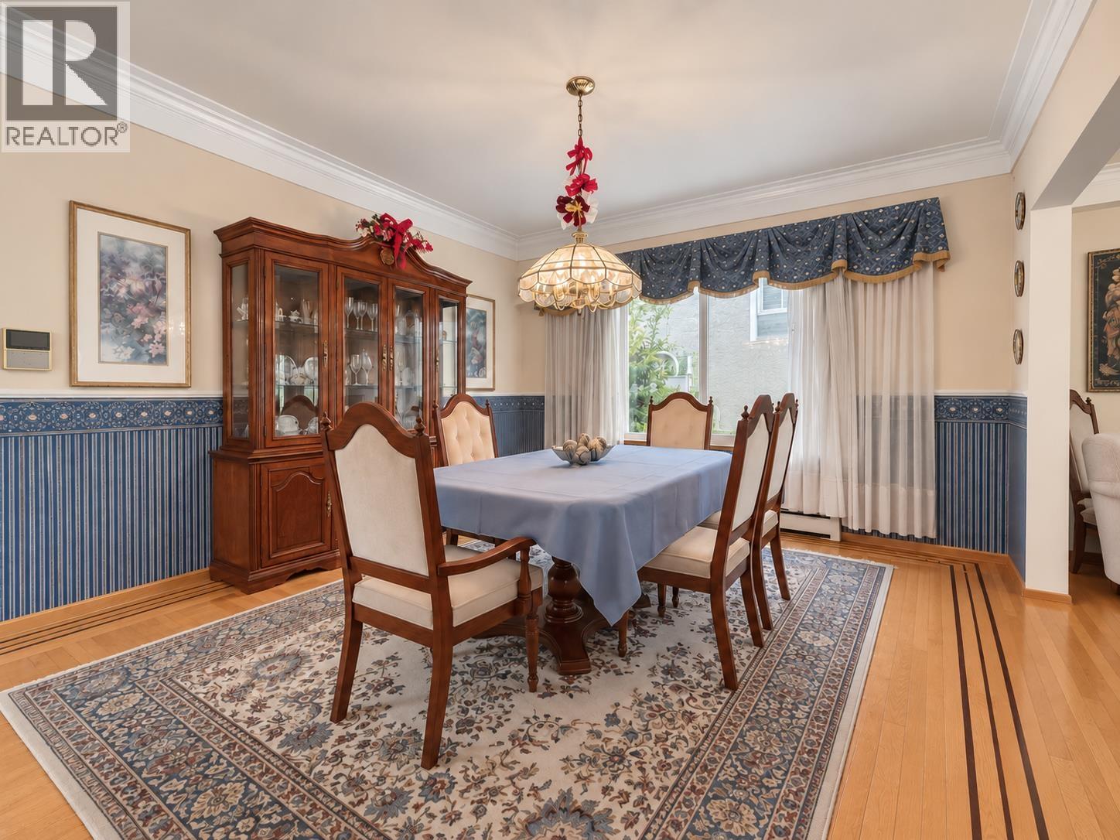
Nestled on a quiet, tree-lined street in Vancouver's most prestigious enclave, this magnificent craftsman-style estate in Shaughnessy offers an unparalleled fusion of timeless elegance & luxury. Sits on an expansive, beautifully landscaped 6,096sf lot, this residence greets you with a grand foyer & soaring ceilings that flow seamlessly over gleaming hardwood flrs. The spectacular, sun-drenched, south-facing backyard sets the stage for flawless indoor-outdoor living, while the masterfully designed open-plan interior layout boasts a sprawling chef's kitchen equipped with rich granite countertops. Upstairs, with remarkably huge 3 spacious bedrooms designed for ultimate relaxation. Just steps to elite private schools & UBC. OPEN HOUSE Sat Oct 24th 2-4pm (id:67648)
The particulars
Property details.
Details below are supplied by the listing feed. Confirm measurements, rights, fees and taxes for the particular property.
Property and layout
- Property type
- Single Family
- Structure
- House
- Architectural style
- 2 Level
- Year built
- 1922
- Attachment
- Detached
- Bedrooms
- 3
- Bathrooms
- 3
- Living area
- 2,776 sq. ft.
Ownership and costs
- Ownership
- Freehold
- Annual property tax
- $14,661.60 · 2026
Land and parking
- Lot area
- 6,096 sq. ft.
- Parking spaces
- 0
- Lot dimensions, as supplied
- 6096
- Lot features
- Central location, Private setting, Treed
Comfort and construction
- Heating
- Natural gas
- Fireplace
- Yes
- Fireplaces
- 2
Included features
- Appliances
- All
- Building features
- Laundry - In Suite
Location details
- City
- Vancouver
- Province
- British Columbia
- Postal code
- V6H2G1
The setting
Explore
the location.
Explore the map or open Google Maps for directions. The marker uses the listing address and does not indicate property boundaries.
Source record updated 22 Oct 2026, 17:05 UTC.