
Manufactured Home
Offered at
$47,777
- Bedrooms
- 1
- Bathrooms
- 1
- Living area
- 480 sq. ft.
MLS® 10396954
Listed by REMAX Kamloops

The property
About this property.
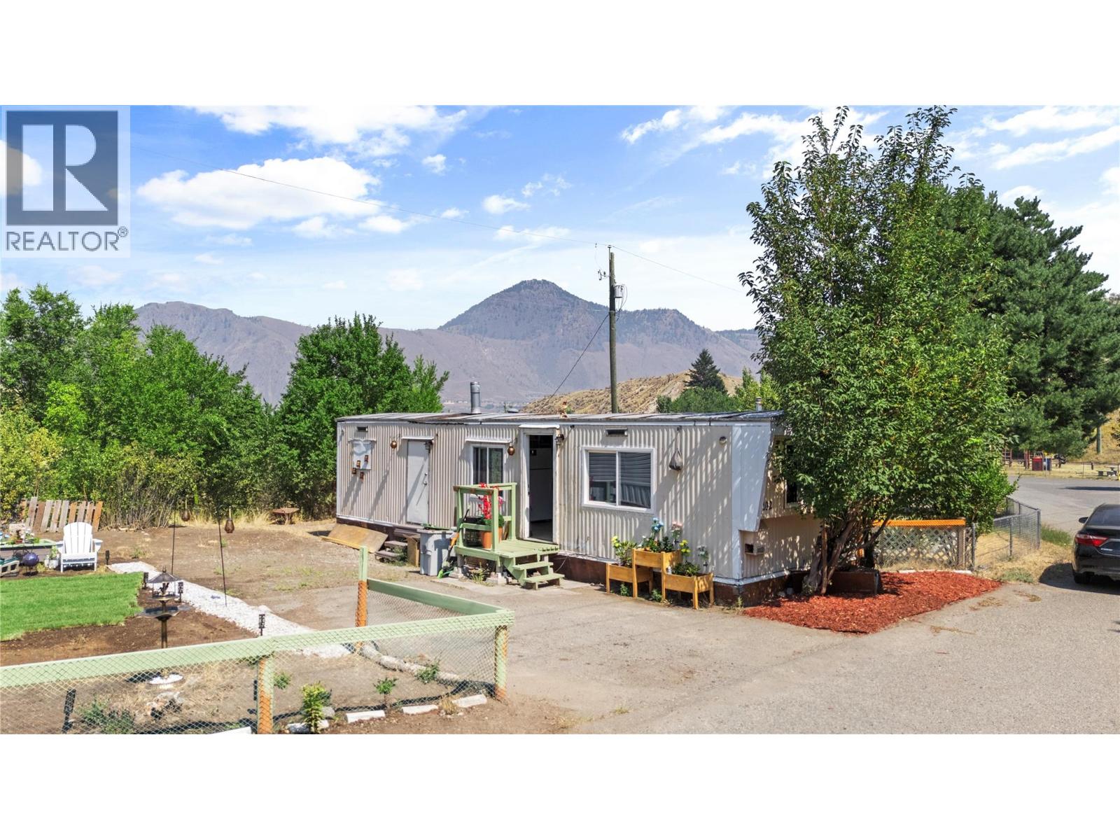
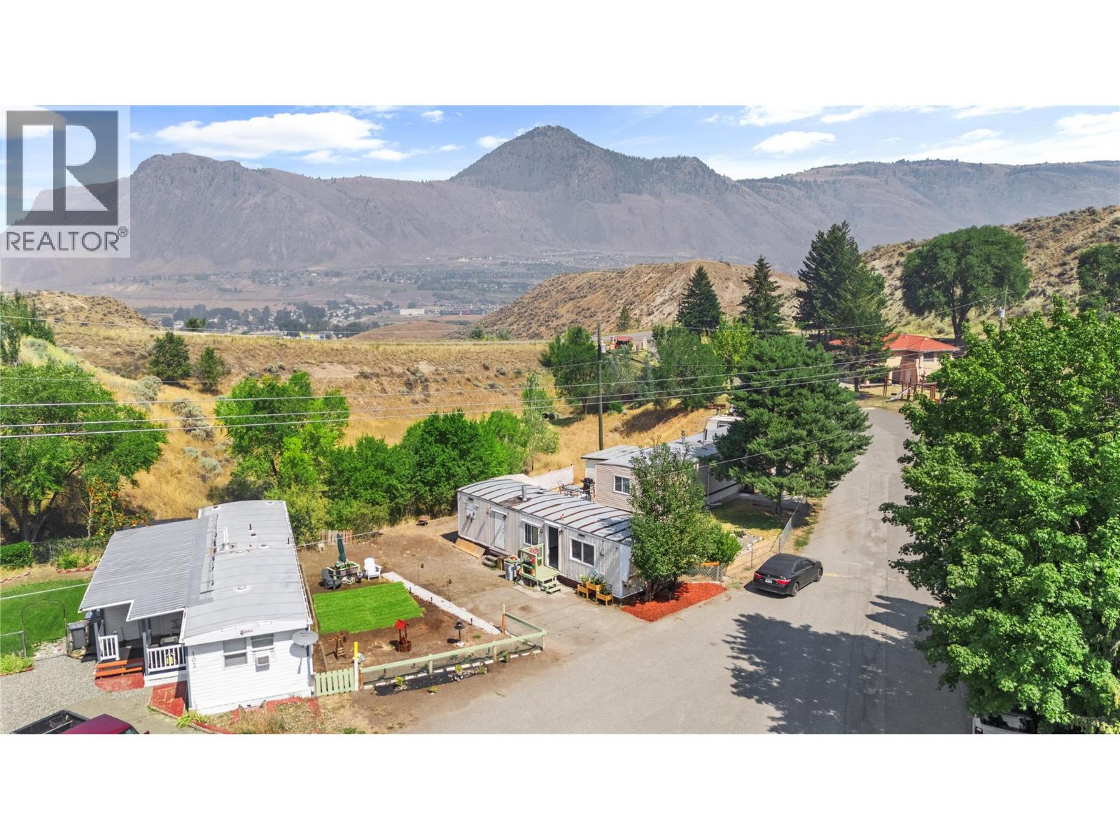
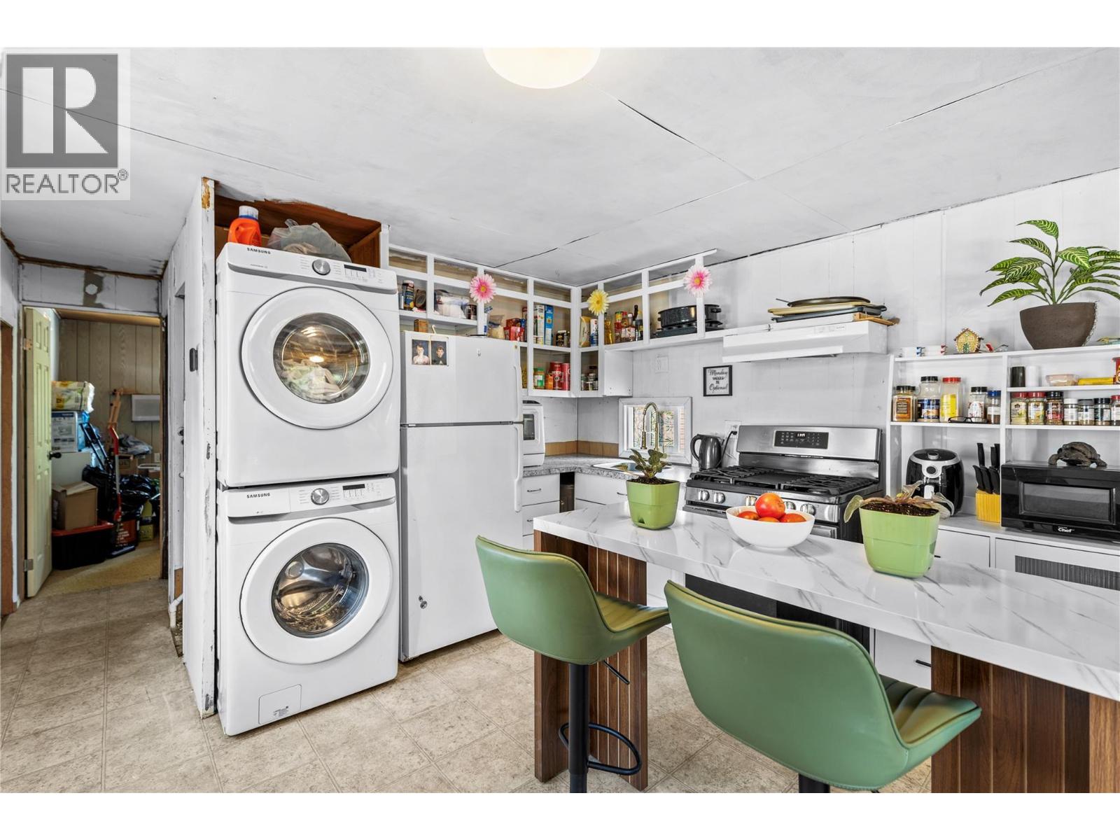
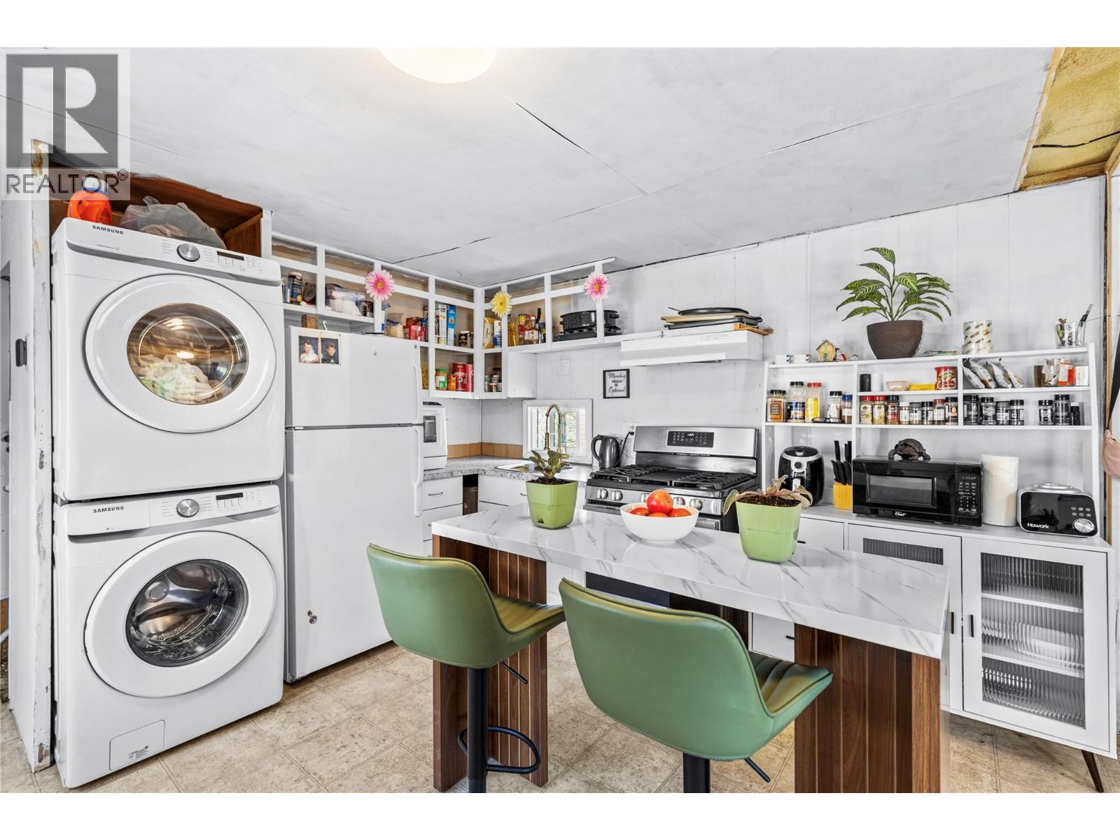
Affordable opportunity in Hidden Valley Mobile Home Park, conveniently located just minutes from Downtown Kamloops, shopping, recreation, and everyday amenities. This 1-bedroom, 1-bathroom single-wide offers approximately 480 sq. ft. of functional living space with a bright, open-concept kitchen, dining, and living area. Several significant improvements have recently been completed, including a new heat pump, new furnace, electrical upgrades with updated approval and labelling, approximately $5,000 in plumbing repairs and upgrades, and the addition of a compact dishwasher. The home is still a project and is best suited to a buyer prepared to complete the remaining repairs and finishing work. With much of the major mechanical work already addressed, this property offers an affordable opportunity to continue renovating and add value over time. Park approval is required. Rentals are not permitted, and the park does not sign site leases. (id:67648)
The particulars
Property details.
Details below are supplied by the listing feed. Confirm measurements, rights, fees and taxes for the particular property.
Property and layout
- Property type
- Single Family
- Structure
- Manufactured Home
- Year built
- 1966
- Storeys
- 1
- Bedrooms
- 1
- Bathrooms
- 1
- Living area
- 480 sq. ft.
Ownership and costs
- Association fee
- $680 · Monthly
- Fee includes
- Pad Rental
- Annual property tax
- $271.41 (tax year not supplied)
Land and parking
- Parking
- Other
Comfort and construction
- Heating
- Heat Pump
- Cooling
- Heat Pump
- Flooring
- Mixed Flooring
- Roof
- Unknown
- Foundation
- See Remarks
- Fireplace
- No
Setting and services
- Exterior features
- Other
- Water supply
- Municipal water
- Sewer
- Municipal sewage system
Location details
- Area
- Valleyview
- City
- Kamloops
- Province
- British Columbia
- Postal code
- V2E1G9
Inside the layout
Room by
room.
Room descriptions and dimensions are reproduced from the feed and should be independently verified.
Dining room
Main level
12'0'' x 4'0''
Living room
Main level
12'0'' x 12'0''
Kitchen
Main level
12'0'' x 8'0''
Primary Bedroom
Main level
12'0'' x 10'0''
4pc Bathroom
Main level
The setting
Explore
the location.
Explore the map or open Google Maps for directions. The marker uses the listing address and does not indicate property boundaries.
Source record updated 7 Oct 2026, 16:25 UTC.