
House
Offered at
$1,200,000
- Bedrooms
- 5
- Bathrooms
- 3
- Living area
- 2,717 sq. ft.
- Parking spaces
- 4
MLS® R3143505
Listed by RE/MAX City Realty

The property
About this property.
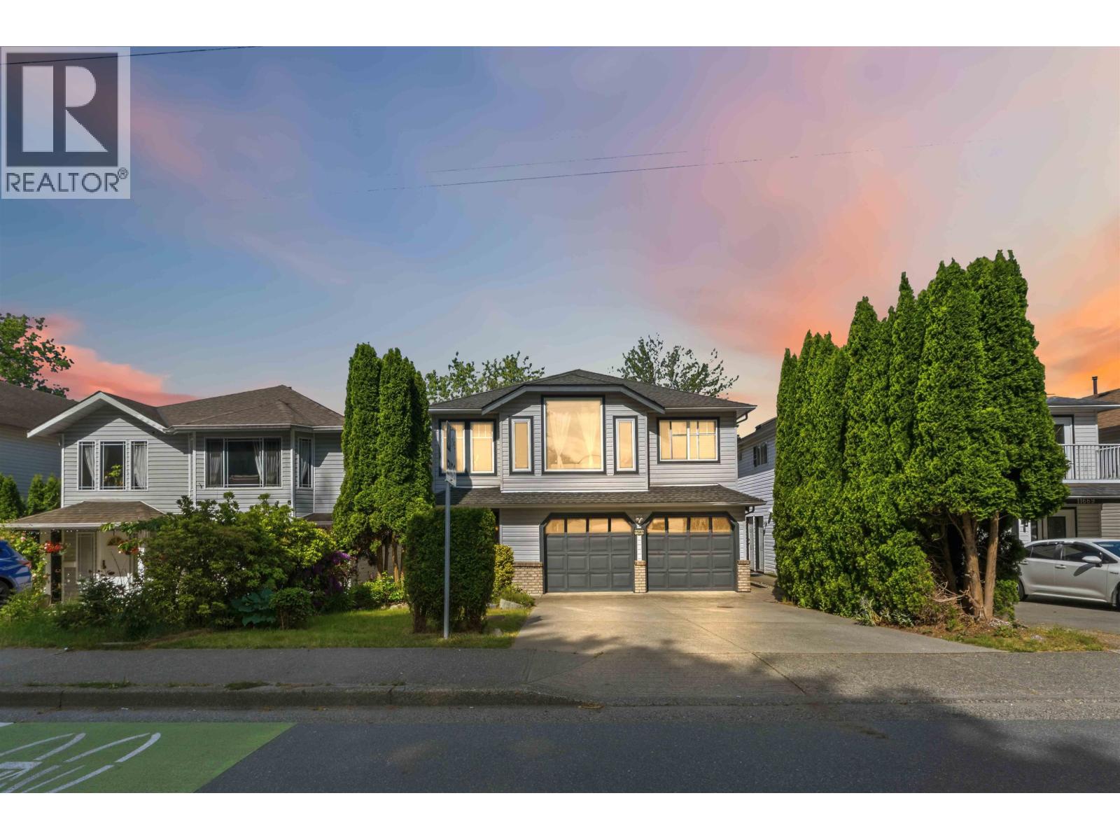
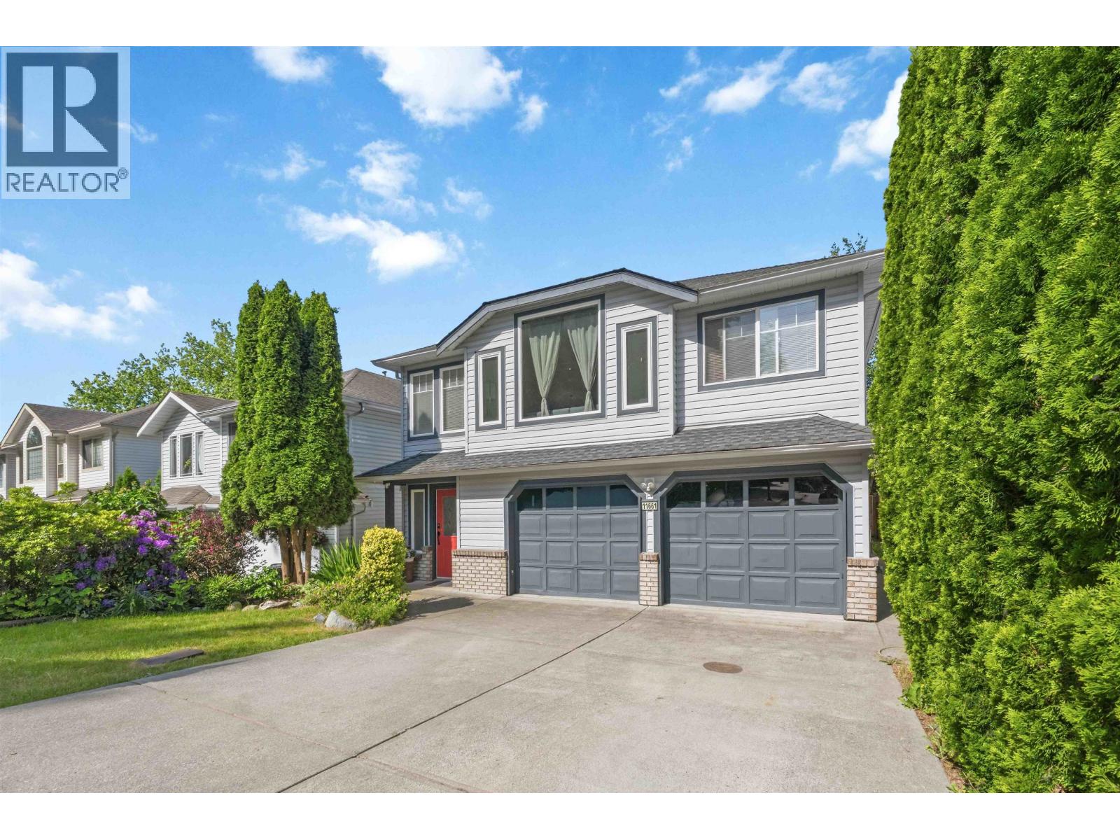
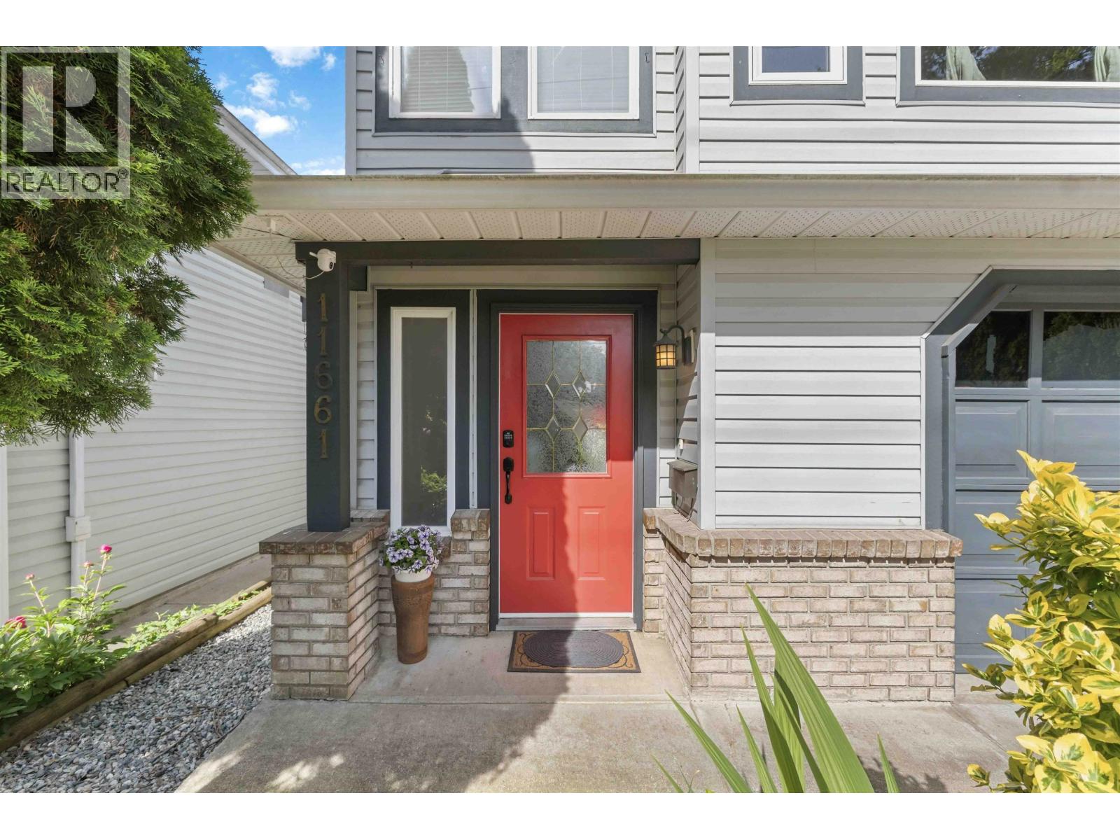
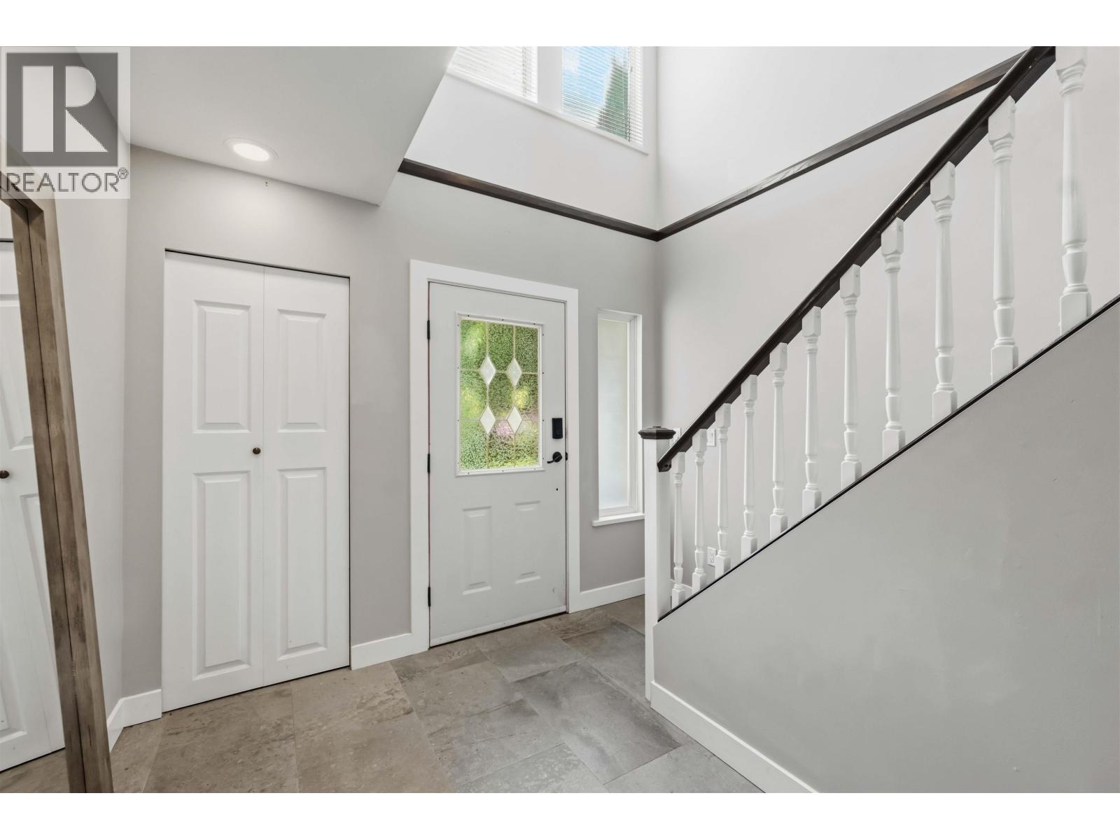
This warm and well-maintained two-level West Maple Ridge home features vaulted ceilings, updated laminate flooring, and air conditioning. The renovated kitchen is the heart of the home, offering a large granite island, stainless steel appliances, and plenty of space for gathering. The spacious primary bedroom includes an updated ensuite with an oversized walk-in shower. Enjoy sunset views from the covered west-facing deck overlooking the backyard. Large walkout 2-bedroom suite with separate entrance offers flexibility for extended family or rental income. Conveniently located near parks, schools, shopping, transit, and major routes. A home with space, flexibility, and a layout that just feels right. (id:67648)
The particulars
Property details.
Details below are supplied by the listing feed. Confirm measurements, rights, fees and taxes for the particular property.
Property and layout
- Property type
- Single Family
- Structure
- House
- Architectural style
- 2 Level
- Year built
- 1995
- Attachment
- Detached
- Bedrooms
- 5
- Bathrooms
- 3
- Living area
- 2,717 sq. ft.
Ownership and costs
- Ownership
- Freehold
- Annual property tax
- $6,347.70 · 2025
Land and parking
- Lot area
- 3,994 sq. ft.
- Frontage
- 1 ft
- Parking spaces
- 4
- Lot dimensions, as supplied
- 3994
- Parking
- Garage
- Lot features
- Central location
Comfort and construction
- Heating
- Forced air, Natural gas
- Cooling
- Air Conditioned
- Basement
- Finished, Full, Unknown
- Fireplace
- Yes
- Fireplaces
- 1
Included features
- Appliances
- All
Location details
- City
- Maple Ridge
- Province
- British Columbia
- Postal code
- V2X1X2
The setting
Explore
the location.
Explore the map or open Google Maps for directions. The marker uses the listing address and does not indicate property boundaries.
Source record updated 21 Sep 2026, 15:15 UTC.