
House
Offered at
$5,380,000
- Bedrooms
- 6
- Bathrooms
- 5
- Living area
- 4,385 sq. ft.
- Parking spaces
- 3
MLS® R3177016
Listed by Sutton Group-West Coast Realty

The property
About this property.
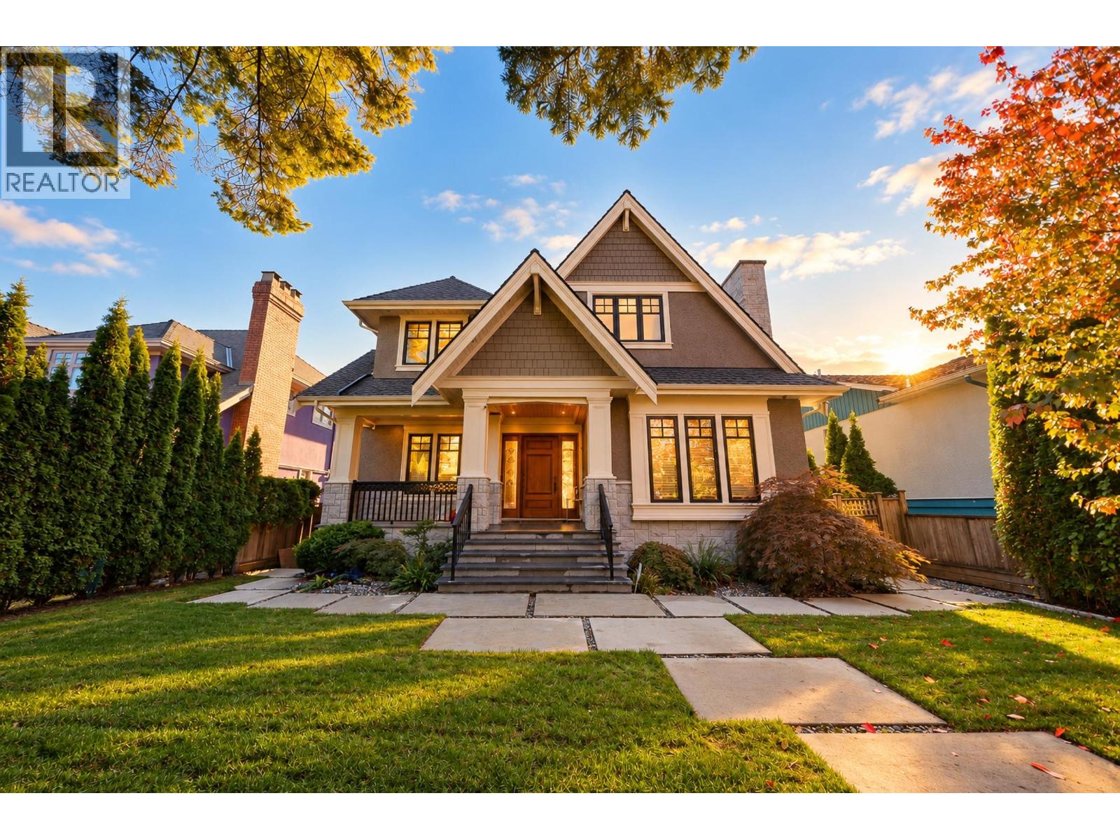
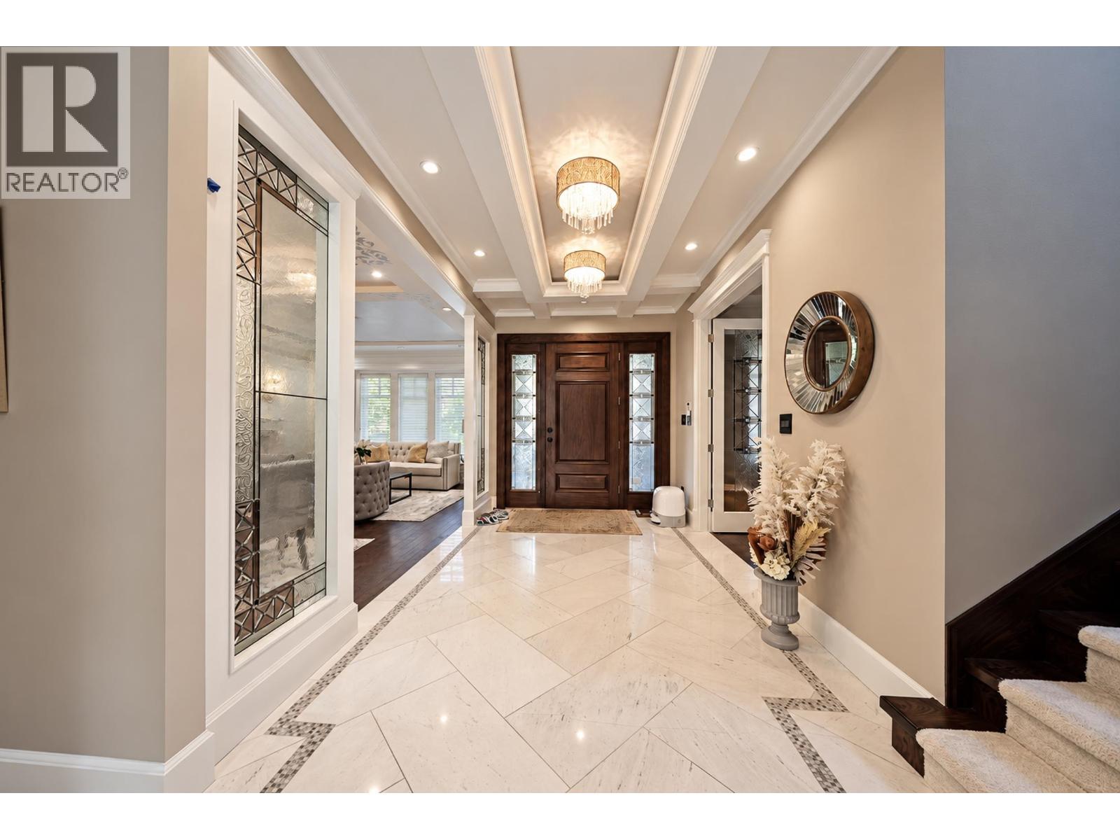
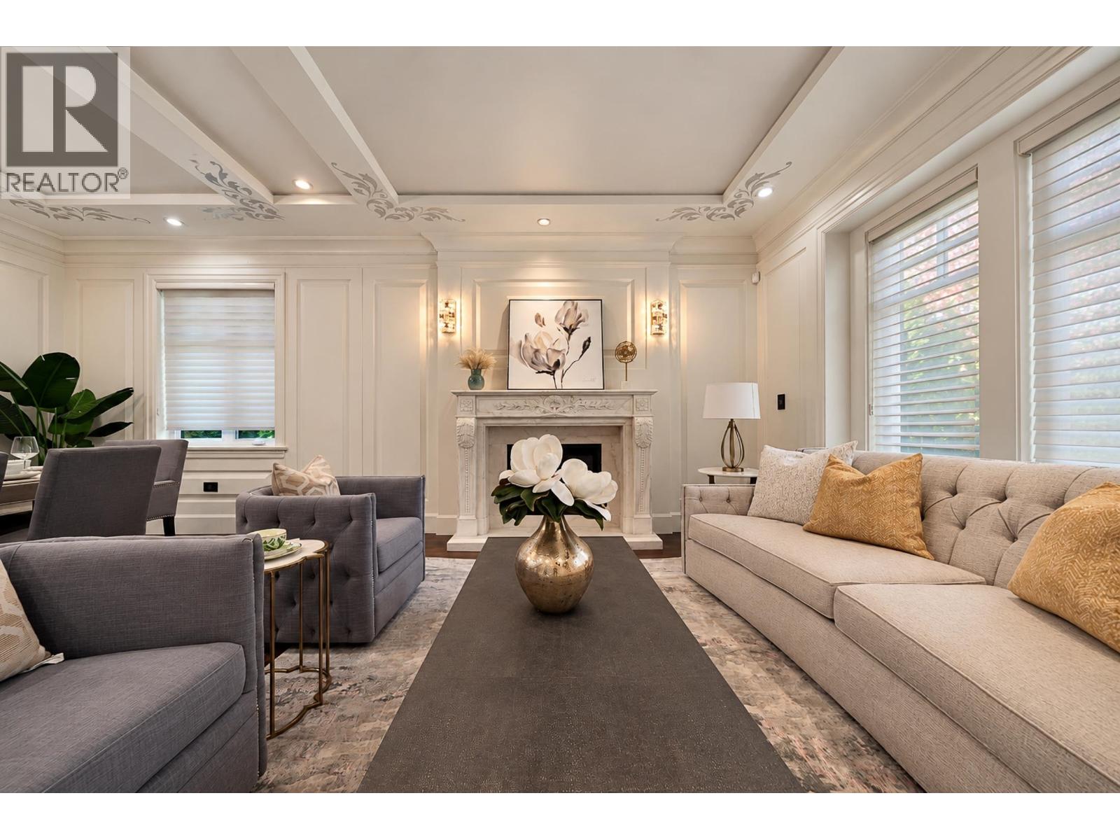
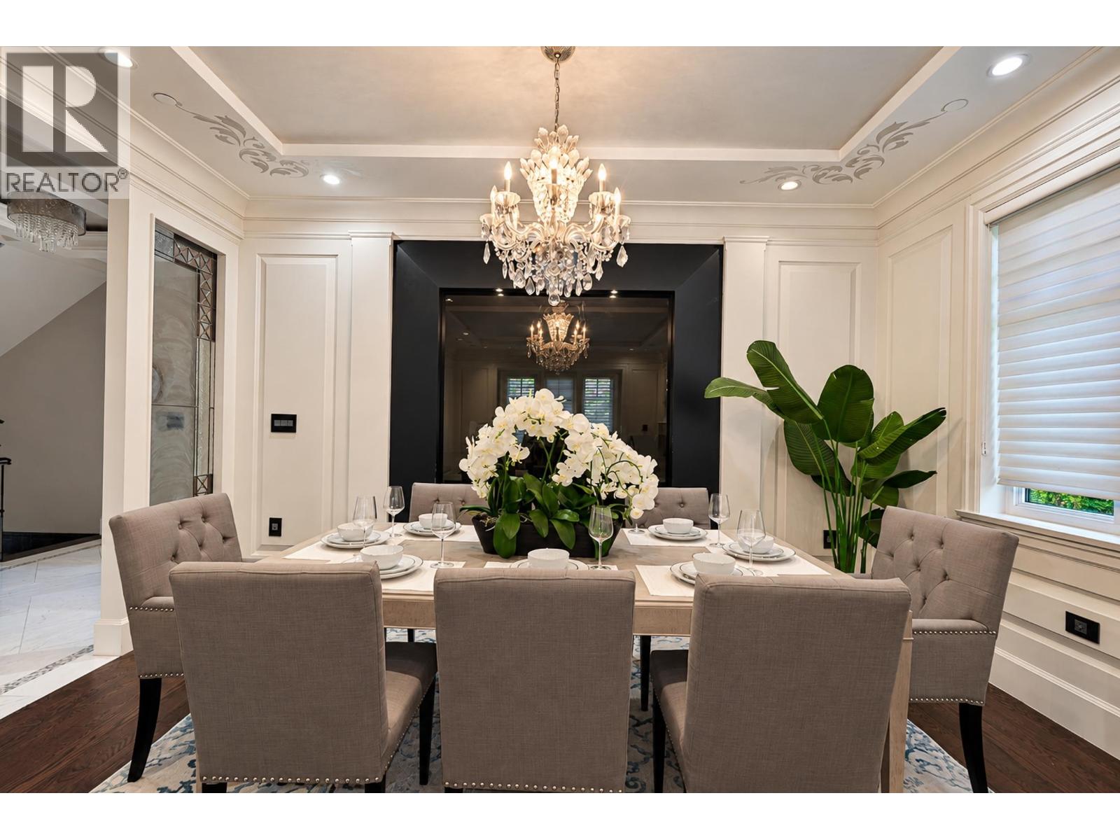
A luxury residence where exceptional design meets fine craftsmanship, nestled in Shaughnessy - Vancouver's most prestigious luxury neighbourhood. Rectangular standard lot measuring 50 x 125 ft (6,250 sqft). 6 bedrooms with 6 bathrooms, 3-car garage, featuring a sauna room and premium wine cellar. Throughout the house: oak hardwood flooring, Spanish natural marble, and Versace Italian tiles; top-of-the-line Douglas curtains, high-end custom cabinetry, and natural stone kitchen countertops. The south backyard boasts a German steel sunroom. School catchment: Shaughnessy Elementary & Eric Hamber Secondary. Only a 3-5 minute drive to York House School & Little Flower Academy. Contact us to book your exclusive private viewing. (id:67648)
The particulars
Property details.
Details below are supplied by the listing feed. Confirm measurements, rights, fees and taxes for the particular property.
Property and layout
- Property type
- Single Family
- Structure
- House
- Architectural style
- 2 Level
- Year built
- 2013
- Attachment
- Detached
- Bedrooms
- 6
- Bathrooms
- 5
- Living area
- 4,385 sq. ft.
Ownership and costs
- Ownership
- Freehold
- Annual property tax
- $9,587.80 · 2025
Land and parking
- Lot area
- 6,250 sq. ft.
- Frontage
- 50 ft
- Parking spaces
- 3
- Lot dimensions, as supplied
- 6250
- Parking
- Garage
Comfort and construction
- Heating
- Radiant heat
- Cooling
- Air Conditioned
- Basement
- Full, Unknown
- Fireplace
- No
Included features
- Appliances
- All
- Security
- Security system, Smoke Detectors
Location details
- City
- Vancouver
- Province
- British Columbia
- Postal code
- V6H2A7
The setting
Explore
the location.
Explore the map or open Google Maps for directions. The marker uses the listing address and does not indicate property boundaries.
Source record updated 22 Oct 2026, 18:05 UTC.