
House
Offered at
$6,980,000
- Bedrooms
- 6
- Bathrooms
- 6
- Living area
- 9,170 sq. ft.
- Parking spaces
- 20
MLS® R3142148
Listed by Royal LePage Sussex

The property
About this property.
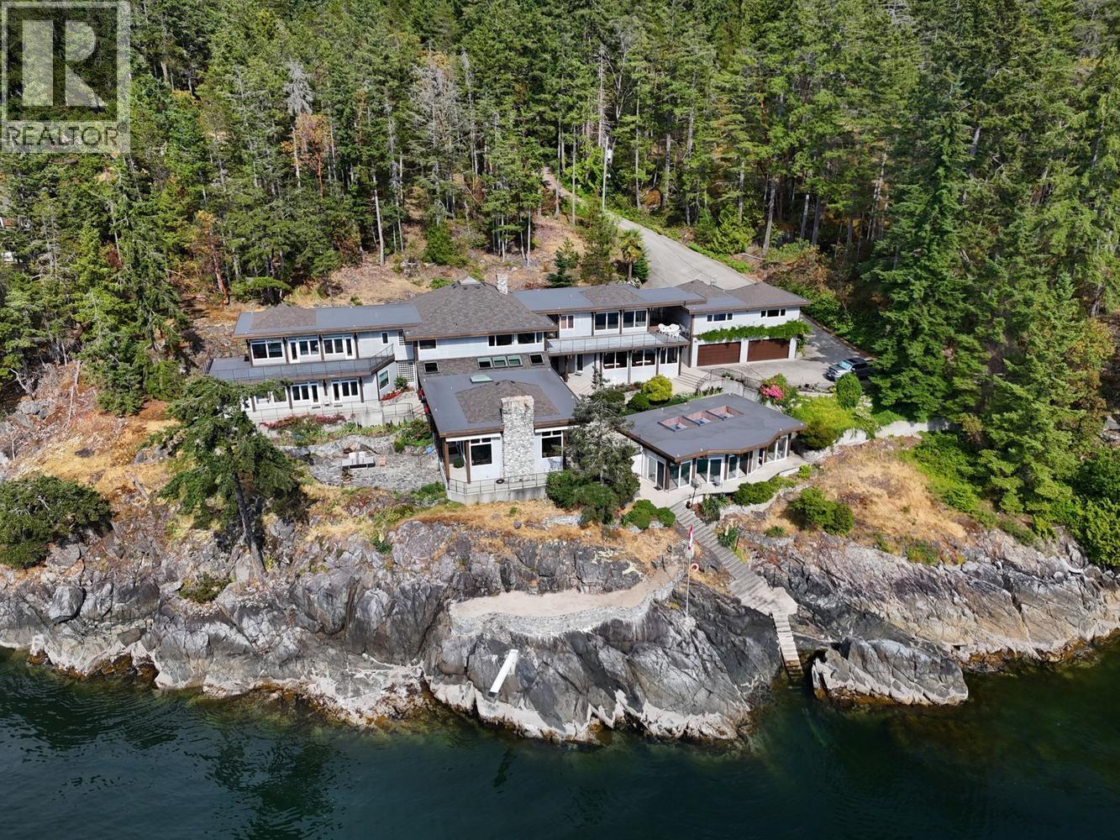
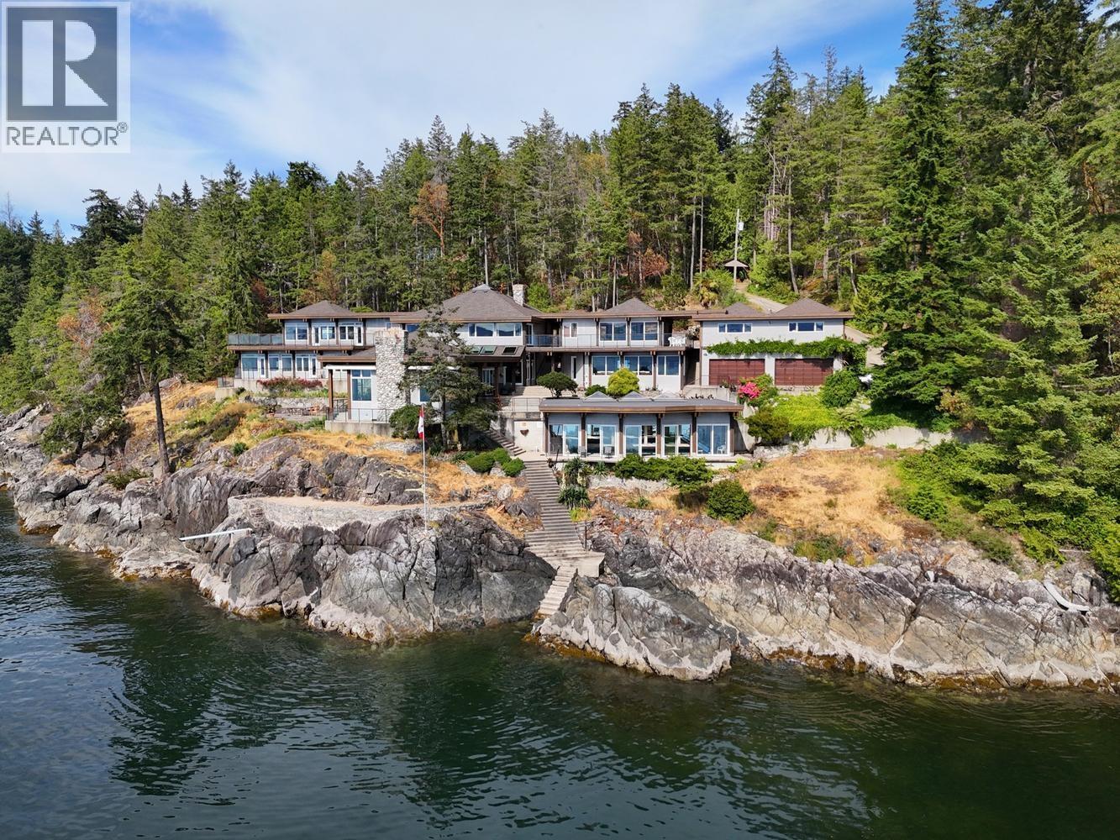
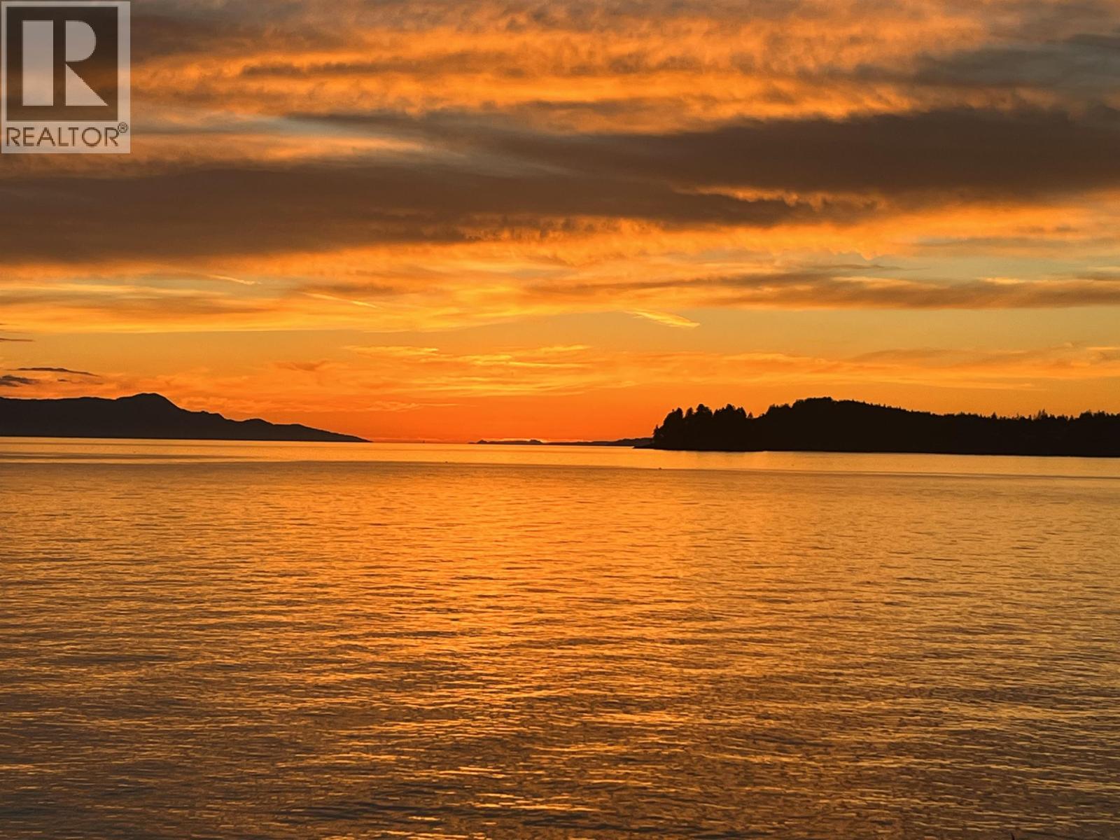
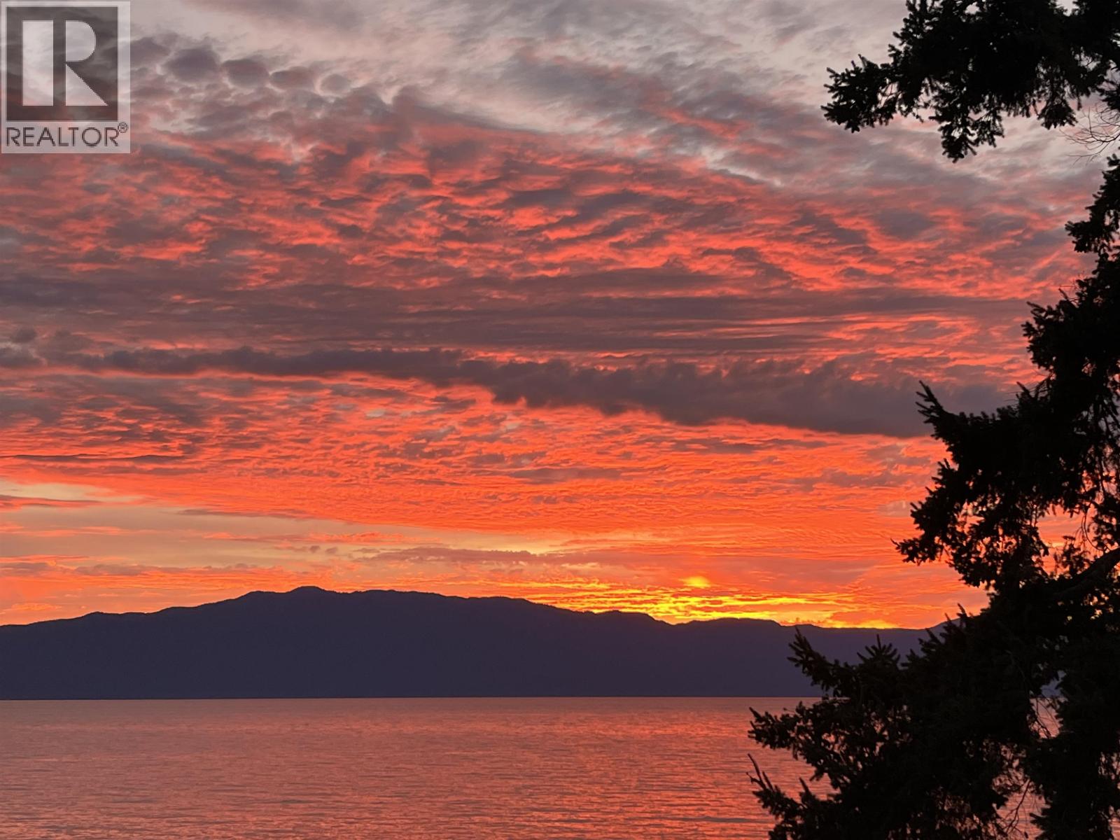
One of the Coast's most extraordinary legacy estates, this spectacular 18.4 acre oceanfront property offers ultimate privacy, 500+' of pristine shoreline & stunning panoramic views. A long forested driveway leads to the architecturally designed 9,000+ sq.ft. residence with 6 beds/6 baths & exceptional craftsmanship throughout. Grand yet inviting, the home features formal living/dining rooms, a spectacular family room w/custom stone fireplace, billiards room, indoor swimming pool, separate studio, 8 car garage & expansive patios creating an indoor/outdoor lifestyle. Rich HW & slate flooring, geothermal heating, A/C & the finest materials reflect the home's uncompromising quality. An irreplaceable waterfront setting in a prestigious location, making this an exceptionally rare offering. (id:67648)
The particulars
Property details.
Details below are supplied by the listing feed. Confirm measurements, rights, fees and taxes for the particular property.
Property and layout
- Property type
- Single Family
- Structure
- House
- Architectural style
- 2 Level
- Year built
- 1995
- Attachment
- Detached
- Bedrooms
- 6
- Bathrooms
- 6
- Living area
- 9,170 sq. ft.
Ownership and costs
- Ownership
- Freehold
- Annual property tax
- $24,967.18 · 2025
Land and parking
- Lot area
- 18.39 acres
- Frontage
- 524 ft
- Parking spaces
- 20
- Lot dimensions, as supplied
- 18.39
- Parking
- Garage
- Lot features
- Private setting
Comfort and construction
- Heating
- Heat Pump, Forced air, Geo Thermal
- Cooling
- Air Conditioned
- Basement
- Crawl space, Unknown
- Fireplace
- Yes
- Fireplaces
- 3
Included features
- Appliances
- All, Hot Tub, Central Vacuum, Intercom
- Security
- Security system
Setting and services
- View, as supplied
- View
- Waterfront features
- Waterfront
Location details
- City
- Halfmoon Bay
- Province
- British Columbia
- Postal code
- V7Z1C1
The setting
Explore
the location.
Explore the map or open Google Maps for directions. The marker uses the listing address and does not indicate property boundaries.
Source record updated 2 Jul 2026, 23:10 UTC.